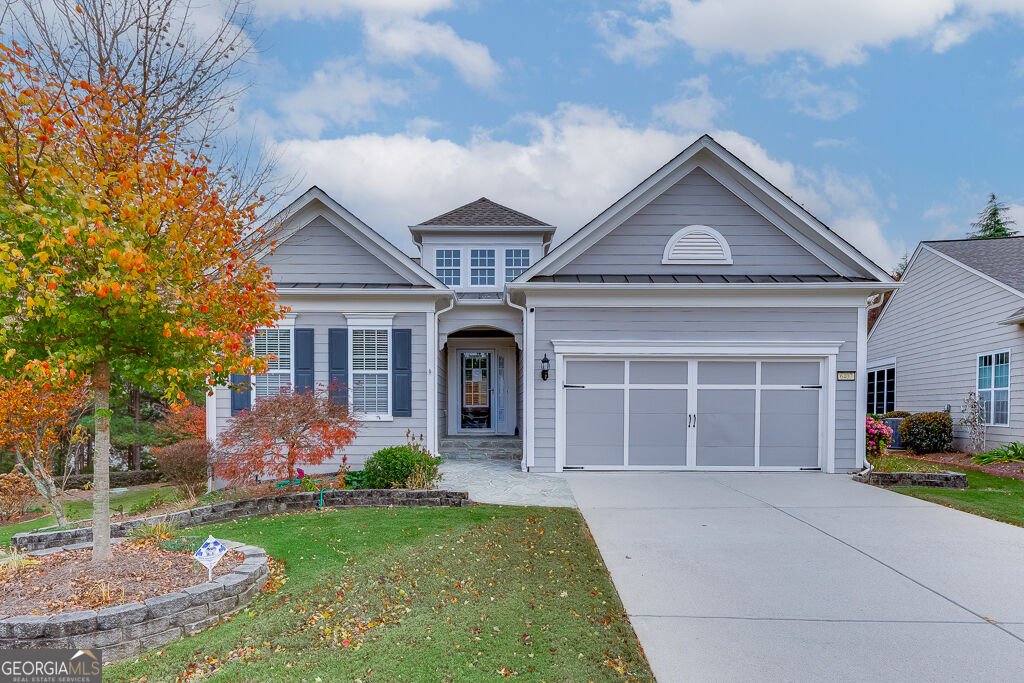
This 2007-built residence at 6407 Lantern Ridge blends single-level convenience with an expansive finished basement to deliver nearly 3,737 square feet of flexible living space in the Village at Deaton Creek. Priced at $629,900 and listed as MLS 10857725, the property stands out for one of the neighborhood's largest 0.25 acre parcels and included lawn service that significantly reduces routine maintenance for owners in this 55 plus community.
The main floor hosts three well-proportioned bedrooms and two full bathrooms, anchored by a private primary suite that keeps daily life simple and comfortable. Overall the home provides four bedrooms and three full baths with 0 half baths, making it easy to host family or long-term guests without rearranging primary-level circulation. A front-facing two-car garage and a level driveway add practical convenience for everyday routines.
A fully finished lower level functions as a true basement apartment, complete with a generous fourth bedroom, a walk-in closet and a dedicated full bath. That space is ideal for guests, an in-law suite, or a private work-from-home setup. Additional finished rooms on this level create opportunities for a home theater, craft studio, workshop, or fitness area—offering buyers adaptable square footage to match evolving needs.
Natural light fills the connected living areas where a well-equipped kitchen centers on a sizeable bar island for casual meals and conversation. An adjoining sunroom expands the floor plan and would accommodate a baby grand piano or a quiet reading and music space. Sightlines from the kitchen to living and dining areas keep entertaining effortless, while multiple distinct gathering rooms let households balance lively get-togethers and quiet retreats.
Situated on a quiet cul-de-sac, the lot delivers privacy and scale rarely found inside the Village at Deaton Creek. Monthly HOA dues are $334 and include lawn care, so owners preserve outdoor space without the work. Annual property taxes are approximately $2,051. For families with school-age connections, the property is in the Cherokee Bluff cluster with Cherokee Bluff High School, Cherokee Bluff Middle School, and Spout Springs Elementary nearby—an important consideration for buyers relocating to Hall County.
Practical systems and lifestyle features round out the offering: low-maintenance exterior care, established landscaping, and a layout that supports aging-in-place while providing extra bedroom and bath capacity for visiting family. With abundant finished space and a quarter-acre cul-de-sac setting, this home presents versatile options for long-term living, seasonal ownership, or multi-generational arrangements.
For more information or to schedule a private showing, contact The Rains Team at 404-620-4571 or visit
southhalllife.com.
