Back

72 Limestone Dr

Rossville, GA 30741

The Rains Team
call for more info
404-620-4571
Ask a Question
Send to a Friend
Schedule a Showing
Request More Info
Smart Mortgage Options
Dalton Carter
Lender
Lic. 1566538
Office:
Direct: 678-425-4140
AP Mortgage
340 Jesse Jewell Parkway
Suite 500A
Gainesville, GA 30501
Apply for a Loan
For Sale
MLS Number 10842969
2 Bedrooms
2 Bathrooms
0 Half Baths
1,428 Square Feet *estimated
Summary of 72 Limestone Dr
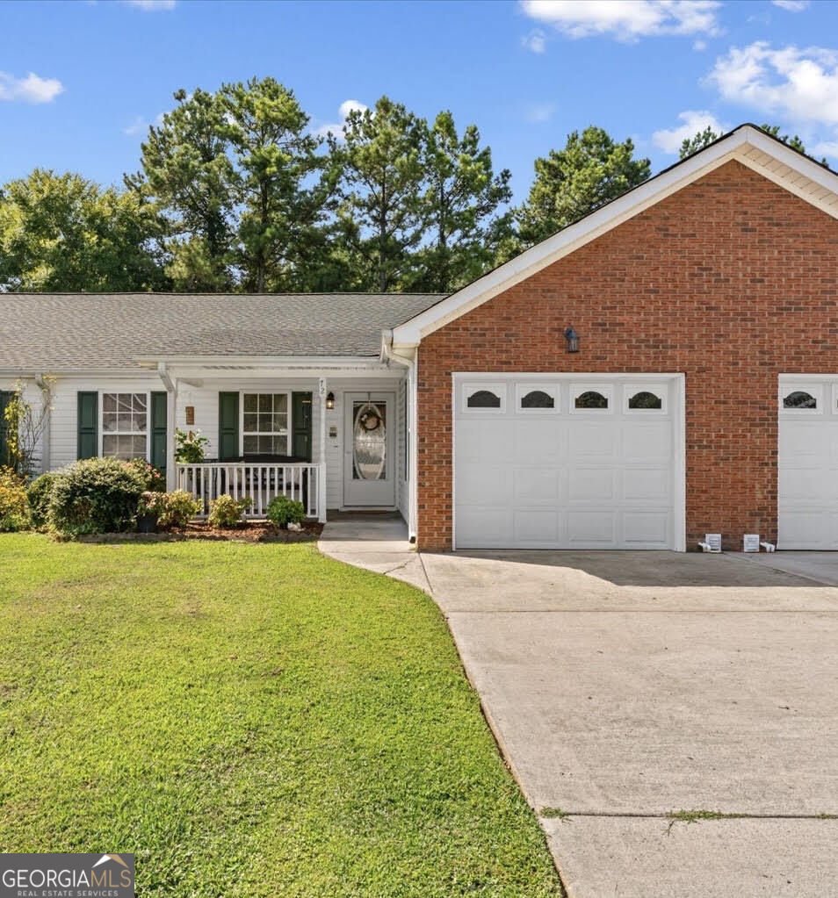
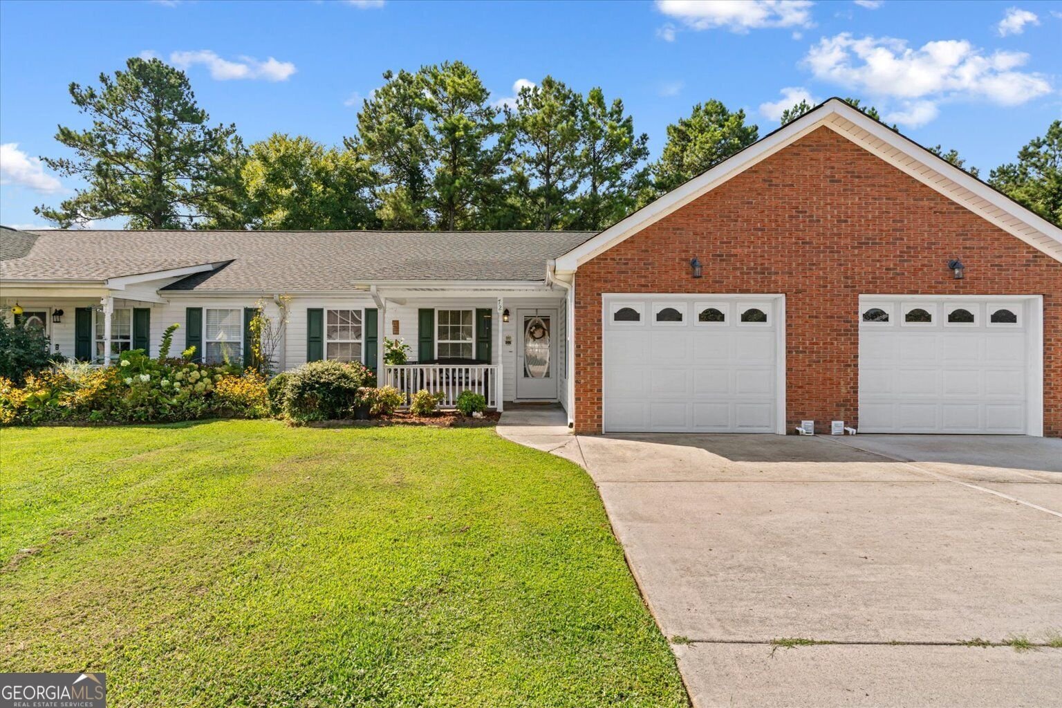
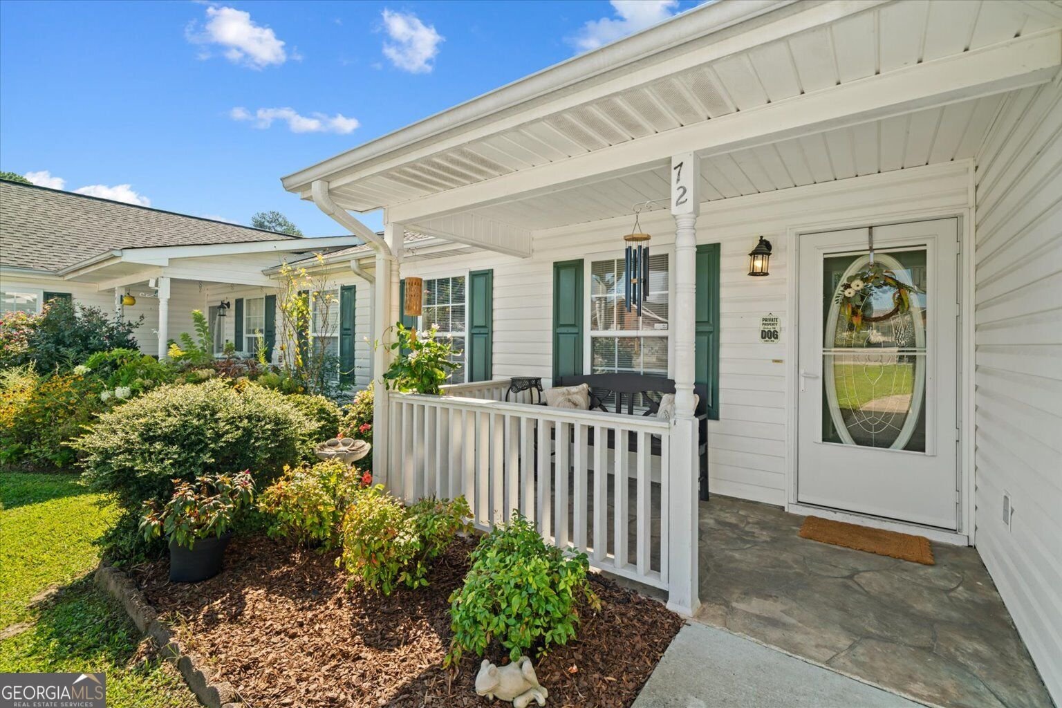
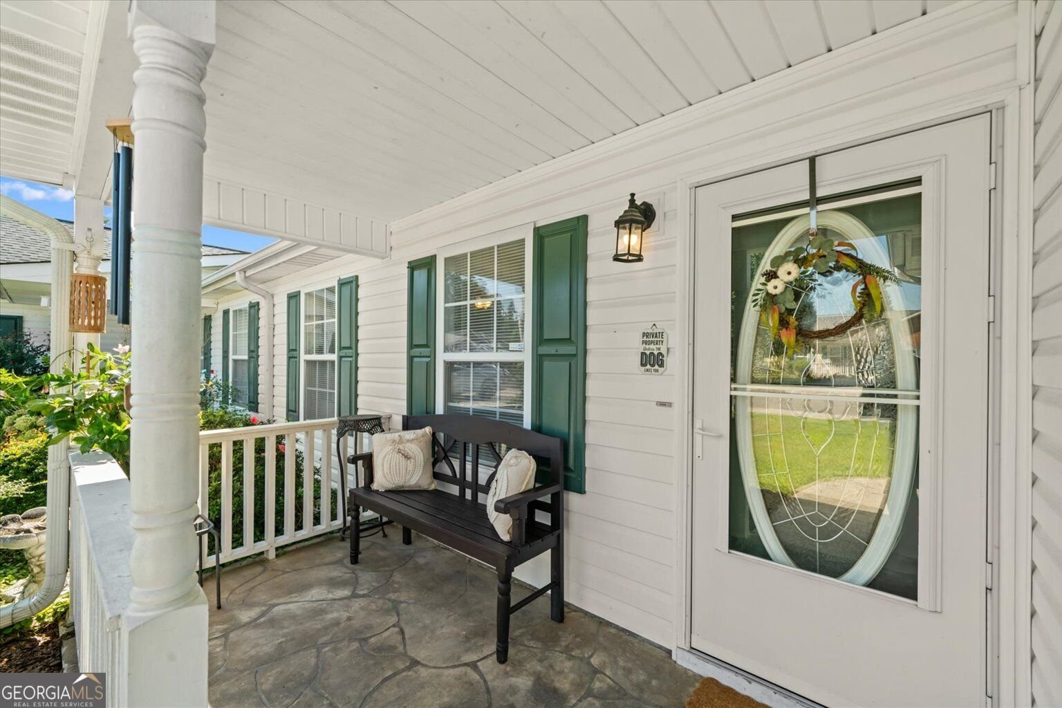
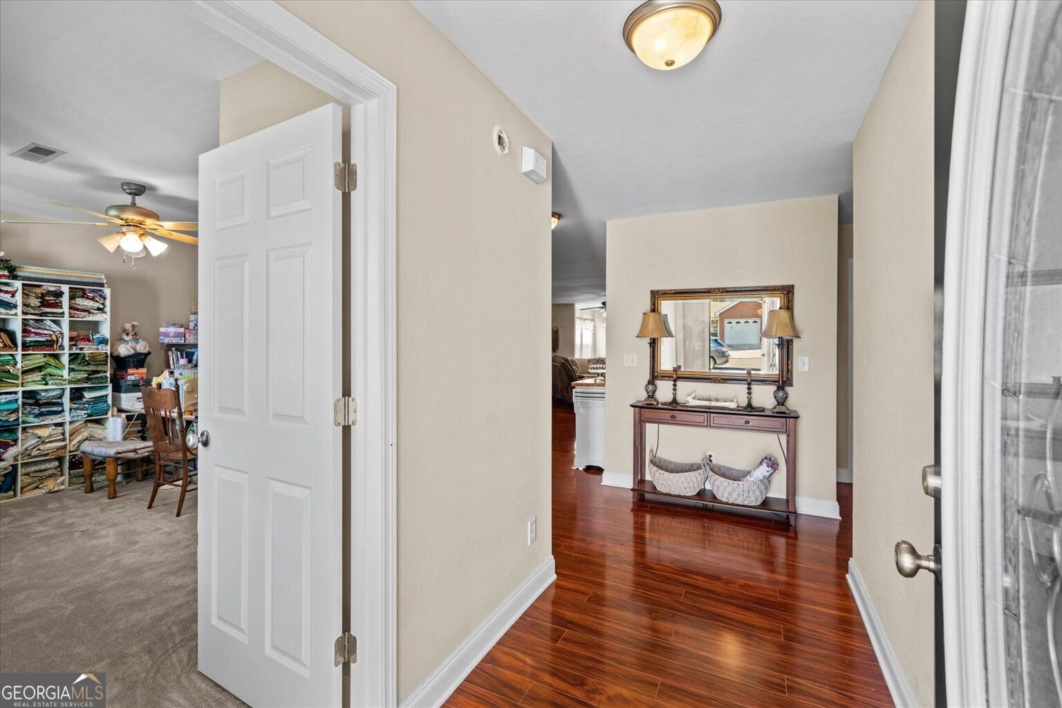
Welcome to easy, comfortable living in this inviting one-level condo offering 2 bedrooms, 2 full baths, and a versatile flex space designed to fit your lifestyle. Whether you envision it as a cozy sitting area, sunroom, reading nook, or home office, this additional space adds valuable flexibility to the floor plan. The living room provides a warm and welcoming gathering space centered around a fireplace--perfect for relaxing evenings at home. The primary bedroom features a private en-suite bath, while the spacious layout offers plenty of storage to keep everything organized and out of sight. Step outside to enjoy your own back patio and yard area, an ideal spot for morning coffee, unwinding after a long day, or simply enjoying a little fresh air. And one of the best parts? The yard maintenance is taken care of for you! With convenient one-level living, comfortable spaces, abundant storage, a flexible bonus area off the living room, and low-maintenance outdoor living, this condo offers an easygoing lifestyle without sacrificing comfort. Come see how much easier--and more enjoyable--life can be when you have more time to live and less time to maintain. Less than 15 minutes to downtown Chattanooga and Ringgold and although it has a Rossville address, it's in the Fort Oglethorpe district. Don't let this one get away, call today for your private tour!
Set in the popular Dogwood Place neighborhood, this 2-BR, 2-BA home offers a comfortable blend of space, style, and function. Thoughtfully planned, the interior provides 1,428 square feet of finished living space with an open, livable feel from room to room. The kitchen was planned for both everyday meals and special occasions, with plenty of room to cook, serve, and connect. The main living areas are filled with natural light and provide an easy flow for hosting friends or enjoying quiet evenings at home. Outside, the property offers approximately 0.1 acres, giving ample room to relax, play, or plan future outdoor projects. Practical parking available makes everyday living easier for households with multiple vehicles. Dogwood Place offers a well established community setting in Rossville with convenient access to local shopping, dining, and major routes. Recently listed and already on many buyers radar, this home is a fresh opportunity. With an asking price of $255,000, this property represents an appealing opportunity in the current market.

Show more
72 Limestone Dr - Map & Directions
view in Google Maps
Facts & features
School District Information
Middle School
Elementary School
Additional Information about
Dogwood Place
Association
Yes
Association Fee Includes
Maintenance Grounds
Community Features
Sidewalks
Additional Information about
72 Limestone Dr
County
Neighborhood
Year Built
2004
Appliances
Dishwasher
Electric Water Heater
Microwave
Oven/Range (Combo)
Refrigerator
Stainless Steel Appliance(s)
Architectural Style
Traditional
Foundation
Slab
Construction Materials
Brick
Vinyl Siding
Cooling
Ceiling Fan(s)
Central Air
Electric
Flooring
Carpet
Laminate
Tile
Heating
Central
Electric
Home Warranty
No
Interior Features
Double Vanity
Master On Main Level
Pulldown Attic Stairs
Split Bedroom Plan
Walk-In Closet(s)
Levels
One
Selling Status
Resale
Roof
Composition
Rooms
Foyer
Laundry
Sewer Type
Public Sewer
Total Finished Area
1,428
Total Fire Places
1
Utilities
Propane
Sewer Connected
Water Source
Public
Master on the Main
Yes
Land Information
Lot Size
Less than .5 Acres
Lot Features
Level
Lot Size Estimated
0.1
Garages and Parking Information
Parking Features
Attached
Garage
Garage Door Opener
Kitchen Level
Off Street
Tax Information
Taxes
$2,278
Tax Year
2025
Tax ID Number
0002K-08800-C
Show more
listed by real estate agent and realty one group experts