Back

416 Madison Lakeview Drive

Acworth, GA 30102

The Rains Team
call for more info
404-620-4571
Ask a Question
Send to a Friend
Schedule a Showing
Request More Info
More Homes In
Madison At Buice Lake
3054 Cambridge Mill Street, Acworth
333 Brighton Bend Lane, Acworth
Smart Mortgage Options
Dalton Carter
Lender
Lic. 1566538
Office:
Direct: 678-425-4140
AP Mortgage
340 Jesse Jewell Parkway
Suite 500A
Gainesville, GA 30501
Apply for a Loan
For Sale
MLS Number 10812939
4 Bedrooms
3 Bathrooms
0 Half Baths
2,410 Square Feet *estimated
Summary of 416 Madison Lakeview Drive
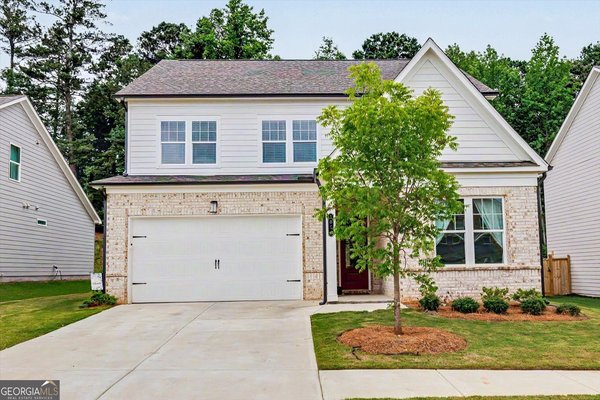
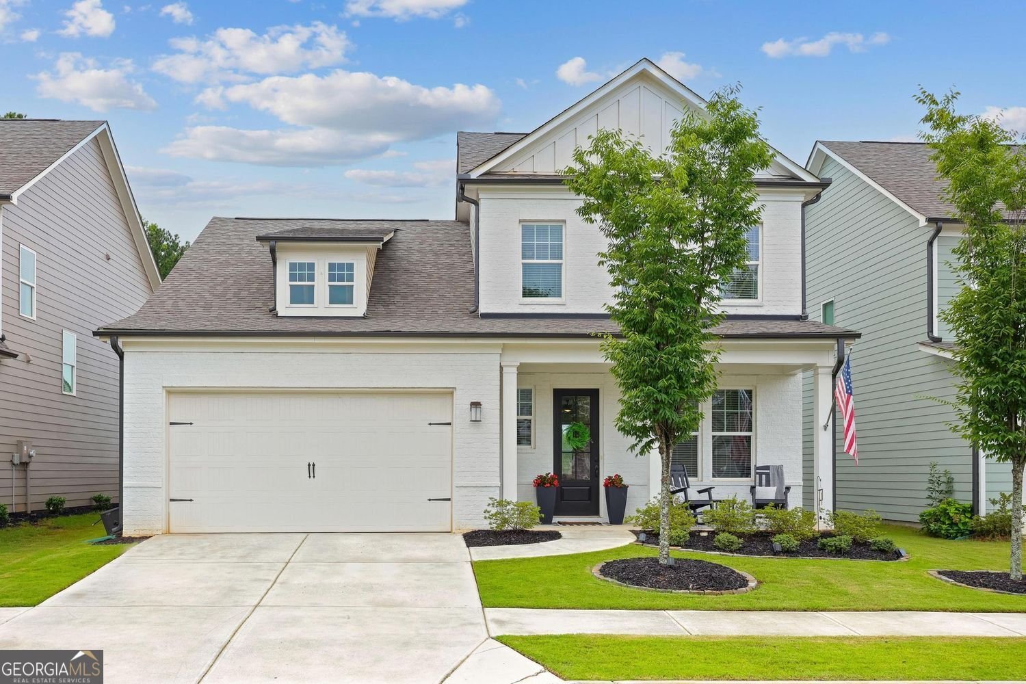
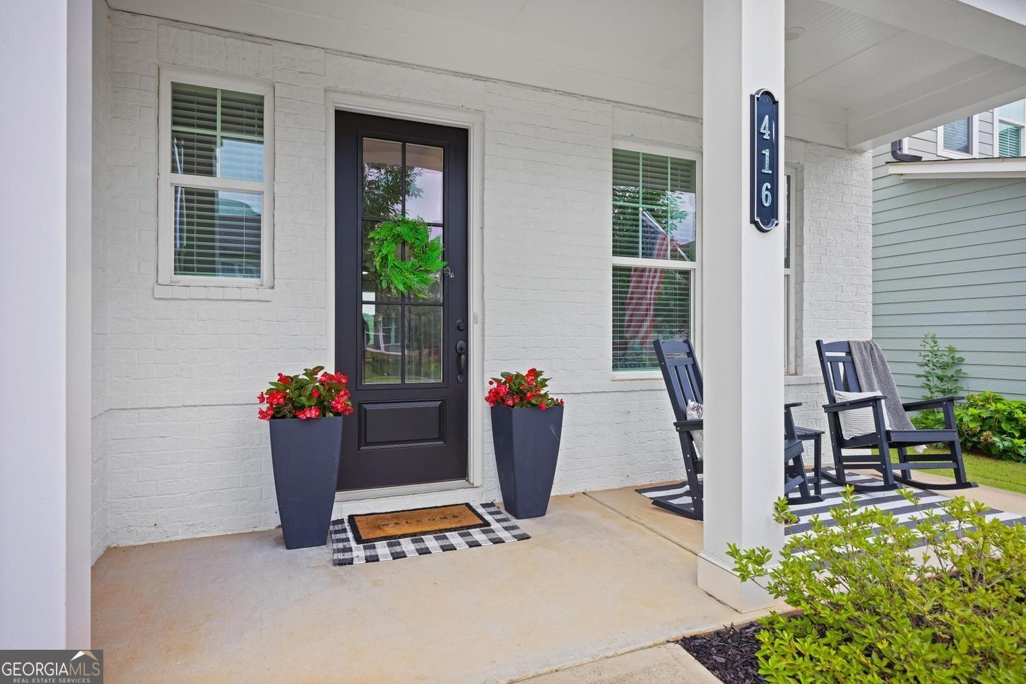
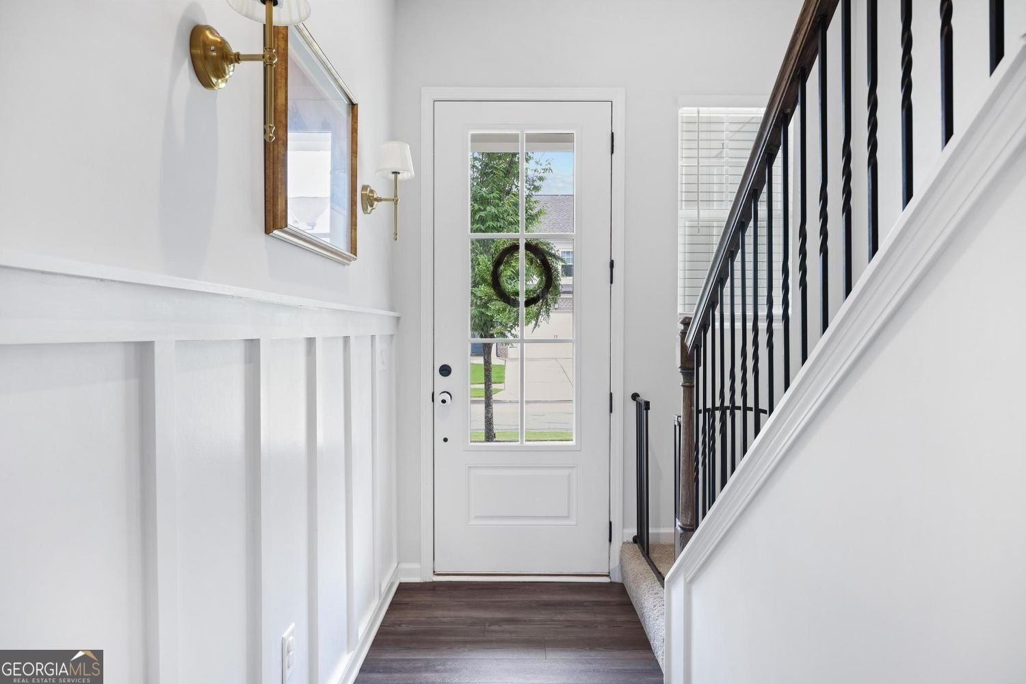
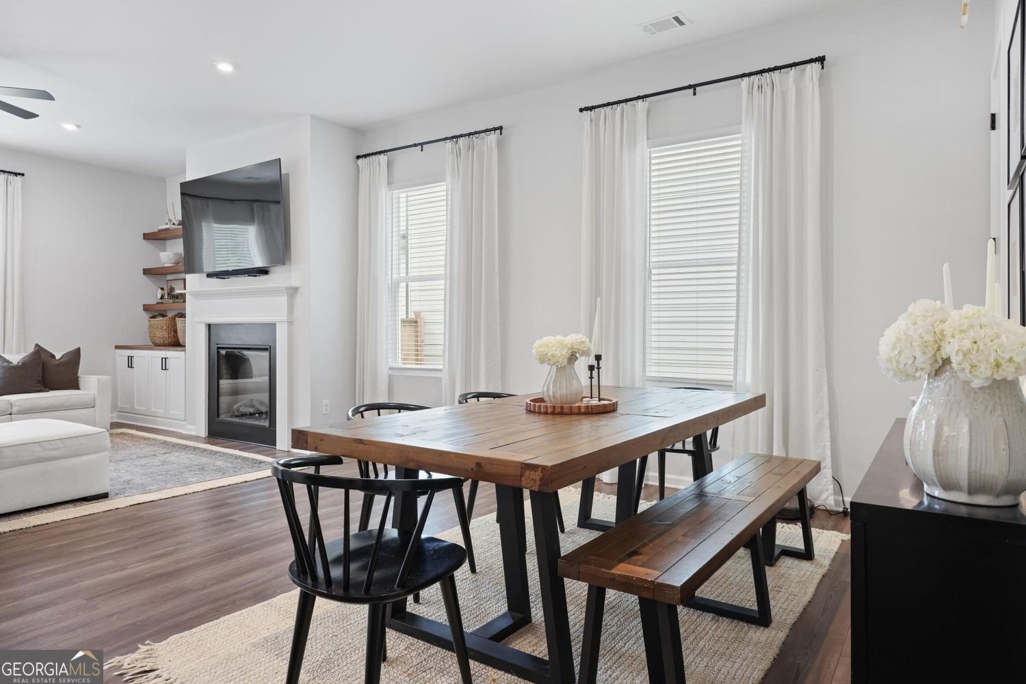
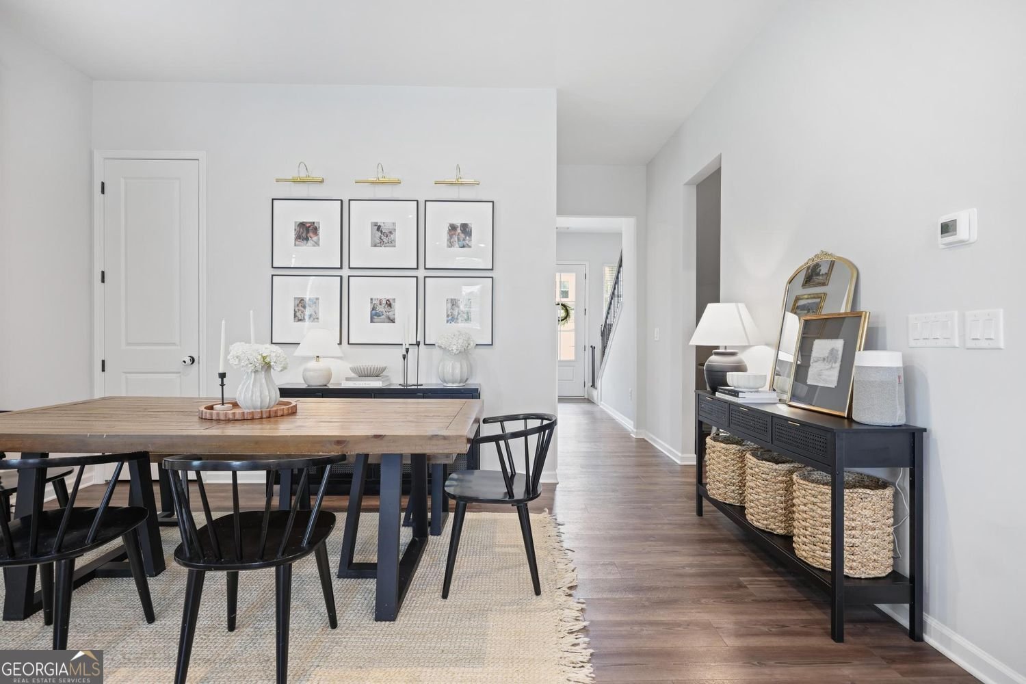
Welcome to this beautiful two-story Stanley Martin built home. A thoughtfully designed Graham floor plan that offers four bedrooms plus a versatile loft area ideal for a home office, playroom, media room, or even an additional bedroom. From the moment you step inside, custom touches add warmth and character, including an accent wall in the foyer and a custom bookcase flanking the left side of the fireplace in the living area. The home's unique layout places the primary bedroom on the main level, along with an additional front-facing bedroom, making the design both convenient and flexible. Only a few homes like this were built in the community before this style was discontinued, adding to its special appeal. Upstairs, two additional bedrooms, a guest bath, and a spacious bonus loft create plenty of room to spread out. At just three years young, this home was well maintained and lovingly cared for. The open floor plan continues the inviting feel with a spacious dining area, a comfortable living room centered around a fireplace that is perfect for chilly Georgia nights, and a chef's kitchen designed for both everyday living and entertaining. The kitchen features a large center island, subway tile backsplash, stainless steel appliances, and a generous walk-in pantry, creating a welcoming space for gathering. Tucked at the rear of the home, the primary suite offers a peaceful retreat with separate his-and-her vanities, a soaking tub, a walk-in shower, and a large walk-in closet. Outside, the backyard is fenced for privacy, while the front porch provides a relaxing spot to enjoy the neighborhood setting. The sought-after community adds even more to love with lakefront amenities, a pool, pavilion, fenced playground, and clubhouse. With a convenient location close to downtown Acworth, Kennesaw, and Woodstock, this home offers easy access to dining, entertainment, shopping, and medical facilities, all within the top-rated Cherokee school area to include Etowah High School. Special Financing incentives available on this property from SIRVA Mortgage. 866-898-1213
Welcome to 416 Madison Lakeview Drive in Madison At Buice Lake, where this thoughtfully designed 4-bed, 3-bath home is ready for its next chapter. Inside, the home offers 2,410 square feet of finished living space, giving plenty of room for everyday living and easy entertaining. The kitchen functions as the heart of the home with ample counter space, storage, and a natural connection to the main living areas. Open concept living and dining spaces create a comfortable setting for gatherings of all kinds. Step outside to approximately 0.13 acres, creating a comfortable setting for outdoor living and weekend gatherings. The property includes parking available for multiple vehicles, offering convenience for residents and guests. Madison At Buice Lake offers a well established community setting in Acworth with convenient access to local shopping, dining, and major routes. Recently listed and already on many buyers radar, this home is a fresh opportunity. Currently offered at $479,900, this home delivers a strong combination of space, condition, and location.

Show more
416 Madison Lakeview Drive - Map & Directions
view in Google Maps
Facts & features
School District Information
High School
Middle School
Elementary School
Additional Information about
Madison At Buice Lake
Association
Yes
Association Fee
$1,200
Initiation Fee
$1,000
Association Fee Includes
Trash
Swimming
Other
Community Features
Clubhouse
Lake
Playground
Pool
Sidewalks
Street Lights
Neighborhood Pool
Yes
Additional Information about
416 Madison Lakeview Drive
County
Neighborhood
Year Built
2023
Appliances
Dishwasher
Disposal
Dryer
Electric Water Heater
Microwave
Refrigerator
Washer
Architectural Style
Traditional
Foundation
Slab
Construction Materials
Wood Siding
Cooling
Other
Ceiling Fan(s)
Central Air
Heat Pump
Dining Room Features
Seats 12+
Fireplace Features
Living Room
Flooring
Hardwood
Carpet
Heating
Heat Pump
Home Warranty
Yes
Interior Features
Bookcases
Double Vanity
Walk-In Closet(s)
Separate Shower
Master On Main Level
High Ceilings
Kitchen Features
Breakfast Bar
Kitchen Island
Solid Surface Counters
Walk-in Pantry
Levels
Two
Financing Available
Cash
Conventional
FHA
VA Loan
Patio and Porch Features
Patio
Selling Status
Resale
Roof
Composition
Rooms
Bonus Room
Laundry
Other
Security Features
Carbon Monoxide Detector(s)
Smoke Detector(s)
Sewer Type
Public Sewer
Total Finished Area
2,410
Total Fire Places
1
Utilities
Electricity Available
Natural Gas Available
Cable Available
Phone Available
Sewer Available
Underground Utilities
Water Available
Water Source
Public
Window Features
Double Pane Windows
Window Treatments
Master on the Main
Yes
Land Information
Lot Size
Less than .5 Acres
Lot Features
Level
Lot Size Estimated
0.13
Fencing
Fenced
Back Yard
Privacy
Garages and Parking Information
Parking Total
2
Parking Features
Garage
Tax Information
Taxes
$4,963
Tax Year
2025
Tax ID Number
21N11N-00000-247-000
Show more
listed by real estate agent rhonda cheek and harry norman realtors