Back

1531 Interlaken Pass

Jonesboro, GA 30238

The Rains Team
call for more info
404-620-4571
Ask a Question
Send to a Friend
Schedule a Showing
Request More Info
More Homes In
Curries Crossing
1380 Interlaken Pass, Jonesboro
Smart Mortgage Options
Dalton Carter
Lender
Lic. 1566538
Office:
Direct: 678-425-4140
AP Mortgage
340 Jesse Jewell Parkway
Suite 500A
Gainesville, GA 30501
Apply for a Loan
For Sale
MLS Number 10842550
3 Bedrooms
2 Bathrooms
2 Half Baths
3,241 Square Feet *estimated
Summary of 1531 Interlaken Pass
Investor Special. Contact agent for more info.
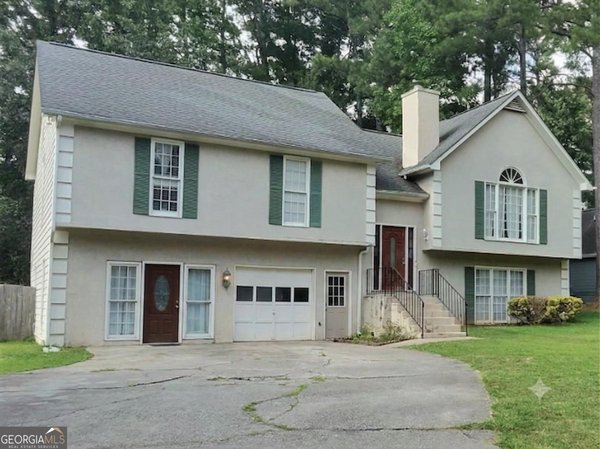
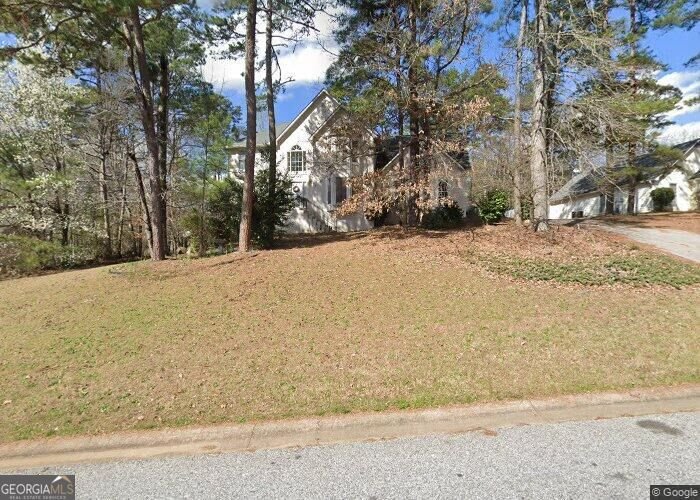
Welcome to 1531 Interlaken Pass in Curries Crossing, where this thoughtfully designed 3-bed, 2-bath home is ready for its next chapter. Thoughtfully planned, the interior provides 3,241 square feet of finished living space with an open, livable feel from room to room. The kitchen was planned for both everyday meals and special occasions, with plenty of room to cook, serve, and connect. The main living areas are filled with natural light and provide an easy flow for hosting friends or enjoying quiet evenings at home. Step outside to approximately 1 acres, creating a comfortable setting for outdoor living and weekend gatherings. Practical parking available makes everyday living easier for households with multiple vehicles. Curries Crossing offers a well established community setting in Jonesboro with convenient access to local shopping, dining, and major routes. With approximately 29 days on the market, this home is well positioned for the next owner. Currently offered at $230,000, this home delivers a strong combination of space, condition, and location.

Show more
1531 Interlaken Pass - Map & Directions
view in Google Maps
Facts & features
School District Information
High School
Middle School
Elementary School
Additional Information about
Curries Crossing
Association
Yes
Association Fee Includes
Swimming
Community Features
Pool
Neighborhood Pool
Yes
Additional Information about
1531 Interlaken Pass
County
Neighborhood
Year Built
1992
Appliances
Refrigerator
Architectural Style
Traditional
Basement
Bath/Stubbed
Construction Materials
Concrete
Stucco
Cooling
Ceiling Fan(s)
Central Air
Flooring
Laminate
Heating
Central
Home Warranty
No
Interior Features
In-Law Floorplan
Laundry Features
In Kitchen
Levels
Three Or More
Selling Status
Fixer
Roof
Composition
Rooms
Den
Family Room
Sewer Type
Public Sewer
Total Finished Area
3,241
Total Fire Places
2
Utilities
Water Available
Water Source
Public
Land Information
Lot Size
.5 to 1 Acre
Lot Features
Sloped
Lot Size Estimated
1
Garages and Parking Information
Parking Features
Attached
Tax Information
Taxes
$2,000
Tax Year
2025
Tax ID Number
06065B E010
Show more
listed by real estate agent and exp realty