Community Features
Street Lights
Walk To Public Transit
Walk To Schools
Walk To Shopping
Appliances
Cooktop
Double Oven
Architectural Style
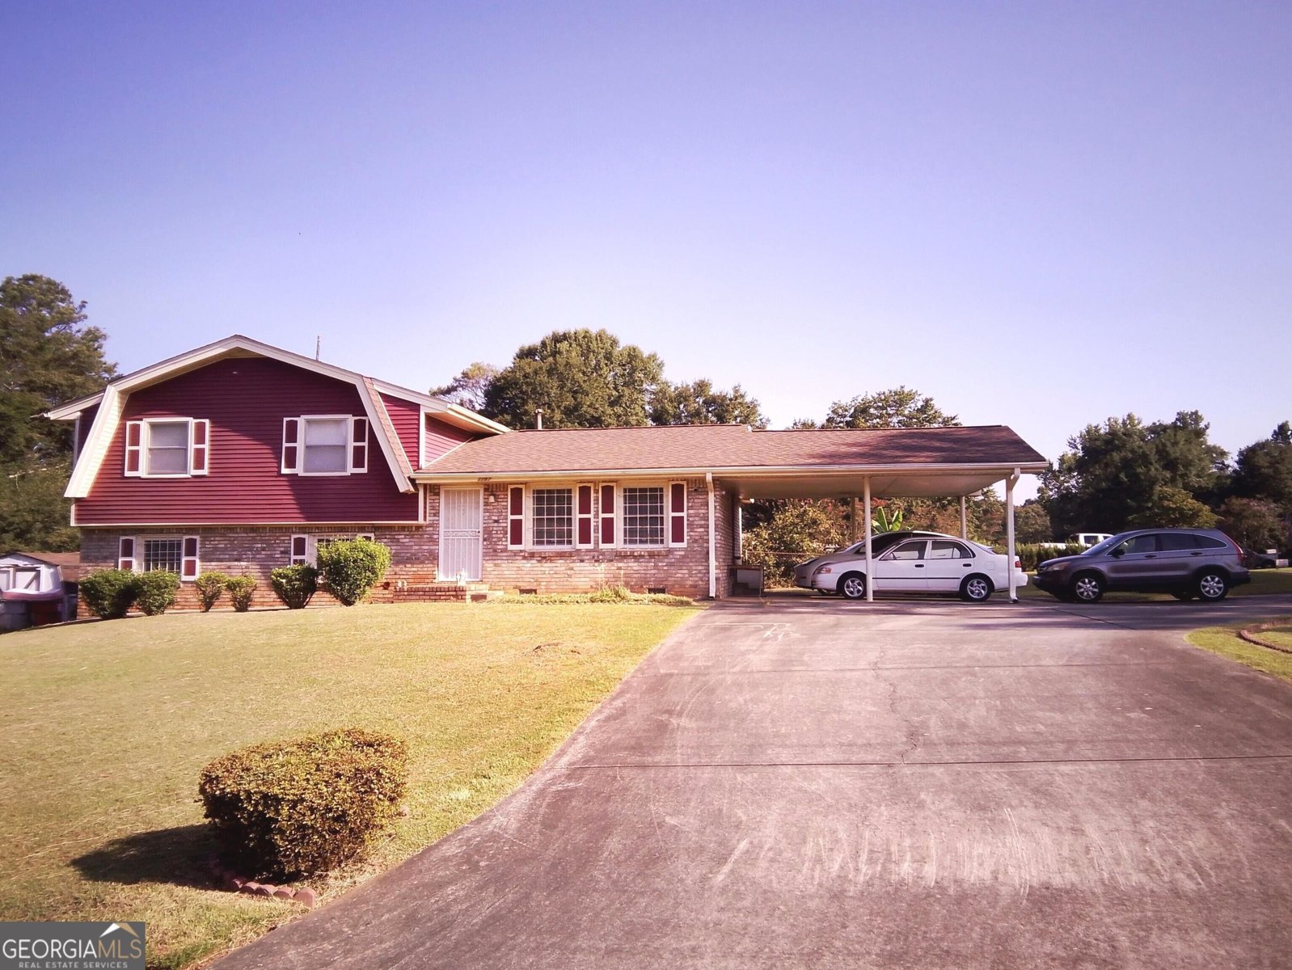
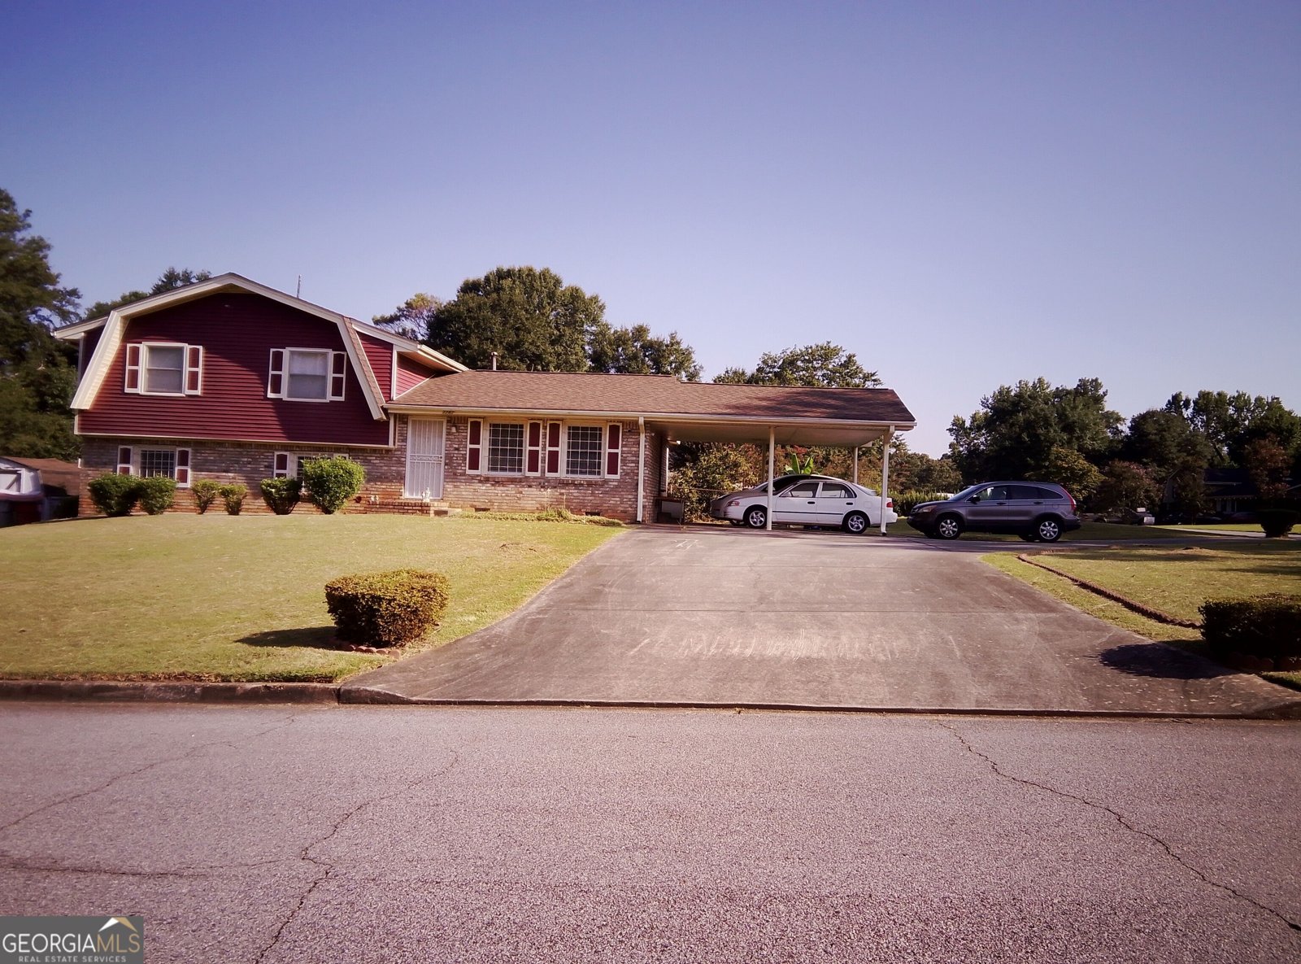
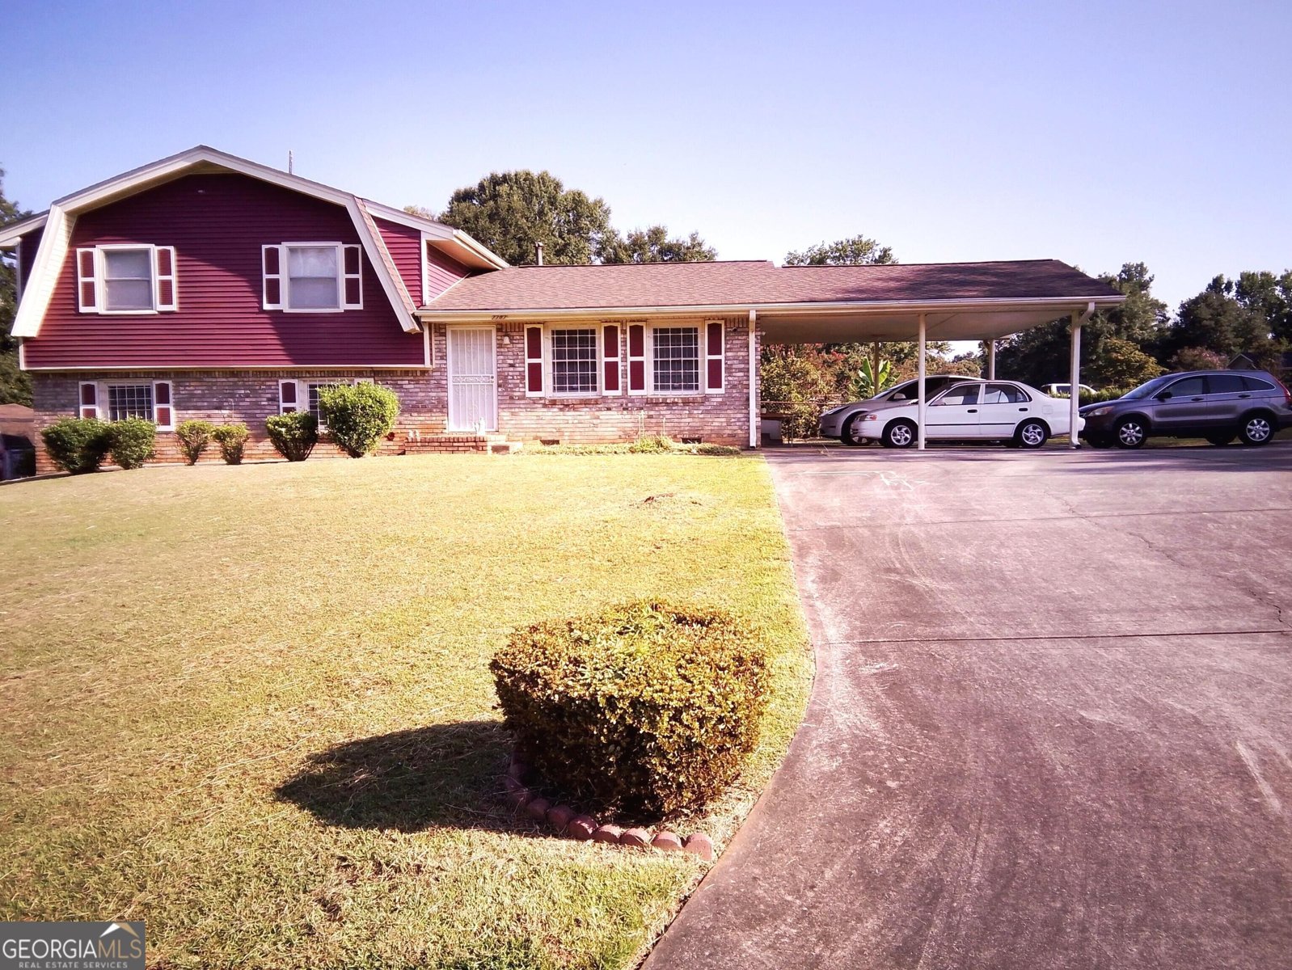
Brick Front
Brick/Frame
Basement
Bath Finished
Daylight
Exterior Entry
Finished
Partially Finished
Construction Materials
Brick
Wood Siding
Cooling
Attic Fan
Ceiling Fan(s)
Central Air
Electric
Dining Room Features
Seats 12+,Separate Room
Exterior Features
Garden,Other
Fireplace Features
Factory Built
Family Room
Gas Starter
Flooring
Carpet
Hardwood
Laminate
Tile
Heating
Central
Forced Air
Natural Gas
Interior Features
Bookcases
Master On Main Level
Roommate Plan
Soaking Tub
Split Bedroom Plan
Split Foyer
Walk-In Closet(s)
Kitchen Features
Breakfast Area
Pantry
Solid Surface Counters
Walk-in Pantry
Laundry Features
In Basement,Laundry Closet
Financing Available
Cash
Conventional
FHA
VA Loan
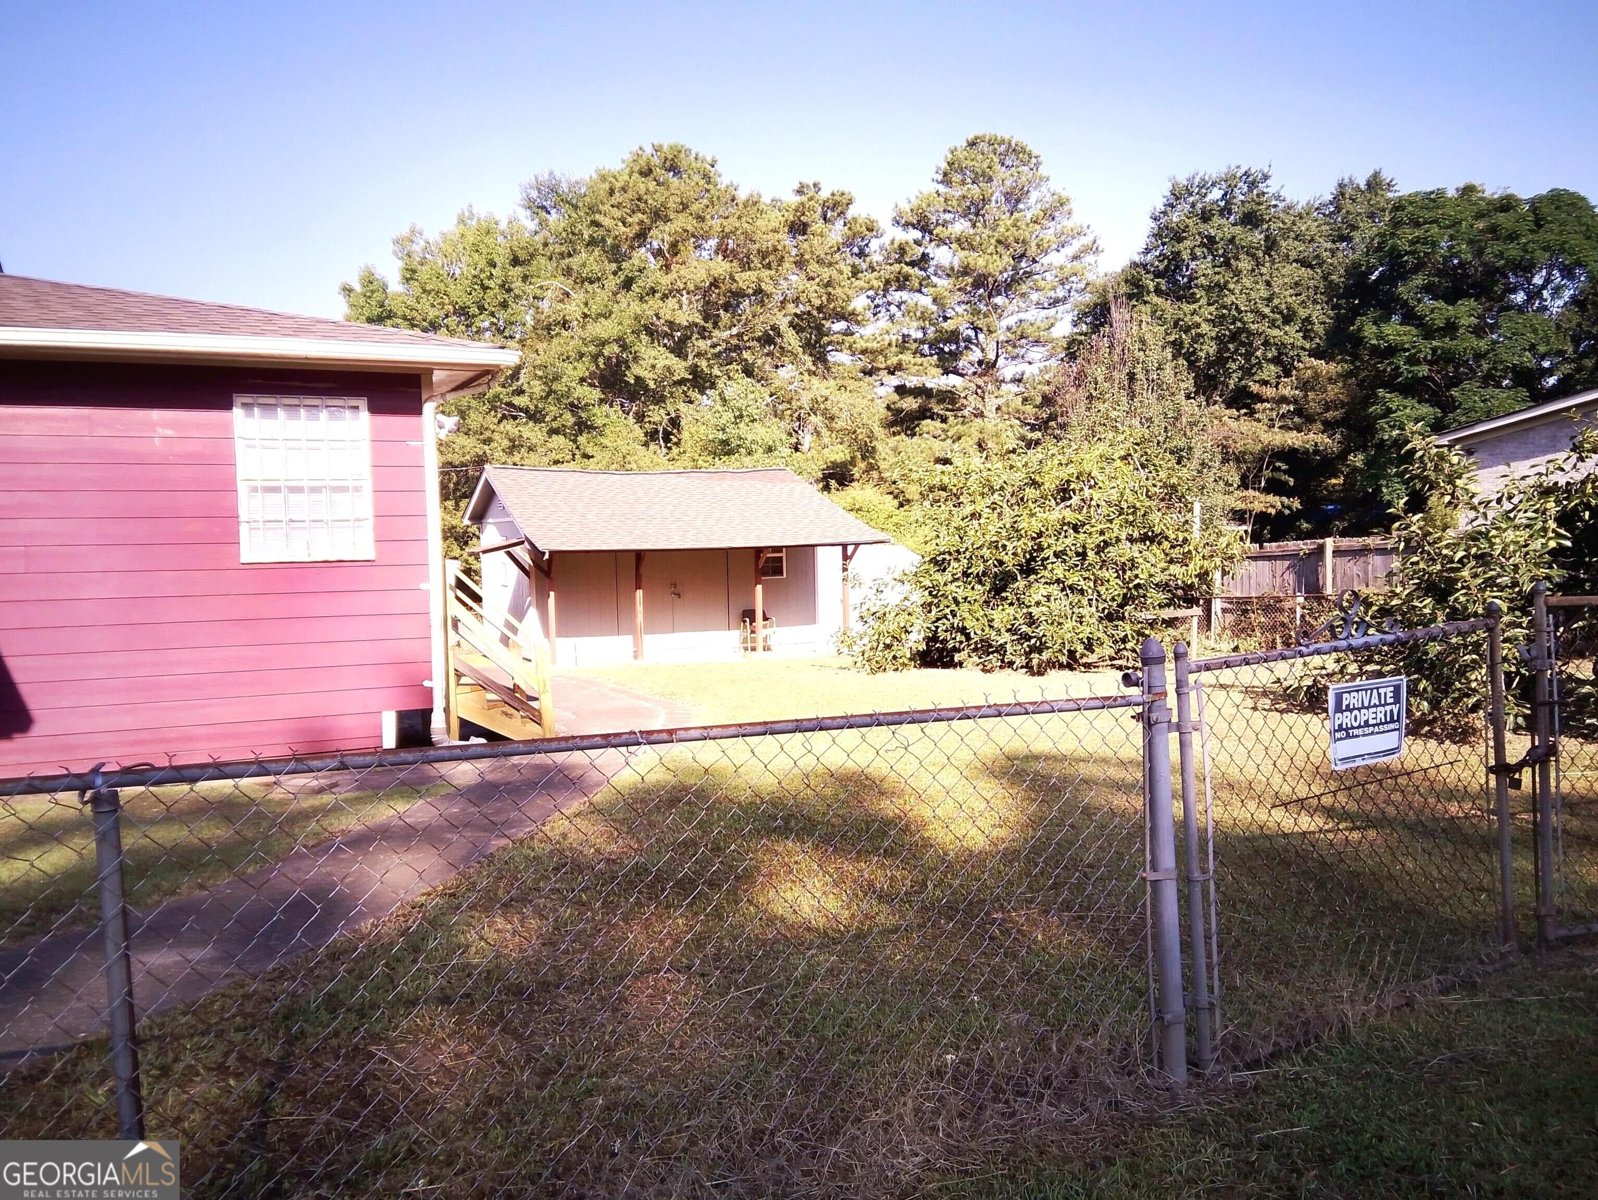
Other Structures
Outbuilding,Shed(s)
Patio and Porch Features
Patio
Rooms
Bonus Room
Family Room
Great Room
Media Room
Office
Security Features
Smoke Detector(s)
Utilities
Electricity Available
Natural Gas Available
Sewer Available
Sewer Connected
Underground Utilities
Water Available
Window Features
Window Treatments
Lot Size
Less than .5 Acres
Lot Features
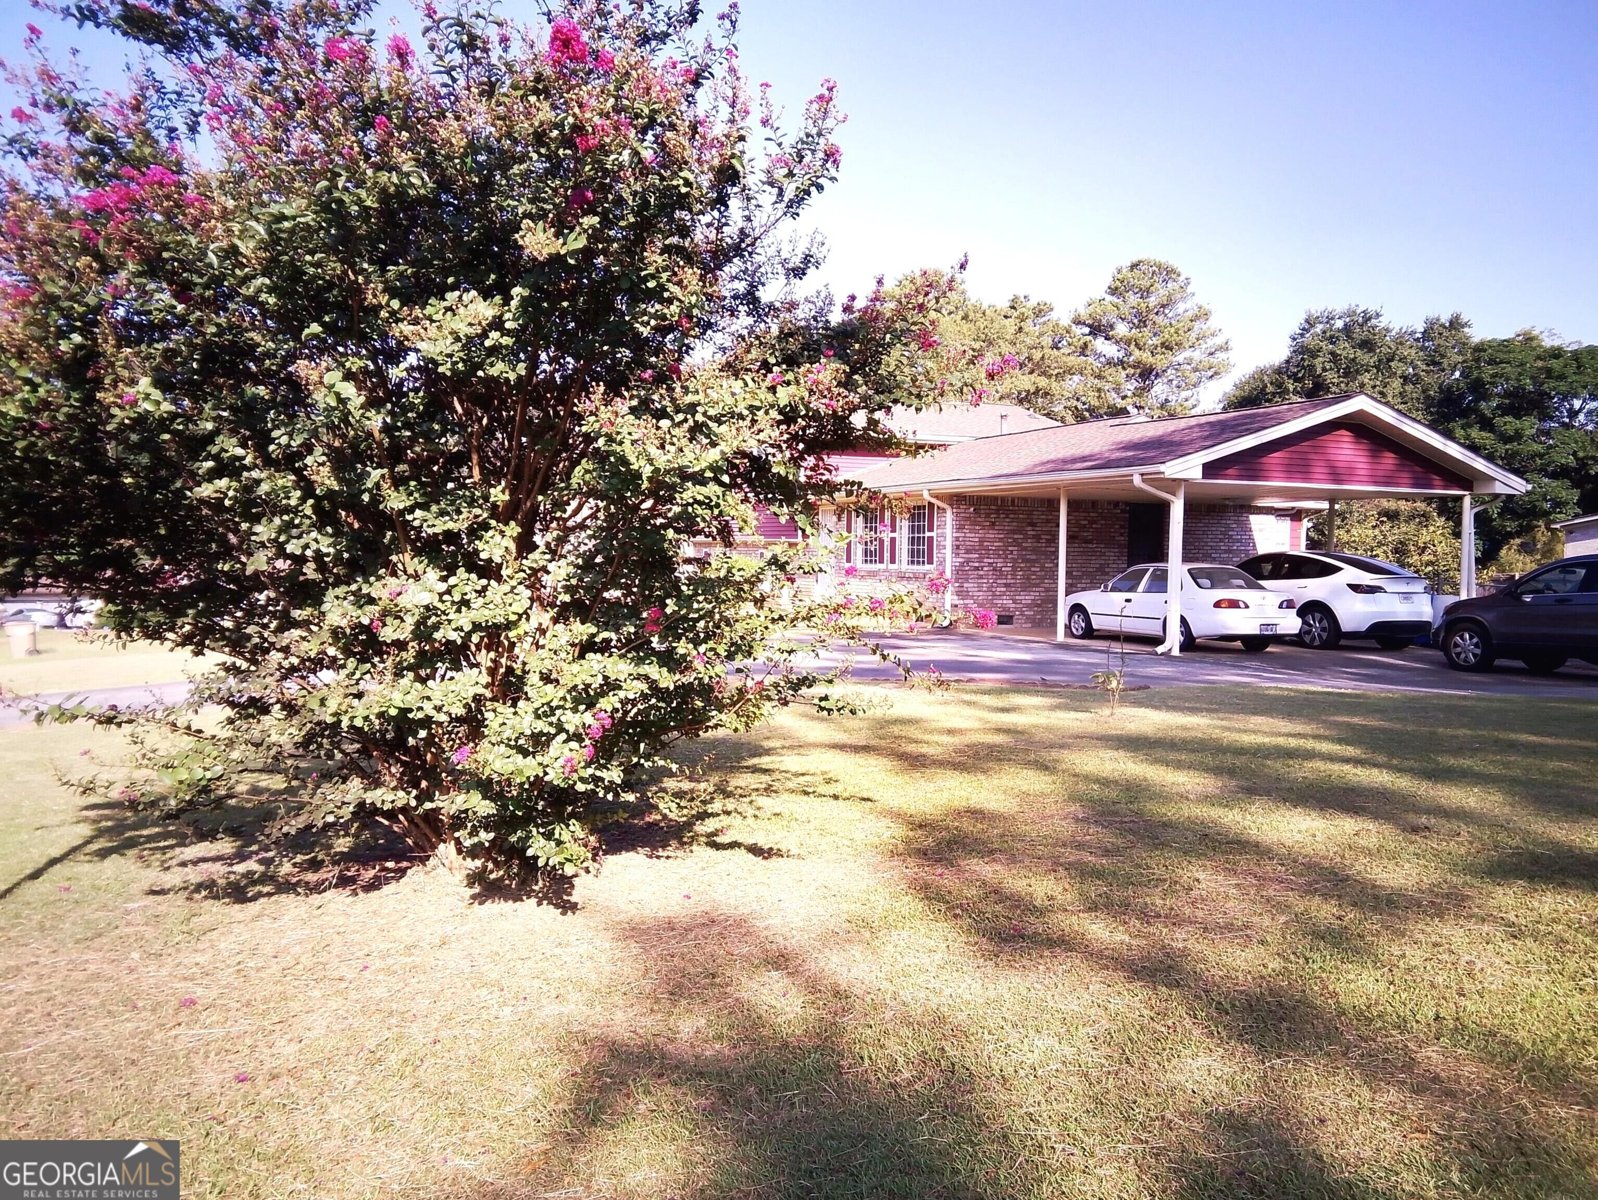
Corner Lot
Cul-De-Sac
Level
Fencing
Back Yard
Chain Link
Fenced