Back

2975 Mars Hill Road

Acworth, GA 30101

The Rains Team
call for more info
404-620-4571
Ask a Question
Send to a Friend
Schedule a Showing
Request More Info
Smart Mortgage Options
Dalton Carter
Lender
Lic. 1566538
Office:
Direct: 678-425-4140
AP Mortgage
340 Jesse Jewell Parkway
Suite 500A
Gainesville, GA 30501
Apply for a Loan
For Sale
MLS Number 10842300
4 Bedrooms
3 Bathrooms
1 Half Baths
3,938 Square Feet *estimated
Summary of 2975 Mars Hill Road
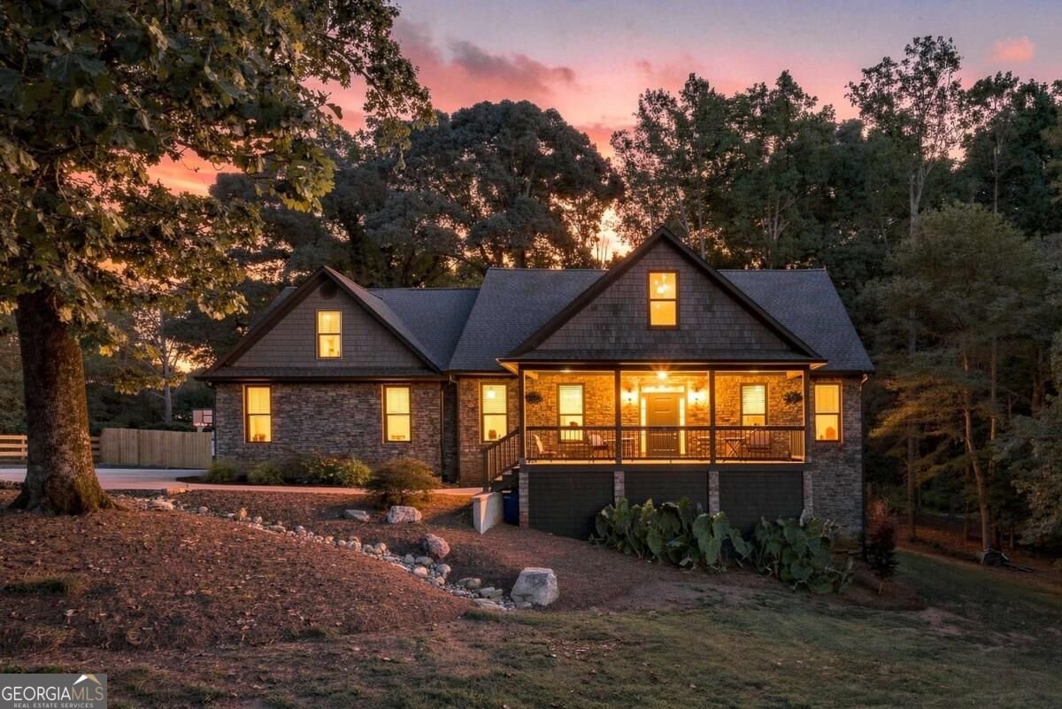
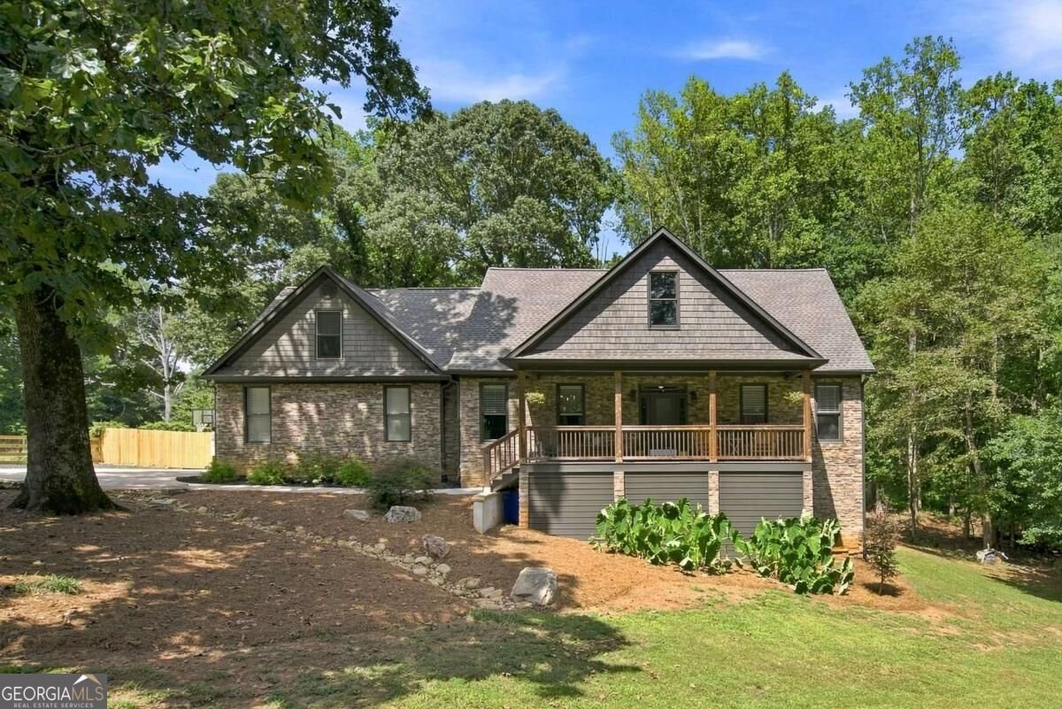
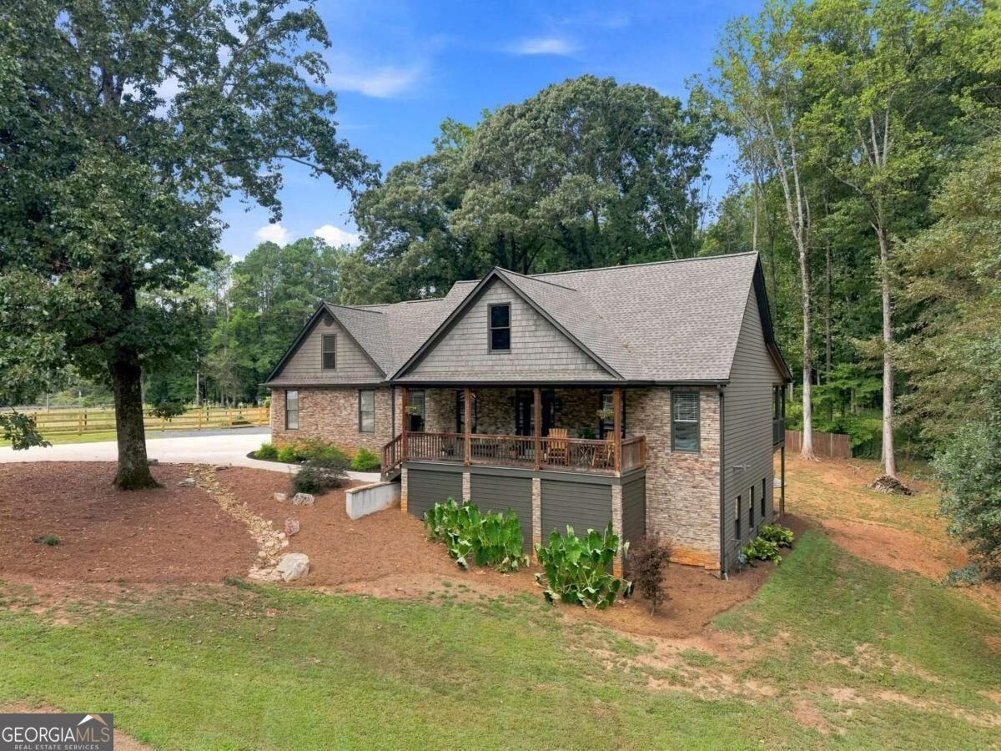
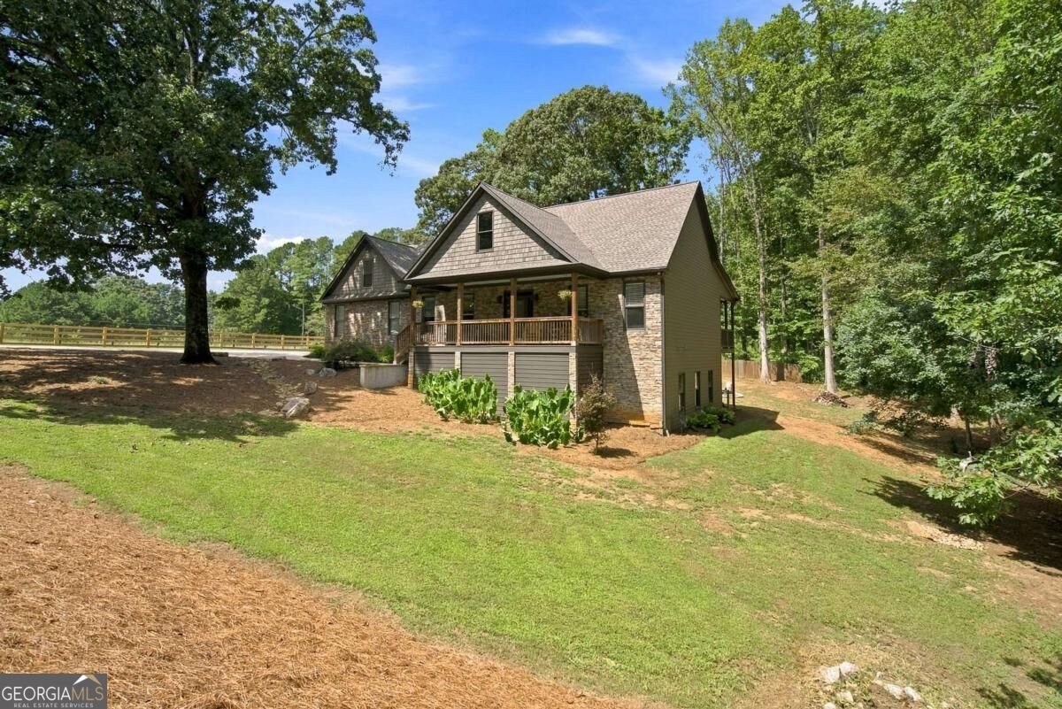
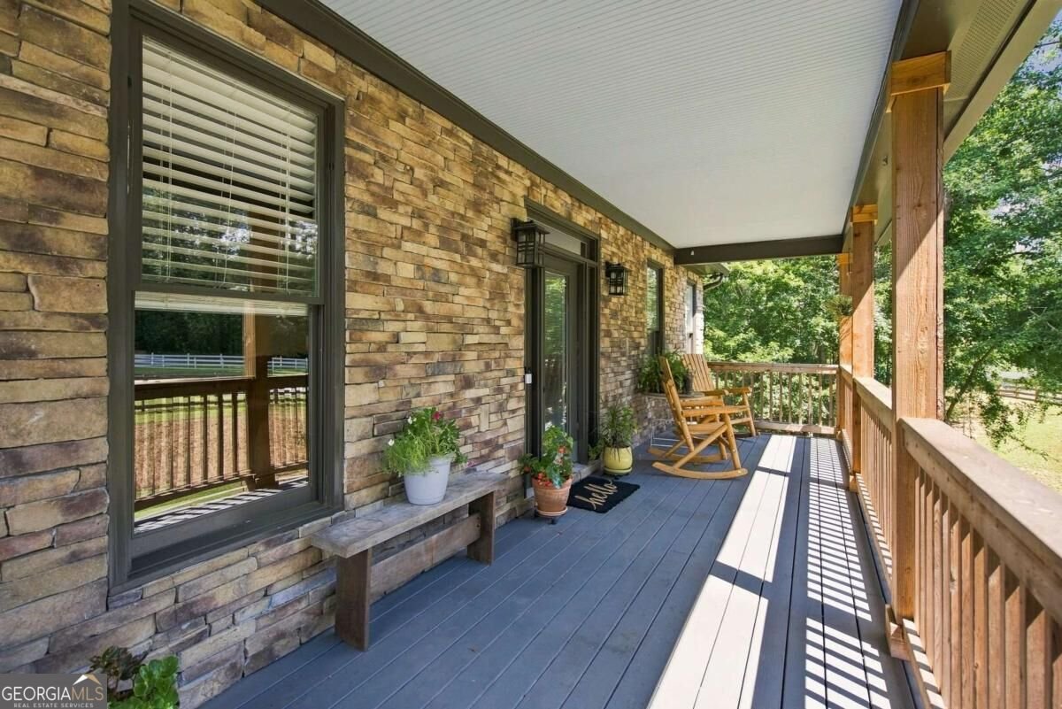
Set back from the road behind a gated driveway on 1.23 acres, this home offers space and privacy while remaining close to everything that makes Acworth convenient. Shopping, dining, and everyday conveniences are only minutes away. Proctor Landing on Lake Allatoona and Acworth Beach are both under four miles away, LakePoint Sports is less than eight miles away, and Red Top Mountain State Park is also nearby. Three bedrooms and 2.5 bathrooms are located on the main level, along with a living room centered around a stone fireplace, a spacious kitchen with granite countertops and generous cabinetry, and a large dining room with built-in display shelves and buffet storage. The oversized primary suite includes a large walk-in closet and a remodeled bathroom with a freestanding tub and multi-head shower. The home's additional bathrooms have also been remodeled. The approximately 1,200-square-foot finished basement expands the home with a fourth bedroom, full bathroom with steam shower, open living and recreation space, and interior and exterior access. Upstairs, the large room above the garage provides flexible space for an additional bedroom, media room, home office, playroom, or bonus room. The large covered front porch and covered back deck provide plenty of room to enjoy the outdoors. Beyond the deck, the backyard is broad and open, with an established firepit area and space for future outdoor plans. With no HOA, the property also includes designated RV parking with a 50-amp electrical hookup. The home is equipped with a whole-house backwashing water filtration system, along with a separate two-stage drinking water filter and dedicated faucet at the kitchen sink. Recent improvements include a new roof, new gutters, and fresh exterior paint completed in May 2024, a Navien tankless water heater installed in September 2023, and fresh interior paint.
Located on 2975 Mars Hill Road in Acworth, this 4-BR, 3-BA home is not part of a subdivision and comes without mandatory HOA fees. Thoughtfully planned, the interior provides 3,938 square feet of finished living space with an open, livable feel from room to room. A bright, open kitchen offers generous workspace, storage, and a direct view into the main gathering spaces. A central family room and dining area provide a welcoming place to unwind, gather, and enjoy time together. The outdoor space includes approximately 1.23 acres, ideal for gardening, outdoor activities, or simply enjoying the seasons. The property includes parking available for multiple vehicles, offering convenience for residents and guests. Located in Acworth but outside a traditional subdivision, this home combines neighborhood convenience with a non HOA setting. On the market for about 10 days, this home offers an excellent opportunity in Acworth. With an asking price of $739,900, this property represents an appealing opportunity in the current market.

Show more
2975 Mars Hill Road - Map & Directions
view in Google Maps
Facts & features
School District Information
High School
Middle School
Elementary School
Additional Information about
None
Association
No
Additional Information about
2975 Mars Hill Road
County
Neighborhood
Year Built
2004
Appliances
Dishwasher
Microwave
Oven/Range (Combo)
Refrigerator
Tankless Water Heater
Architectural Style
Ranch
Traditional
Basement
Bath Finished
Boat Door
Crawl Space
Daylight
Finished
Interior Entry
Construction Materials
Stone
Wood Siding
Cooling
Ceiling Fan(s)
Central Air
Dual
Electric
Dining Room Features
Seats 12+
Exterior Features
Fire Pit,Lighting
Fireplace Features
Gas Starter
Living Room
Flooring
Hardwood
Heating
Central
Natural Gas
Home Warranty
No
Interior Features
Double Vanity
High Ceilings
Master On Main Level
Pulldown Attic Stairs
Split Bedroom Plan
Tray Ceiling(s)
Walk-In Closet(s)
Kitchen Features
Breakfast Area
Breakfast Bar
Kitchen Island
Laundry Features
Laundry Closet
Levels
One and One Half
Financing Available
Cash
Conventional
FHA
VA Loan
Patio and Porch Features
Deck
Patio
Selling Status
Resale
Roof
Composition
Rooms
Bonus Room
Family Room
Foyer
Game Room
Other
Security Features
Smoke Detector(s)
Sewer Type
Septic Tank
Listing Conditions
Agent/Seller Relationship
Total Finished Area
3,938
Total Fire Places
1
Utilities
Cable Available
Electricity Available
Natural Gas Available
Underground Utilities
Water Available
Water Source
Public
Window Features
Bay Window(s)
Double Pane Windows
Finished Basement
Yes
Master on the Main
Yes
Land Information
Lot Size
1 to 2 Acres
Lot Features
Private
Lot Size Estimated
1.23
Fencing
Back Yard
Fenced
Front Yard
Privacy
Wood
Garages and Parking Information
Parking Total
2
Parking Features
Attached
Garage
Garage Door Opener
Kitchen Level
RV/Boat Parking
Tax Information
Taxes
$4,441
Tax Year
2025
Tax ID Number
20-0148-0-003-0
Show more
listed by real estate agent brittney driggers and trend atlanta realty, inc.