Back

20 Pointe Terrace

Atlanta, GA 30339

The Rains Team
call for more info
404-620-4571
Ask a Question
Send to a Friend
Schedule a Showing
Request More Info
More Homes In
Glenridge Pointe
5561 Julian Place, Atlanta
5577 Julian Place, Atlanta
Smart Mortgage Options
Dalton Carter
Lender
Lic. 1566538
Office:
Direct: 678-425-4140
AP Mortgage
340 Jesse Jewell Parkway
Suite 500A
Gainesville, GA 30501
Apply for a Loan
For Sale
MLS Number 10842694
3 Bedrooms
2 Bathrooms
1 Half Baths
2,762 Square Feet *estimated
Summary of 20 Pointe Terrace
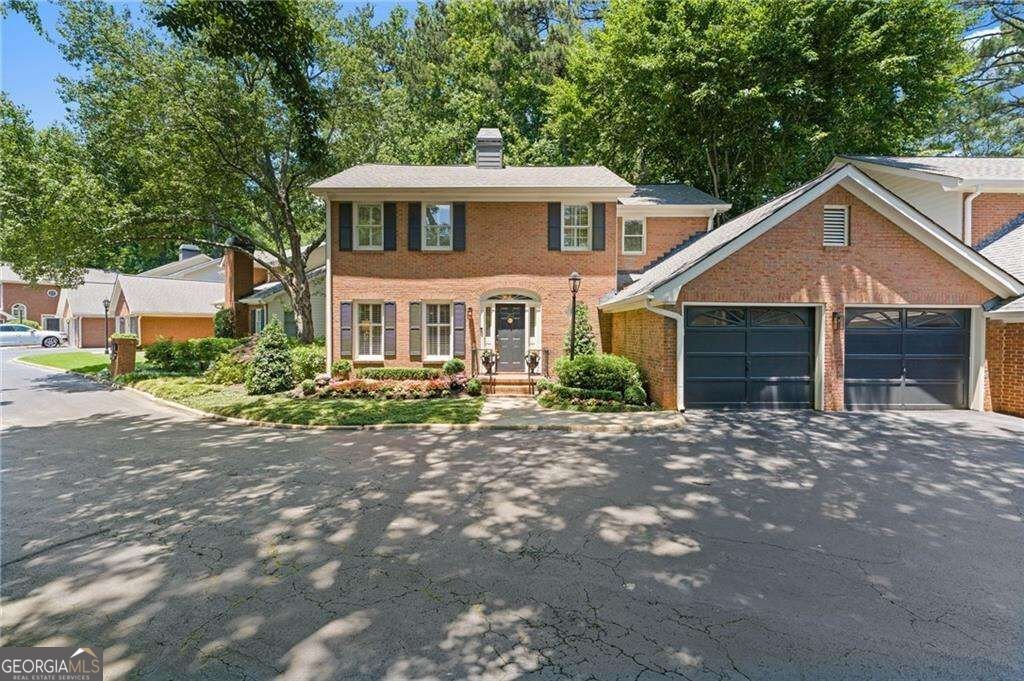
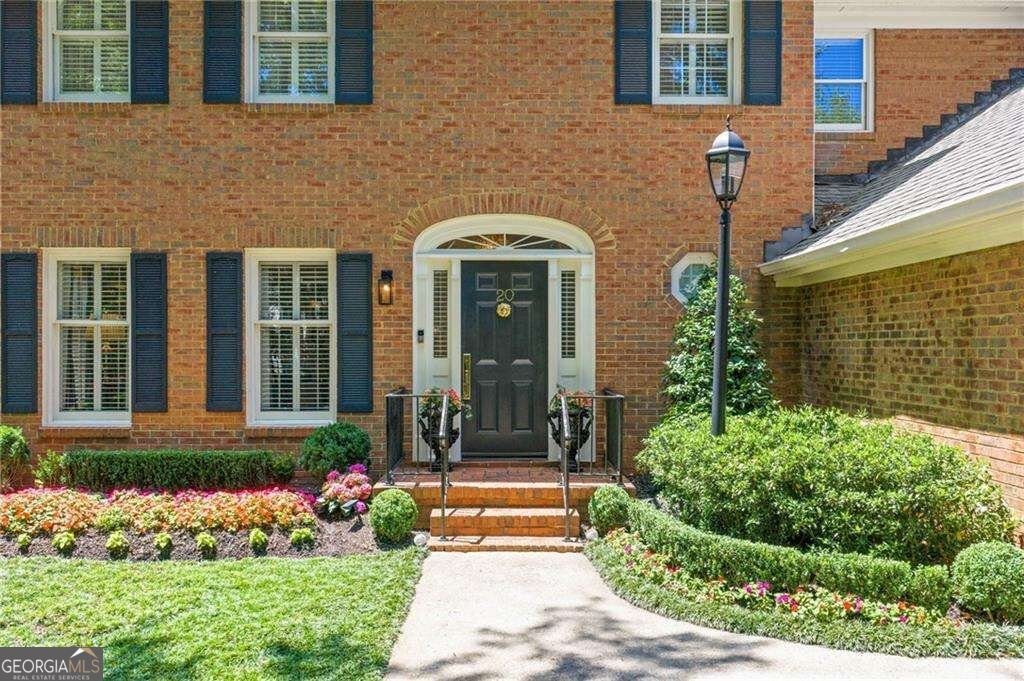
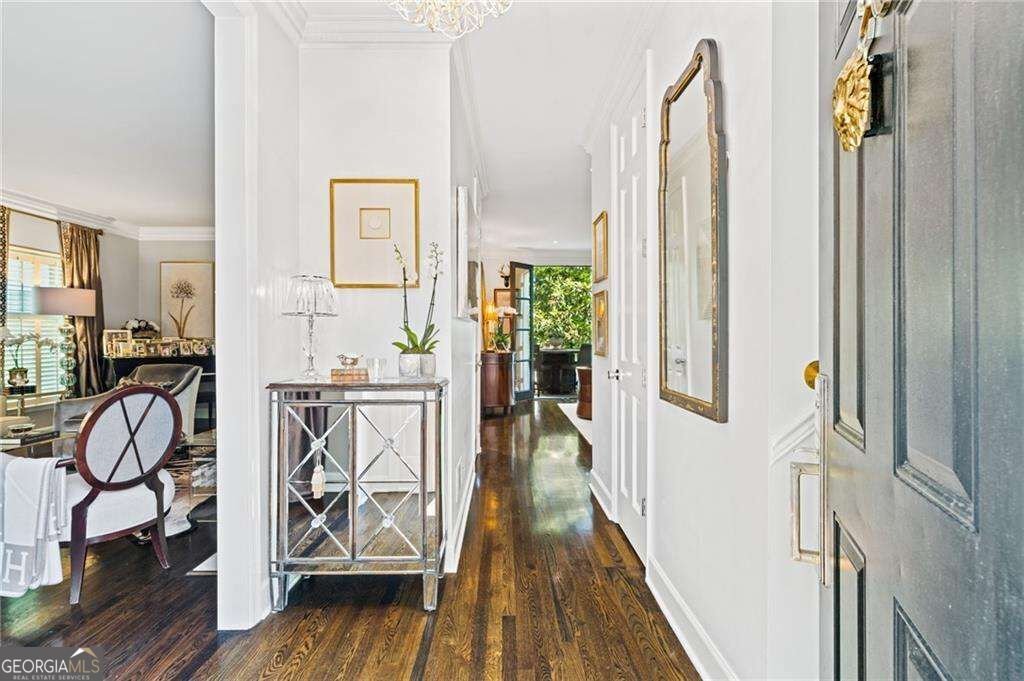
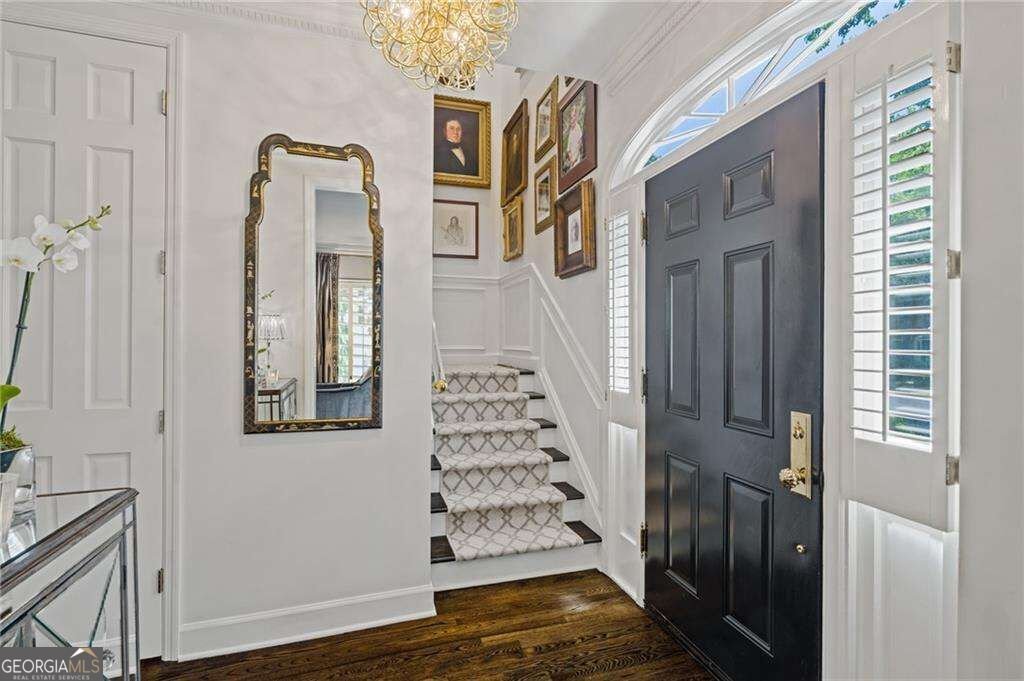
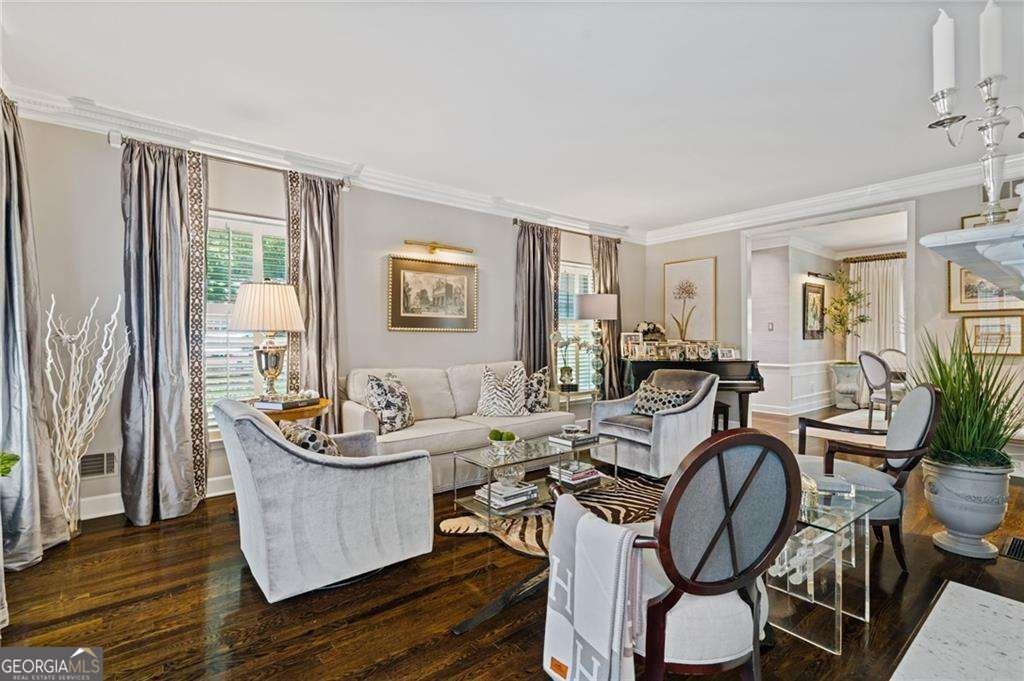
Rare opportunity to own one of the premier homes in this highly sought-after Vinings enclave. Situated on a quiet cul-de-sac, this exceptional residence offers a full unfinished terrace level, private wooded views, and direct access from the garage with only one step into the home. The expansive deck overlooks community green space, ensuring the serene natural setting will remain undeveloped for years to come. Extensively renovated and thoughtfully designed, this luxurious home seamlessly blends timeless architecture with modern sophistication. The property welcomes you with beautifully curated outdoor spaces and impeccable curb appeal. Inside, sun-filled living spaces feature gleaming hardwood floors, 9-foot ceilings, custom millwork, and elegant finishes throughout. The open-concept main level is ideal for both everyday living and entertaining, offering a formal dining room with wet bar, granite sink, and marble countertop, as well as a formal living room with built-ins and a gas fireplace with marble surround. The stunning chef's kitchen showcases Cambria quartz countertops, custom soft-close shaker cabinetry, a paneled Sub-Zero refrigerator, a Bosch dishwasher, a JennAir 5-burner gas cooktop, a JennAir convection microwave, and a large granite composite sink with a touchless faucet and a premium Insinkerator disposal. Counter seating opens seamlessly to the inviting family room, where an electric fireplace and stone hearth create a warm gathering space. Two sets of solid mahogany French doors lead to the renovated deck, creating a seamless indoor-outdoor living experience. Enjoy dining, outdoor entertaining, or relaxing beneath the stars while taking in the rare and exclusive views of protected green space. The main level also features a beautifully appointed powder room with a marble countertop, a wall-mounted faucet, and a vessel sink. Upstairs, hardwood flooring continues throughout and is complemented by premium Stanton 100% wool carpeting. The spacious primary suite features a walk-in closet with custom cabinetry, built-in mirrored linen storage, and pocket doors that lead to a spa-inspired marble bathroom. Luxurious features include a furniture-style fluted double vanity, marble countertops, Kohler medicine cabinets, a heated towel warmer, a smart bidet toilet, a soaking tub, and a frameless glass shower with polished nickel designer fixtures. Additional bedrooms are generously sized with walk-in closets and custom storage systems. The secondary bath includes a floating double vanity, sensor floor lighting, a heated towel warmer, a built-in linen cabinet, and Kohler fixtures. A dedicated laundry room with a full-size high-efficiency washer and dryer completes the upper level. One of the home's most valuable features is the expansive unfinished terrace level. Complete with new French doors leading to a patio, outdoor seating area, or a grilling area, this versatile space offers endless possibilities for a future home office, media room, fitness area, guest suite, additional family room, bathroom, or abundant storage. This turnkey, lock-and-leave residence offers low-maintenance living with low Cobb County taxes and an unbeatable location just minutes from Buckhead, Truist Park, The Battery, premier dining, shopping, and convenient access to I-75 and I-285. A truly exceptional home offering luxury, privacy, and flexibility in one of Vinings' most desirable settings. Vinings Jubilee is minutes away, with shopping and restaurants, and a Farmers Market the first Thursday of the Month in the Summer & Fall.
Welcome home to this spacious 3-bed, 2-bath residence nestled in Glenridge Pointe in Atlanta, GA. With 2,762 square feet of finished living space, this floor plan offers generous gathering spaces as well as comfortable private retreats. The kitchen was planned for both everyday meals and special occasions, with plenty of room to cook, serve, and connect. A central family room and dining area provide a welcoming place to unwind, gather, and enjoy time together. The outdoor space includes approximately 0.032 acres, ideal for gardening, outdoor activities, or simply enjoying the seasons. The property includes parking available for multiple vehicles, offering convenience for residents and guests. Residents of Glenridge Pointe enjoy a blend of neighborhood charm and easy access to everyday conveniences. With only a few days on the market, this property is a must see for buyers watching the area. With an asking price of $899,900, this property represents an appealing opportunity in the current market.
Show more
20 Pointe Terrace - Map & Directions
view in Google Maps
Facts & features
School District Information
High School
Middle School
Elementary School
Additional Information about
Glenridge Pointe
Association
Yes
Association Fee
$6,120
Association Fee Includes
Insurance
Maintenance Grounds
Pest Control
Reserve Fund
Trash
Water
Community Features
Street Lights
Walk To Public Transit
Walk To Schools
Walk To Shopping
Additional Information about
20 Pointe Terrace
County
Neighborhood
Year Built
1981
Appliances
Dishwasher
Disposal
Microwave
Refrigerator
Architectural Style
Brick 3 Side
Traditional
Basement
Daylight
Exterior Entry
Interior Entry
Unfinished
Construction Materials
Brick
Other
Cooling
Ceiling Fan(s)
Central Air
Electric
Zoned
Fireplace Features
Family Room
Gas Log
Gas Starter
Living Room
Masonry
Flooring
Carpet
Hardwood
Heating
Natural Gas
Zoned
Home Warranty
No
Interior Features
Beamed Ceilings
Bookcases
Double Vanity
High Ceilings
Pulldown Attic Stairs
Walk-In Closet(s)
Wet Bar
Kitchen Features
Breakfast Area
Breakfast Bar
Laundry Features
Laundry Closet,Upper Level
Levels
Two
Patio and Porch Features
Deck
Patio
Selling Status
Resale
Roof
Composition
Rooms
Foyer
Keeping Room
Security Features
Security System
Sewer Type
Public Sewer
Total Finished Area
2,762
Total Fire Places
2
Utilities
Cable Available
Electricity Available
High Speed Internet
Natural Gas Available
Phone Available
Sewer Available
Underground Utilities
Water Available
Water Source
Public
Window Features
Double Pane Windows
Land Information
Lot Size
Less than .5 Acres
Lot Features
Corner Lot
Cul-De-Sac
Private
Lot Size Estimated
0.032
Garages and Parking Information
Parking Total
2
Parking Features
Garage
Garage Door Opener
Kitchen Level
Tax Information
Taxes
$5,654
Tax Year
2024
Tax ID Number
17-0976-0-140-0
Show more
listed by real estate agent kelly boudreau and home luxury real estate