Back

6053 Bowden Street

Austell, GA 30106

The Rains Team
call for more info
404-620-4571
Ask a Question
Send to a Friend
Schedule a Showing
Request More Info
Smart Mortgage Options
Dalton Carter
Lender
Lic. 1566538
Office:
Direct: 678-425-4140
AP Mortgage
340 Jesse Jewell Parkway
Suite 500A
Gainesville, GA 30501
Apply for a Loan
For Sale
MLS Number 10777105
3 Bedrooms
2 Bathrooms
0 Half Baths
1,248 Square Feet *estimated
Summary of 6053 Bowden Street
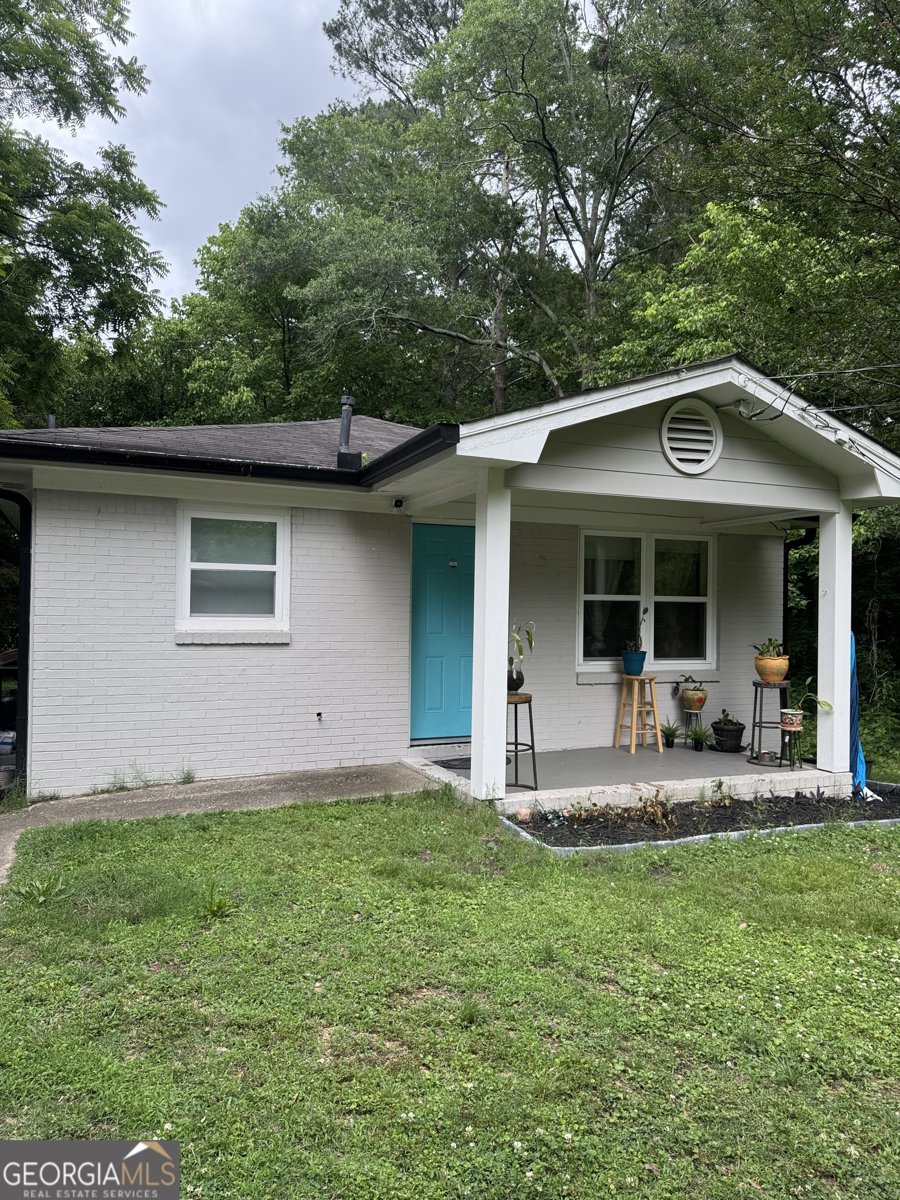
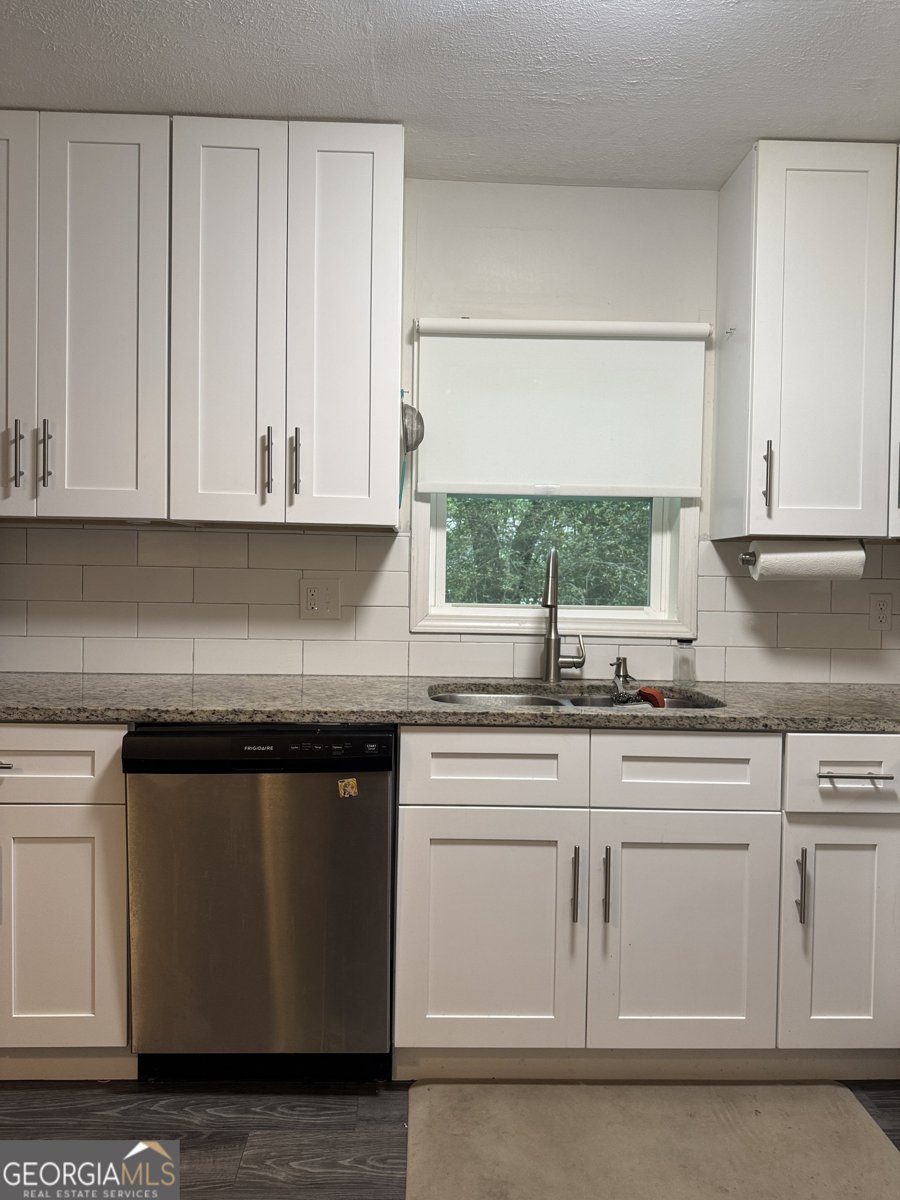
Welcome to this beautifully maintained, move-in ready 3-bedroom, 2-bath ranch home in Austell! Offering the ease and convenience of single-story living, this charming home is ideally located near shopping, dining, grocery stores, and Interstate 20. Step inside to a welcoming, open-concept floor plan featuring stylish lighting and beautiful flooring throughout the foyer, kitchen, and living areas. The updated kitchen is filled with natural light and offers granite countertops, premium appliances, and plenty of cabinet and counter space-perfect for everyday living and entertaining. The spacious primary suite provides a relaxing private retreat with recent updates, a walk-in closet, and an en-suite bath featuring a convenient step-in shower. Two additional bedrooms offer generous closet space and flexibility for family, guests, or a home office. Enjoy the added freedom of NO HOA, along with the comfort of a well-maintained home that is ready for its next owner. Conveniently located in Austell with easy access to major roadways, this inviting ranch home is a wonderful opportunity for comfortable and convenient living.
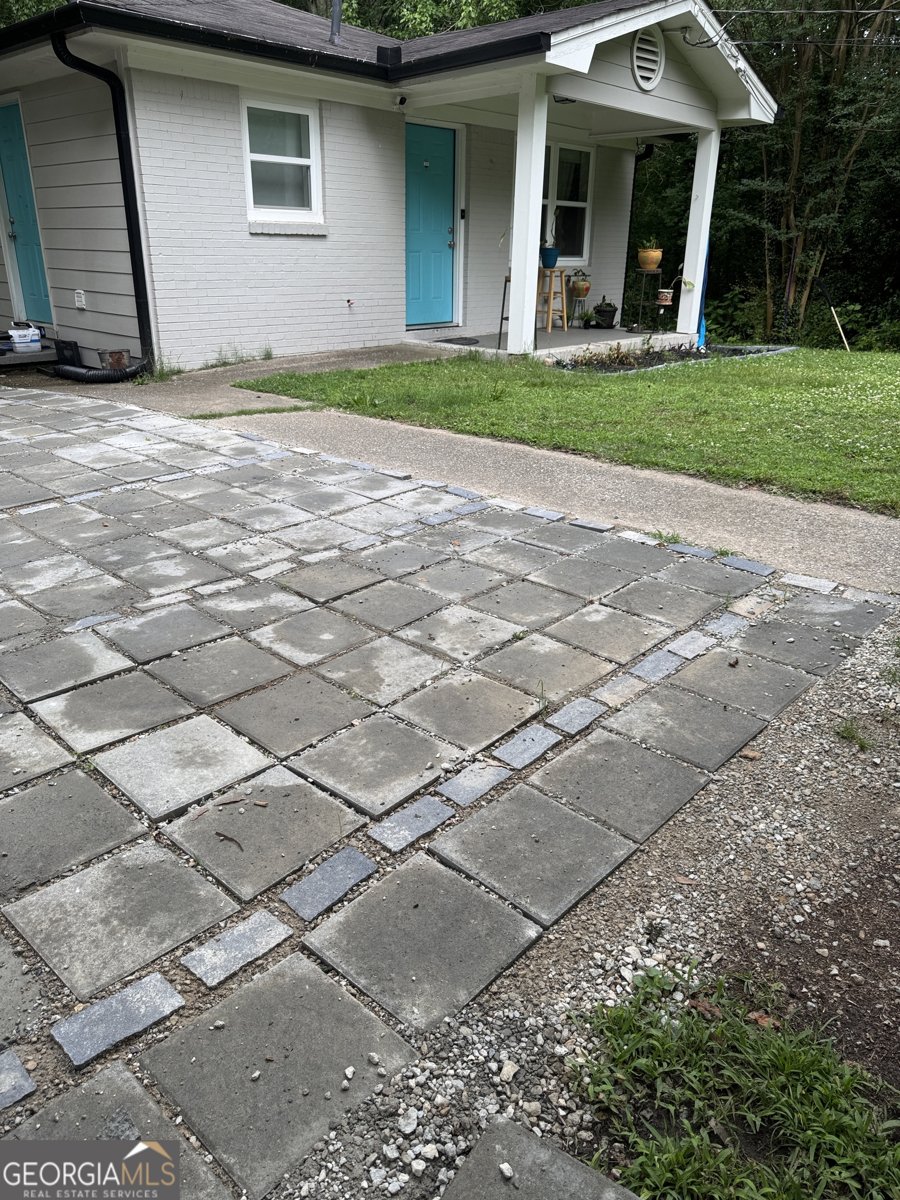
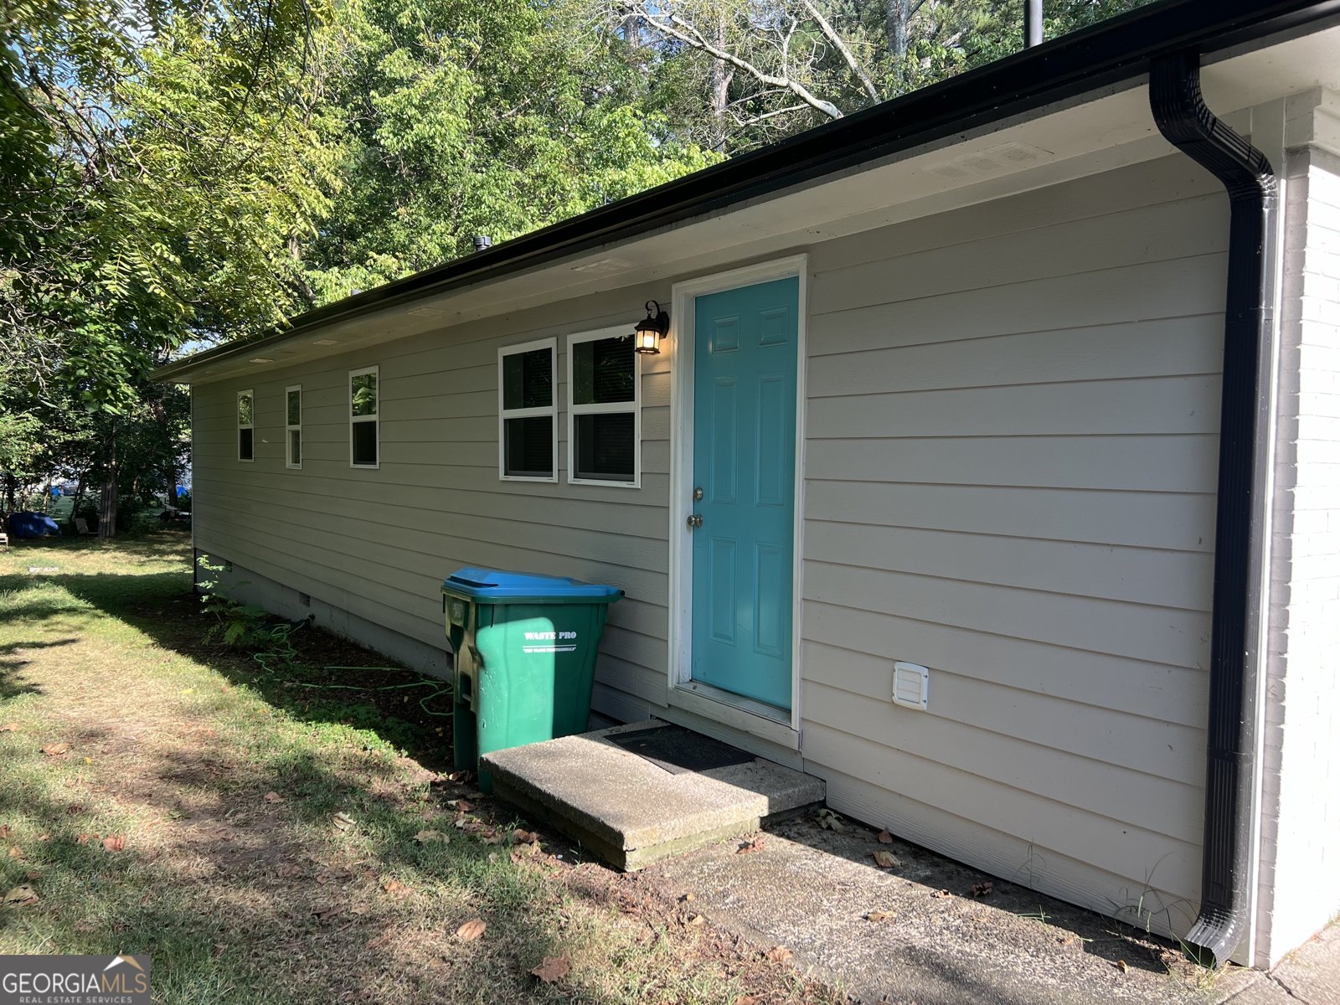
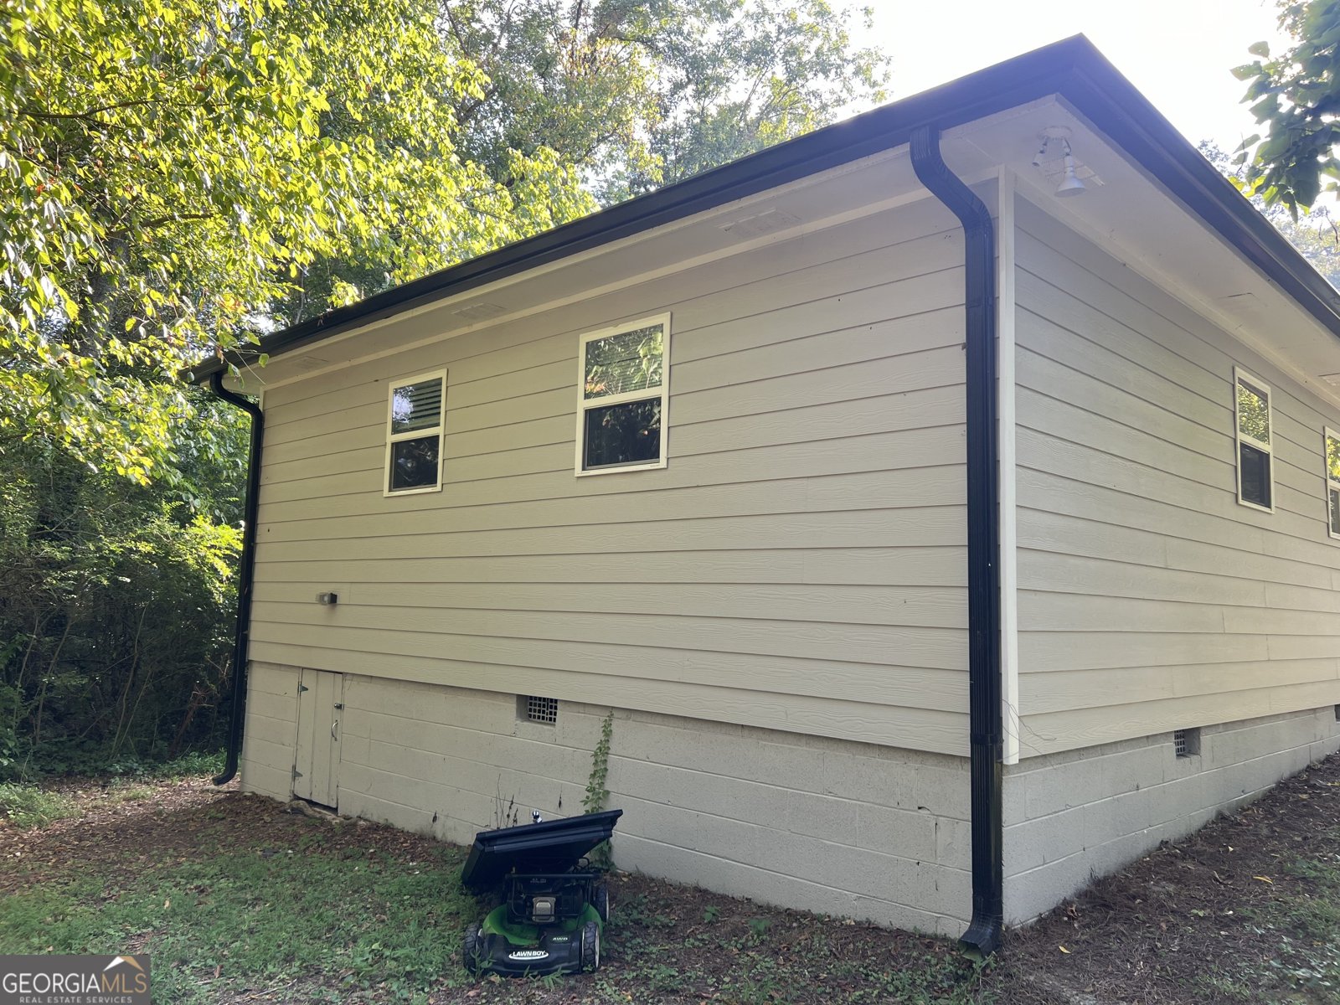
Set outside of a traditional subdivision in Austell, this well cared for 3-bedroom, 2-bath home offers space, comfort, and freedom from HOA restrictions. Inside, the home offers 1,248 square feet of finished living space, giving plenty of room for everyday living and easy entertaining. The kitchen functions as the heart of the home with ample counter space, storage, and a natural connection to the main living areas. The main living areas are filled with natural light and provide an easy flow for hosting friends or enjoying quiet evenings at home. The outdoor space includes approximately 0.25 acres, ideal for gardening, outdoor activities, or simply enjoying the seasons. The property includes parking available, offering convenience for residents and guests. Located in Austell but outside a traditional subdivision, this home combines neighborhood convenience with a non HOA setting. With approximately 99 days on the market, this home is well positioned for the next owner. At $259,900, this home is well positioned for buyers seeking value in Austell.
Show more
6053 Bowden Street - Map & Directions
view in Google Maps
Facts & features
School District Information
High School
Middle School
Elementary School
Additional Information about
None
Association
No
Additional Information about
6053 Bowden Street
County
Neighborhood
Year Built
1971
Appliances
Dishwasher
Microwave
Oven/Range (Combo)
Refrigerator
Architectural Style
Ranch
Foundation
Crawl Space
Construction Materials
Brick
Cooling
Central Air
Dining Room Features
Dining Rm/Living Rm Combo
Flooring
Carpet
Laminate
Heating
Central
Home Warranty
No
Interior Features
Pulldown Attic Stairs
Walk-In Closet(s)
Master On Main Level
Kitchen Features
Solid Surface Counters
Laundry Features
Laundry Closet
Levels
One
Financing Available
Cash
Conventional
FHA
VA Loan
Patio and Porch Features
Porch
Selling Status
Resale
Rooms
Bonus Room
Sewer Type
Public Sewer
Listing Conditions
Agent Owned
Total Finished Area
1,248
Utilities
Cable Available
Electricity Available
High Speed Internet
Natural Gas Available
Water Source
Public
Master on the Main
Yes
Land Information
Lot Size
Less than .5 Acres
Lot Features
Corner Lot
Lot Size Estimated
0.25
Garages and Parking Information
Parking Features
Parking Pad
Tax Information
Taxes
$2,597
Tax Year
26
Tax ID Number
18014000680
Show more
listed by real estate agent talbot and talbot property solutions