Back

777 Chanson Drive

Marietta, GA 30064

The Rains Team
call for more info
404-620-4571
Ask a Question
Send to a Friend
Schedule a Showing
Request More Info
More Homes In
Essex Park
706 Chanson Drive, Marietta
Smart Mortgage Options
Dalton Carter
Lender
Lic. 1566538
Office:
Direct: 678-425-4140
AP Mortgage
340 Jesse Jewell Parkway
Suite 500A
Gainesville, GA 30501
Apply for a Loan
For Sale
MLS Number 10842304
4 Bedrooms
2 Bathrooms
1 Half Baths
2,792 Square Feet *estimated
Summary of 777 Chanson Drive
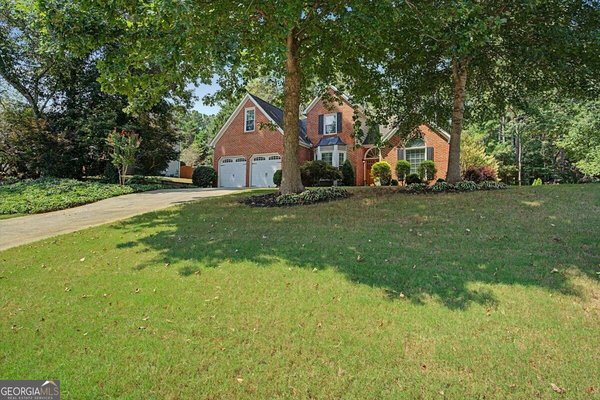
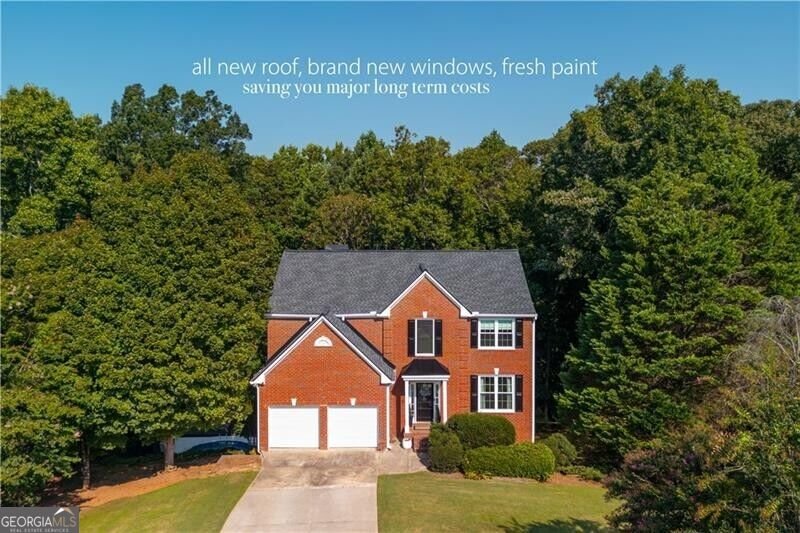
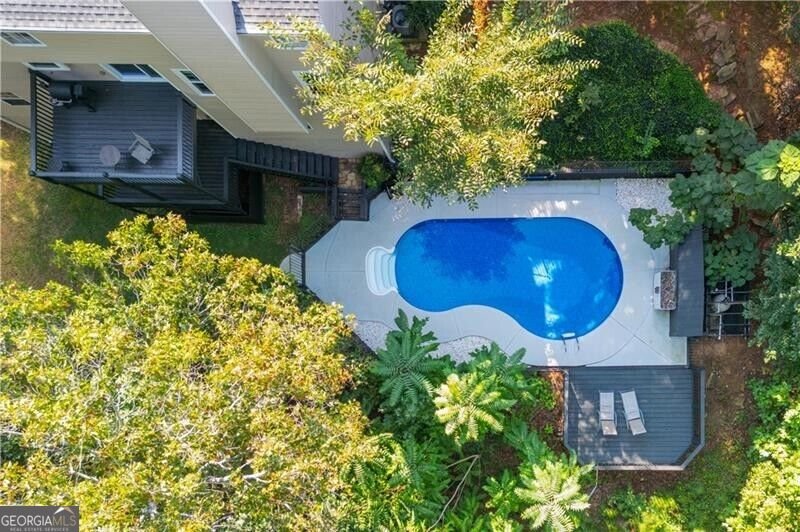
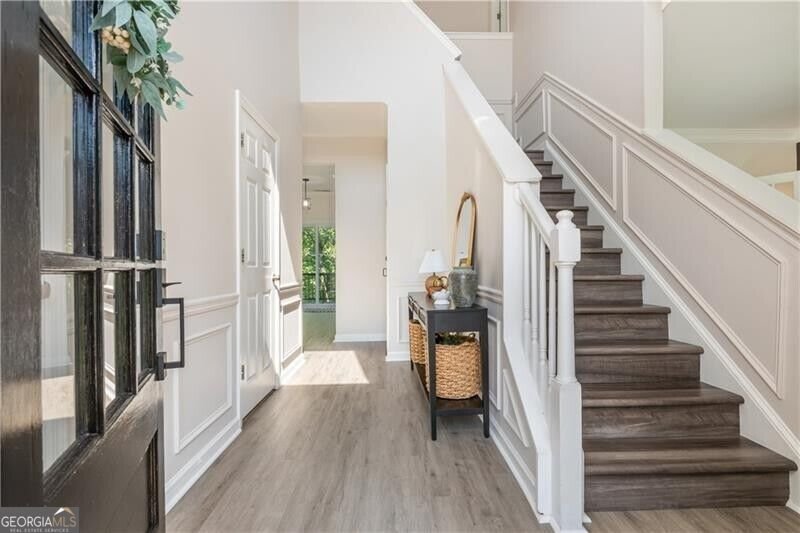
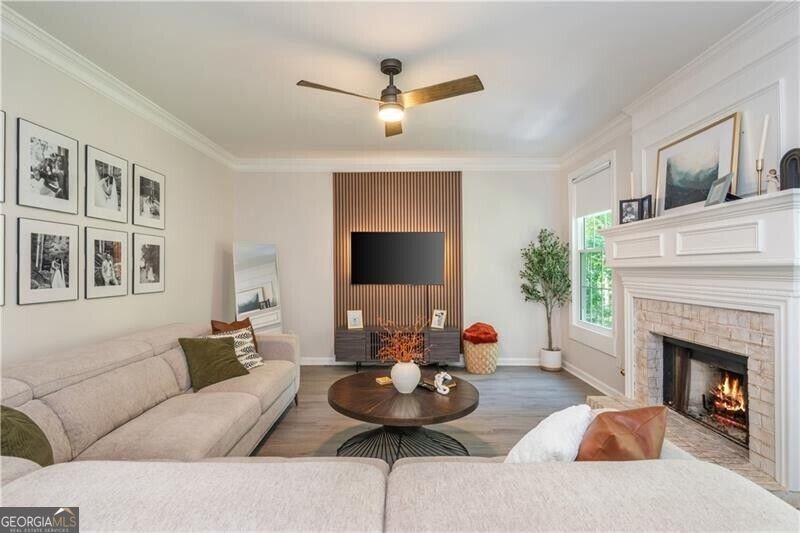
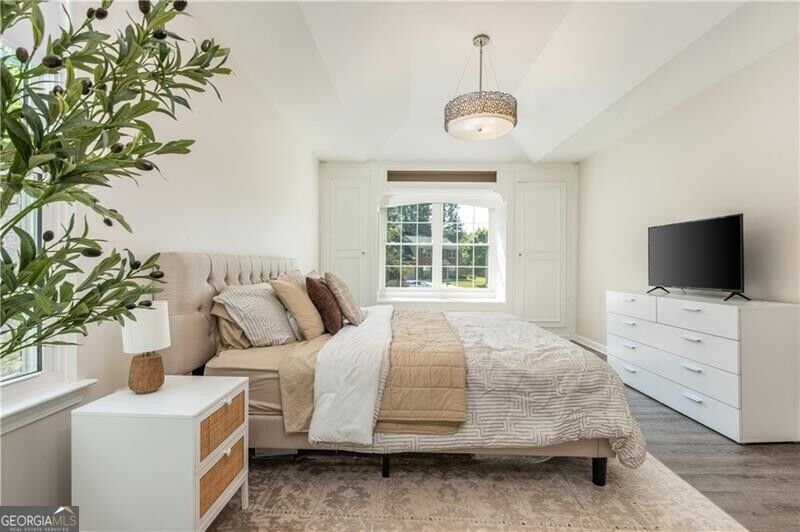
BRAND NEW ROOF, BRAND NEW WINDOWS, alongside a freshly painted exterior, new kitchen countertops, spectacular in-ground pool, and a supremely private half-acre lot - this West Cobb home has had some major updates and is at a truly unbeatable price for the space, amenities, and peace of mind! Tucked away on a quiet cul-de-sac, this beautifully loved home offers a tons of light filled space, along with a FULL unfinished basement and a terraced backyard right next to the pool that's hard to beat. Inside, the kitchen has been refreshed with new countertops and features stainless steel appliances, tile backsplash, coffee bar, and an open view into the family room with its brick fireplace. The main level gives you a great combination of open living space while still keeping the separate rooms that make a home functional, including a dedicated dining room and a large home office or additional living room. Just off the kitchen, the large back deck overlooks the inground pool and totally private, hardwood forested, and yet still usable backyard - an awesome setup for entertaining or simply enjoying the outdoors. Upstairs, you'll find generously sized secondary bedrooms with great closet space, along with a spacious primary suite featuring built-in storage, a large walk-in closet, soaking tub, and separate shower. The full unfinished basement gives you even more room to grow and the flexibility to finish however you want - additional bedrooms, bathroom, media room, home gym, entertaining space, or a combination of them all! Even better, it walks directly out to the pool and backyard; giving you the framework for expanded dream home amenities. Located in the established Essex community with highly rated Cobb County schools, it nails the combination of quiet privacy, great amenities, and convenient to all the best West Cobb has to offer. Like quick access to Kennesaw Mountain, The Avenue West Cobb, Green Meadows Park, Barrett Parkway, Kennesaw State, and Marietta Square. With the big-ticket exterior improvements already taken care of, the high bonus of a private pool, wooded half-acre lot, full unfinished basement, and quiet cul-de-sac location, this one really is a home run.
Welcome to this beautifully maintained 4-bedroom, 2-bath home in the sought after Essex Park community of Marietta. Thoughtfully planned, the interior provides 2,792 square feet of finished living space with an open, livable feel from room to room. A bright, open kitchen offers generous workspace, storage, and a direct view into the main gathering spaces. A central family room and dining area provide a welcoming place to unwind, gather, and enjoy time together. Outside, the property offers approximately 0.468 acres, giving ample room to relax, play, or plan future outdoor projects. The property includes parking available, offering convenience for residents and guests. Set within Essex Park in Marietta, this home is close to schools, shopping, dining, and area attractions. With only a few days on the market, this property is a must see for buyers watching the area. Currently offered at $500,000, this home delivers a strong combination of space, condition, and location.
Show more
777 Chanson Drive - Map & Directions
view in Google Maps
Facts & features
School District Information
High School
Middle School
Elementary School
Additional Information about
Essex Park
Association
Yes
Association Fee Includes
Other
Community Features
Pool
Tennis Court(s)
Neighborhood Tennis
Yes
Neighborhood Pool
Yes
Additional Information about
777 Chanson Drive
County
Neighborhood
Year Built
2000
Architectural Style
Brick Front
Traditional
Basement
Daylight
Exterior Entry
Interior Entry
Construction Materials
Brick
Cooling
Ceiling Fan(s)
Central Air
Dining Room Features
Separate Room
Flooring
Carpet
Hardwood
Heating
Forced Air
Home Warranty
No
Interior Features
Pulldown Attic Stairs
Separate Shower
Two Story Foyer
Walk-In Closet(s)
Kitchen Features
Breakfast Bar
Laundry Features
Upper Level
Levels
Two
Patio and Porch Features
Deck
Selling Status
Resale
Roof
Composition
Rooms
Family Room
Security Features
Smoke Detector(s)
Sewer Type
Public Sewer
Total Finished Area
2,792
Total Fire Places
1
Utilities
Cable Available
Electricity Available
Natural Gas Available
Phone Available
Sewer Available
Water Available
Water Source
Public
Private Pool
Yes
Land Information
Lot Size
Less than .5 Acres
Lot Features
Cul-De-Sac
Lot Size Estimated
0.468
Fencing
Back Yard
Garages and Parking Information
Parking Features
Attached
Garage
Garage Door Opener
Kitchen Level
Tax Information
Taxes
$4,790
Tax Year
2025
Tax ID Number
19009000350
Show more
listed by real estate agent maggie medlock and ansley re|christie's int'l re