Back

4585 Hunting Hound Lane

Marietta, GA 30062

The Rains Team
call for more info
404-620-4571
Ask a Question
Send to a Friend
Schedule a Showing
Request More Info
More Homes In
Fox Run
2281 FOX HOUND Parkway, Marietta
Smart Mortgage Options
Dalton Carter
Lender
Lic. 1566538
Office:
Direct: 678-425-4140
AP Mortgage
340 Jesse Jewell Parkway
Suite 500A
Gainesville, GA 30501
Apply for a Loan
For Sale
MLS Number 10842407
4 Bedrooms
2 Bathrooms
1 Half Baths
Square Footage Not Provided
Summary of 4585 Hunting Hound Lane
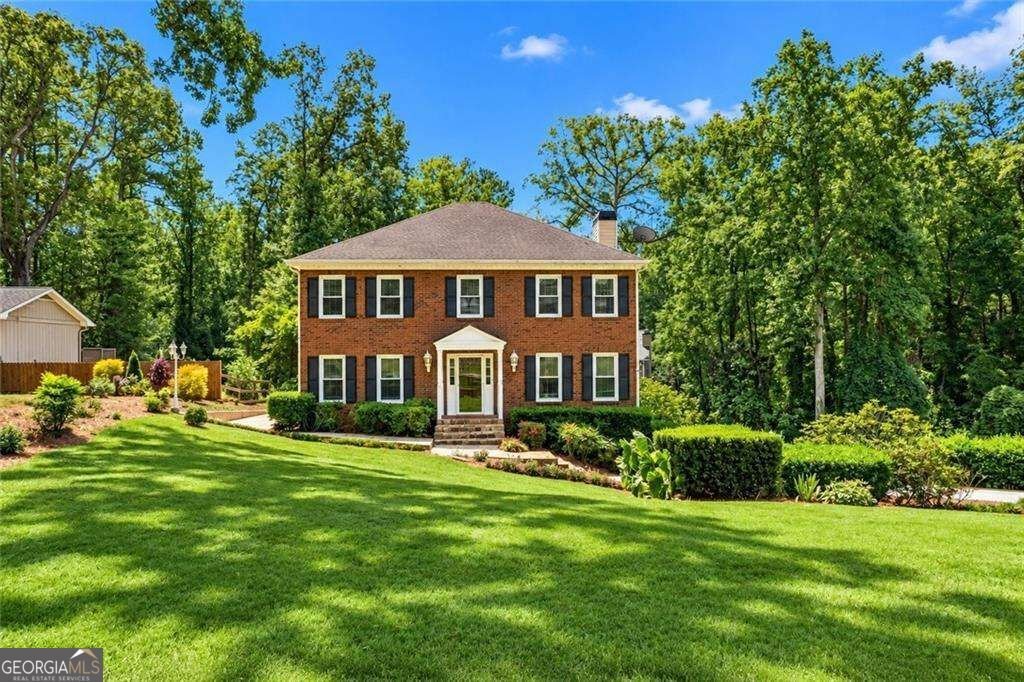
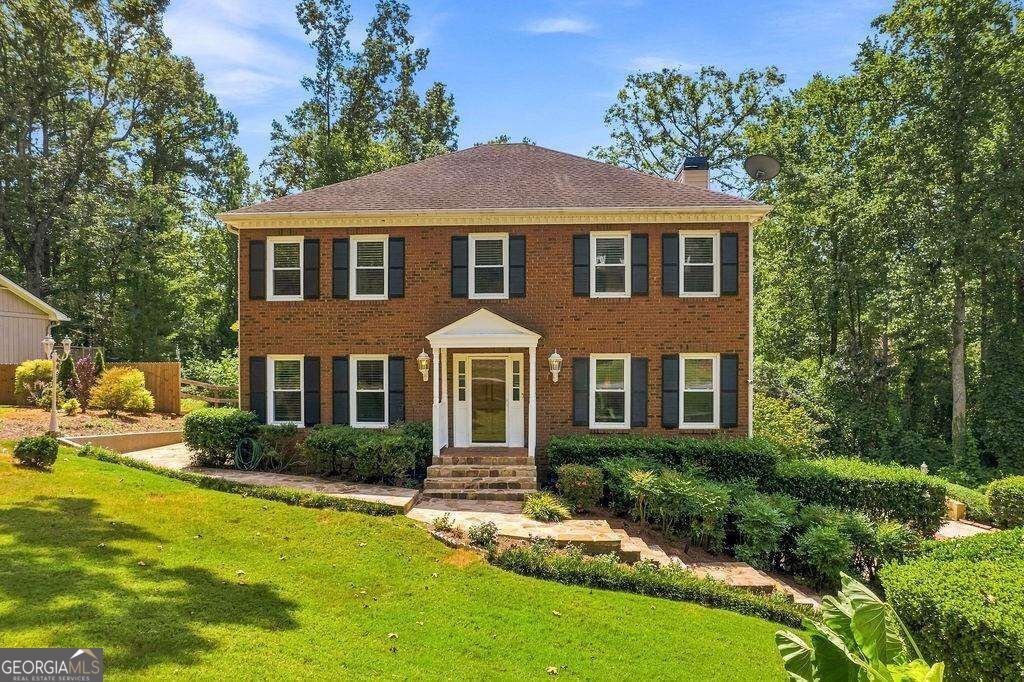
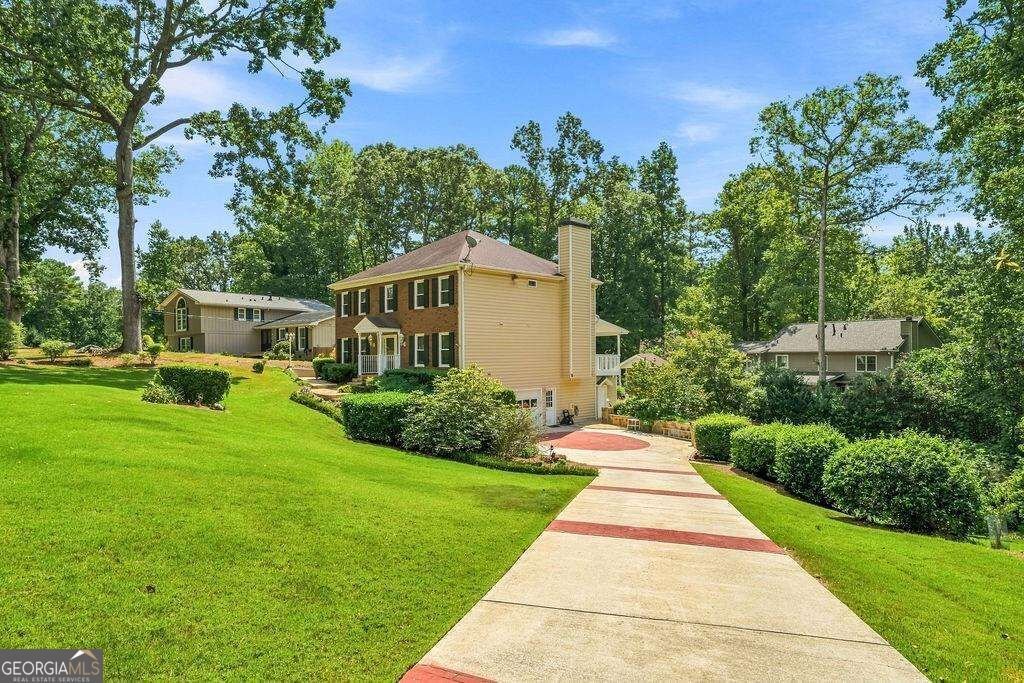
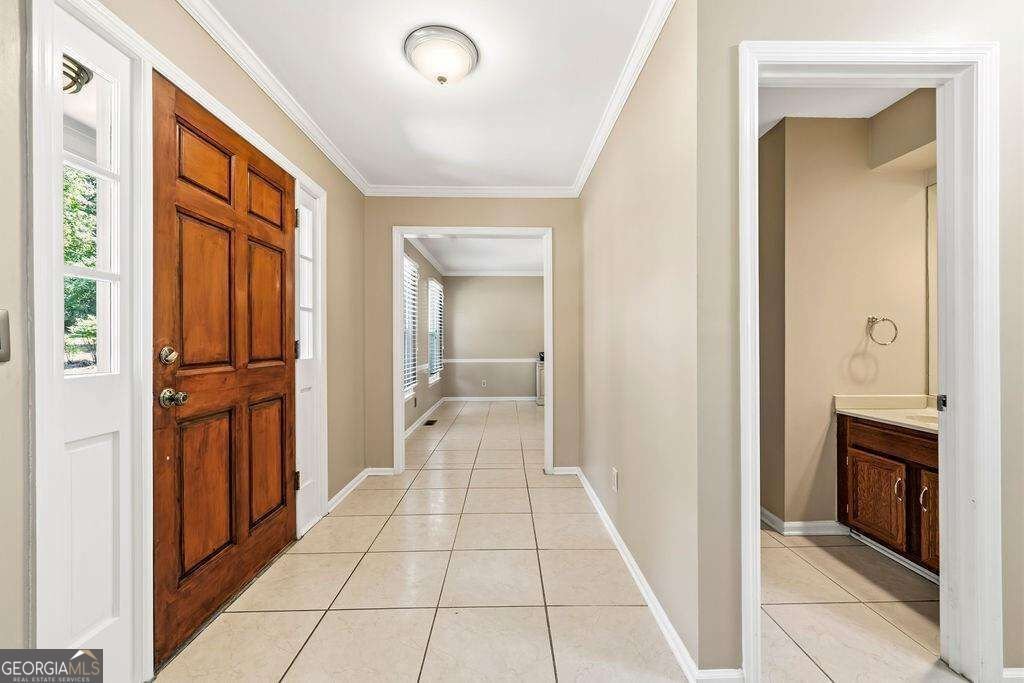
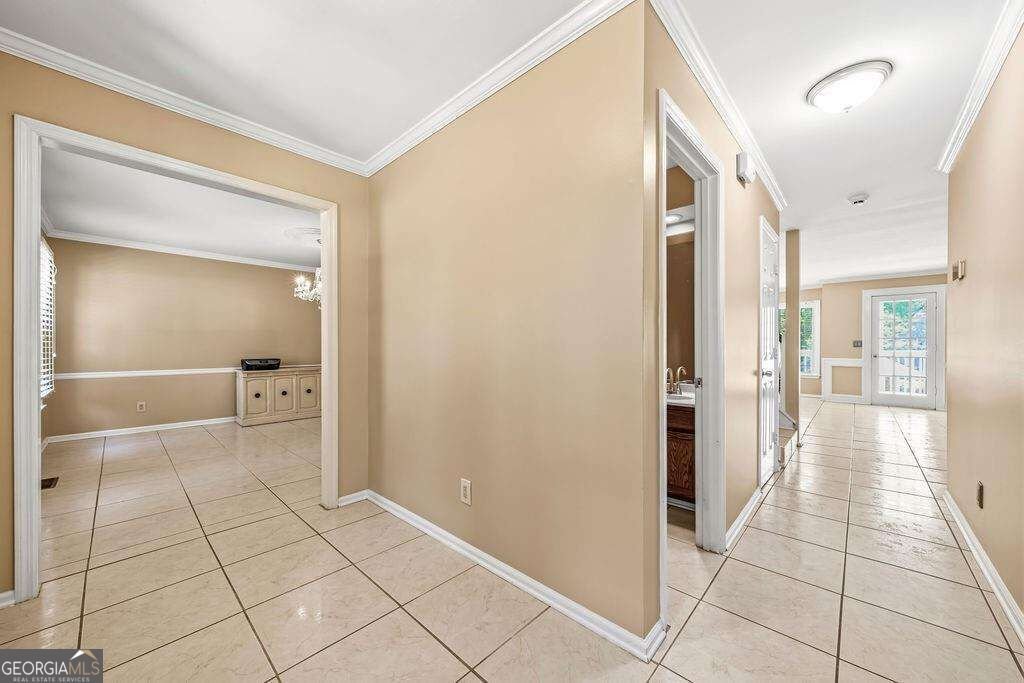
Welcome to this beautiful traditional East Cobb home in the highly sought-after Fox Run community, located in the desirable Pope High School district! Offering 4 bedrooms, 2.5 baths and a finished basement, this spacious home combines timeless character with exceptional indoor-outdoor living. The inviting floor plan features generous living spaces, a well-appointed kitchen, comfortable bedrooms and plenty of room for entertaining. The finished basement provides wonderful additional living space-perfect for a media room, home office, recreation area or guest retreat. You'll love the covered back porch overlooking your own private backyard oasis, complete with an outdoor kitchen, stone patio, fire pit and plenty of space for relaxing or entertaining family and friends. Situated on a beautiful lot in an established community, this home offers the space, location and lifestyle East Cobb has to offer. Conveniently located near shopping, dining, recreation and highly desirable East Cobb amenities, with access to Pope High School. This is one you don't want to miss!
Welcome to this beautifully maintained 4-bedroom, 2-bath home in the sought after Fox Run community of Marietta. From the first step inside, the flow of this home feels both practical and welcoming. The kitchen was planned for both everyday meals and special occasions, with plenty of room to cook, serve, and connect. The main living areas are filled with natural light and provide an easy flow for hosting friends or enjoying quiet evenings at home. Outside, the property offers approximately 0.56 acres, giving ample room to relax, play, or plan future outdoor projects. With parking available for multiple vehicles, the home provides flexible options for families and visitors. Residents of Fox Run enjoy a blend of neighborhood charm and easy access to everyday conveniences. This home has been available for approximately 5 days and continues to attract interest. Currently offered at $825,000, this home delivers a strong combination of space, condition, and location.
Show more
4585 Hunting Hound Lane - Map & Directions
view in Google Maps
Facts & features
School District Information
High School
Middle School
Elementary School
Additional Information about
Fox Run
Association
No
Additional Information about
4585 Hunting Hound Lane
County
Neighborhood
Year Built
1988
Appliances
Dishwasher
Microwave
Architectural Style
Brick Front
Traditional
Basement
Bath Finished
Daylight
Exterior Entry
Finished
Full
Construction Materials
Brick
Wood Siding
Cooling
Central Air
Dining Room Features
Seats 12+
Fireplace Features
Factory Built
Family Room
Flooring
Tile
Heating
Central
Home Warranty
No
Interior Features
Bookcases
Double Vanity
Other
Pulldown Attic Stairs
Rear Stairs
Tray Ceiling(s)
Vaulted Ceiling(s)
Walk-In Closet(s)
Kitchen Features
Breakfast Area
Breakfast Bar
Breakfast Room
Laundry Features
Upper Level
Levels
Two
Other Structures
Gazebo,Outdoor Kitchen,Workshop
Patio and Porch Features
Deck
Selling Status
Resale
Roof
Composition
Rooms
Keeping Room
Laundry
Sewer Type
Public Sewer
Total Fire Places
1
Utilities
Cable Available
Electricity Available
High Speed Internet
Natural Gas Available
Underground Utilities
Water Available
Water Source
Public
Window Features
Double Pane Windows
Finished Basement
Yes
Land Information
Lot Size
.5 to 1 Acre
Lot Features
Level
Private
Lot Size Estimated
0.56
View
City
Garages and Parking Information
Parking Total
2
Parking Features
Basement
Garage
Tax Information
Taxes
$1,412
Tax Year
2025
Tax ID Number
01-0021-0-007-0
Show more
listed by real estate agent crystal chance and robbins realty, inc.