Back

1810 Hasty Road

Marietta, GA 30062

The Rains Team
call for more info
404-620-4571
Ask a Question
Send to a Friend
Schedule a Showing
Request More Info
Smart Mortgage Options
Dalton Carter
Lender
Lic. 1566538
Office:
Direct: 678-425-4140
AP Mortgage
340 Jesse Jewell Parkway
Suite 500A
Gainesville, GA 30501
Apply for a Loan
For Sale
MLS Number 10812878
3 Bedrooms
2 Bathrooms
0 Half Baths
1,468 Square Feet *estimated
Summary of 1810 Hasty Road
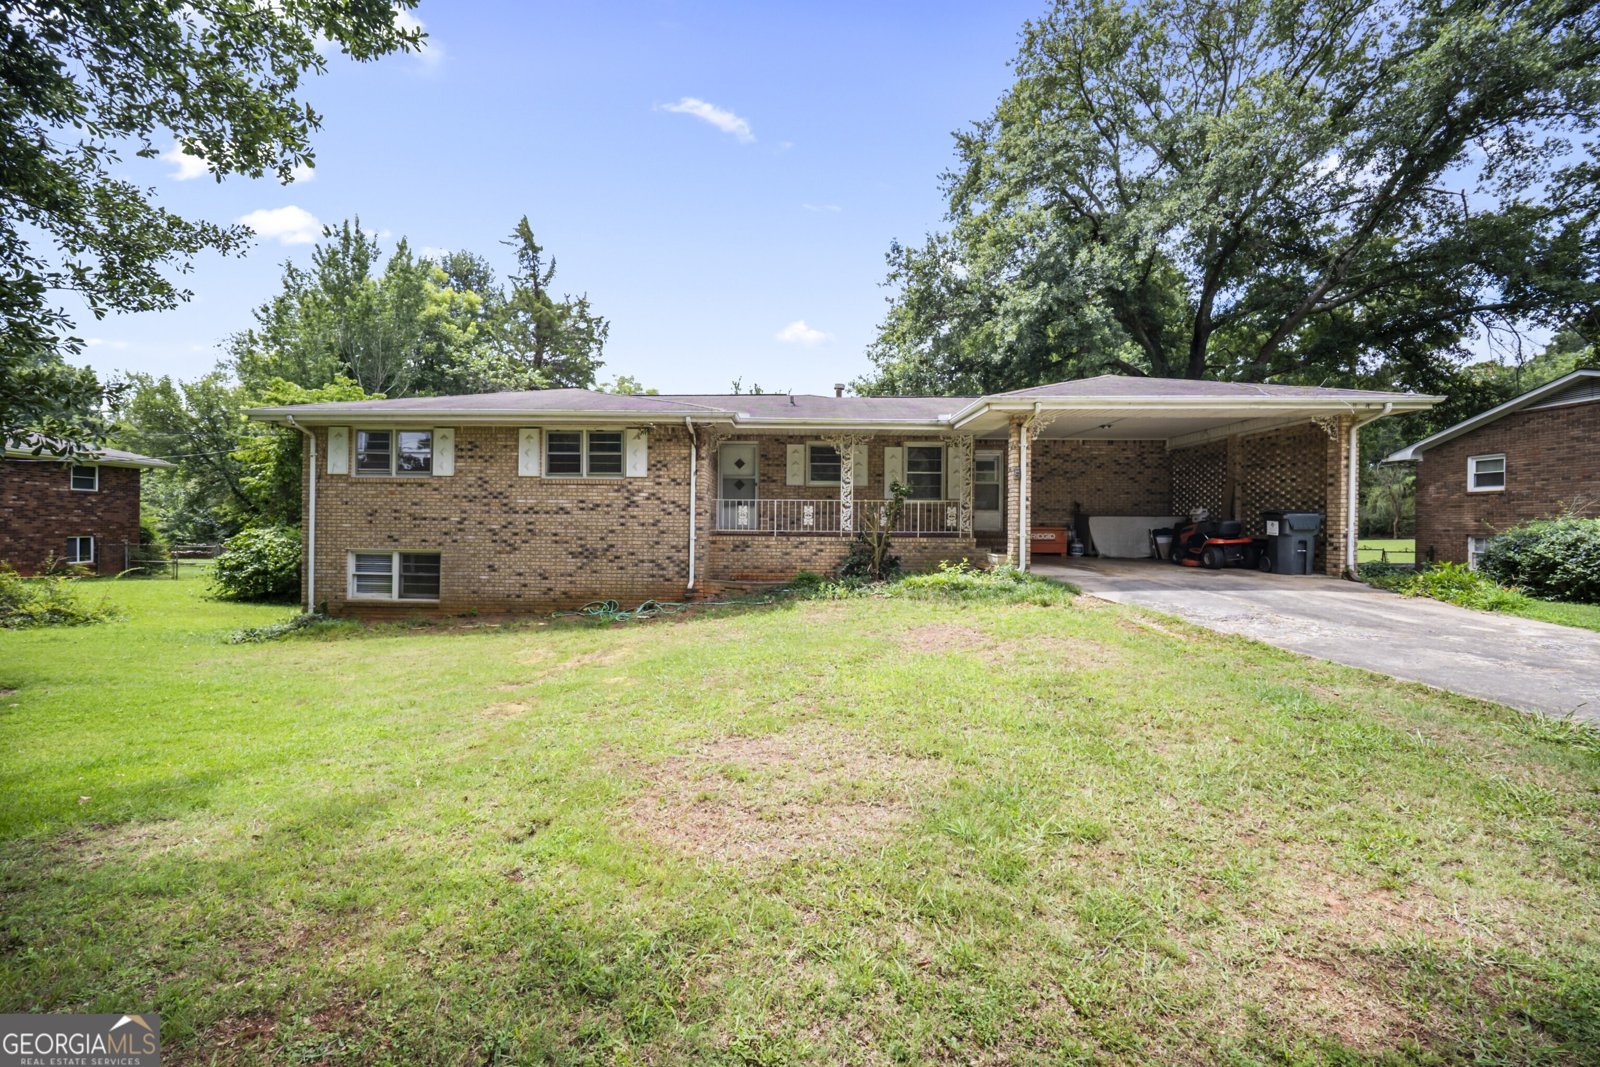
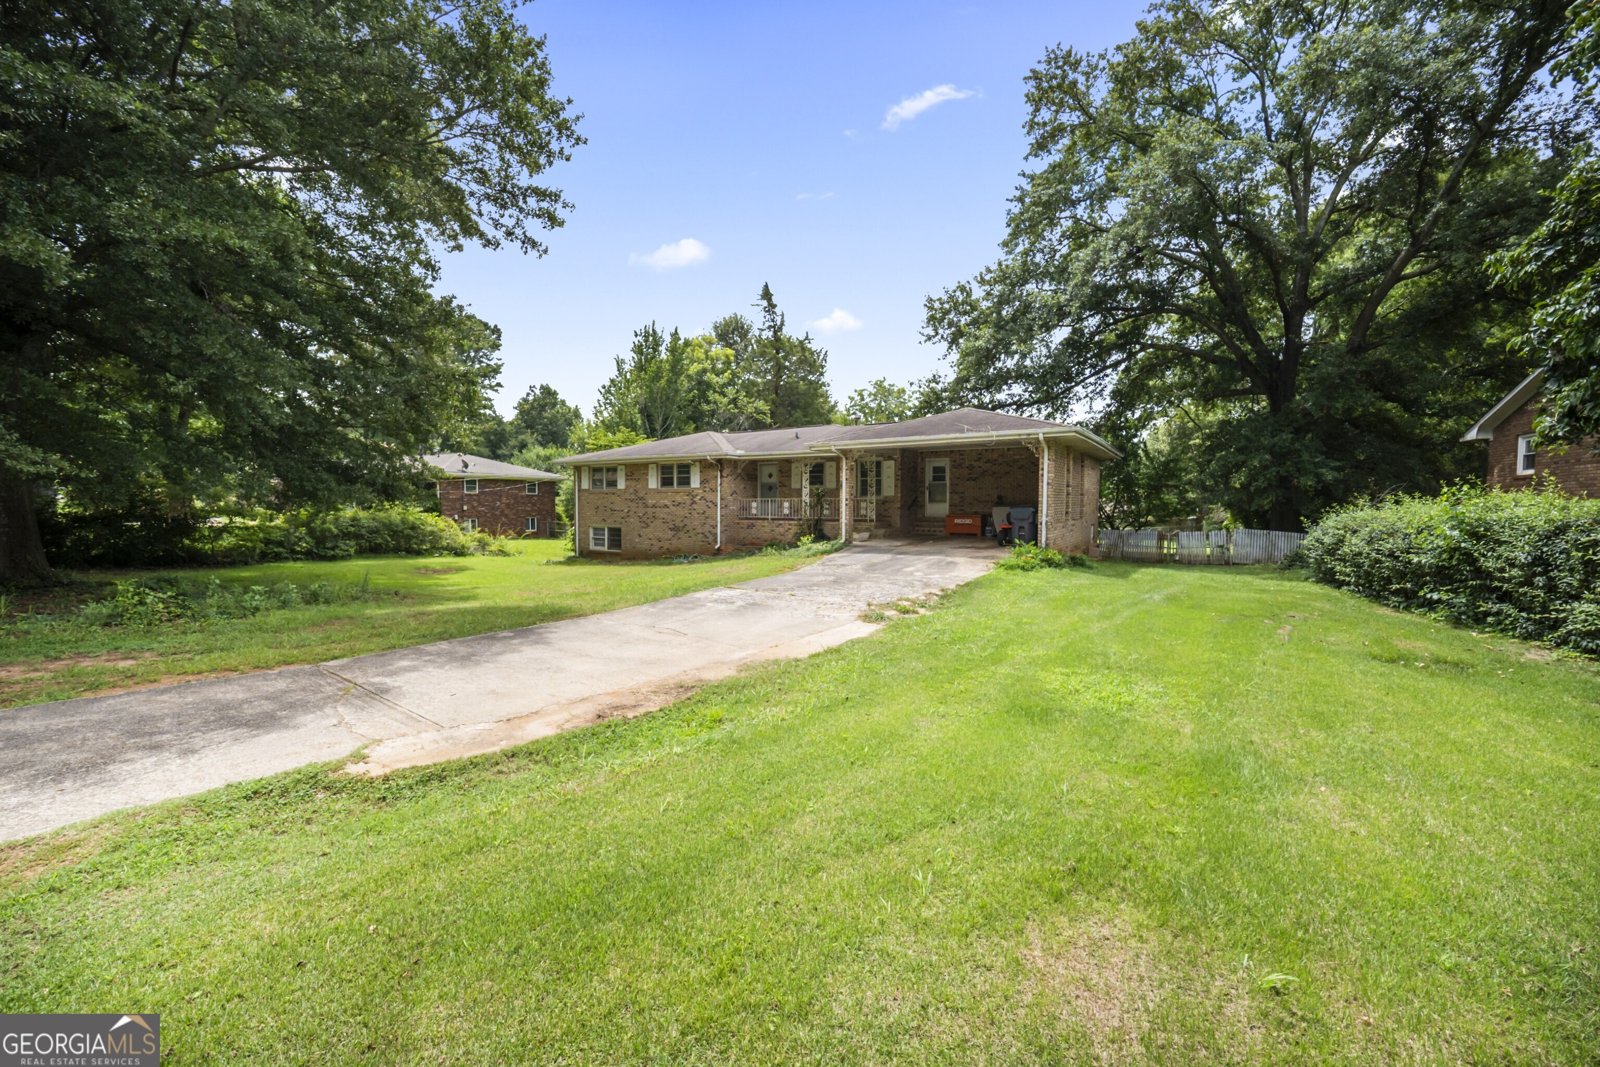
Located in a highly desirable Marietta location near Canton Highway and I-75, this four-sided brick home presents an excellent opportunity for buyers looking to personalize a property and build equity. With much of the preparation already started, this home is ready for its next chapter. Several remodeling projects are already underway, including the hall bathroom and bonus room, which have been taken down to the studs. The hall bathroom still includes the original tub, providing a solid starting point for completion. Building materials currently at the property including, but not limited to, sheetrock, tile, and flooring will remain with the home, giving the next owner a head start on completing the renovation. The foyer features a deep closet with built-in shelving, offering excellent storage right at the entry. The primary bathroom includes a handicap-accessible railing in the shower, adding an important functional feature. Additional systems and features include a whole house attic fan and a dedicated attic space, providing both ventilation and extra storage options. Throughout the home, you'll find original details that offer the opportunity to restore its timeless character, including hardwood floors, decorative iron railings on both the front and rear porches, and an original living room light fixture. These classic features provide a wonderful foundation for blending vintage charm with modern updates. The full basement offers exceptional flexibility with built-in shelving for storage or workshop space. An area where a fireplace once existed still has a gas line available, offering the potential to recreate a cozy gathering space if desired. Outside, the large fenced backyard provides plenty of room to enjoy the outdoors and includes raised garden beds, a double-line clothesline, and ample space for gardening, recreation, or entertaining. Whether you're looking for your next renovation project, a home to customize to your own style, or an investment opportunity in a sought-after area, this property offers outstanding potential in an established Marietta neighborhood.
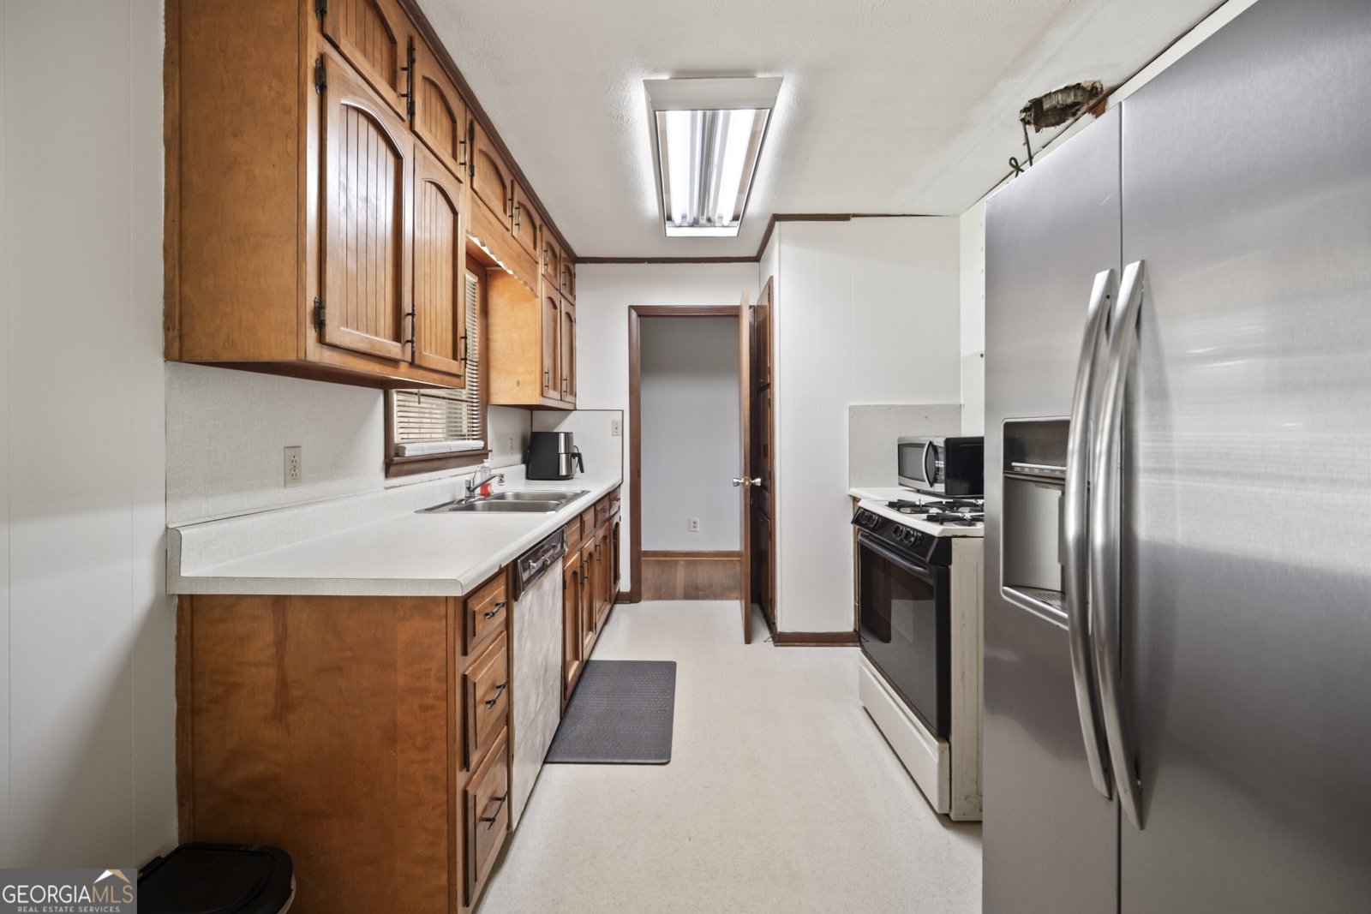
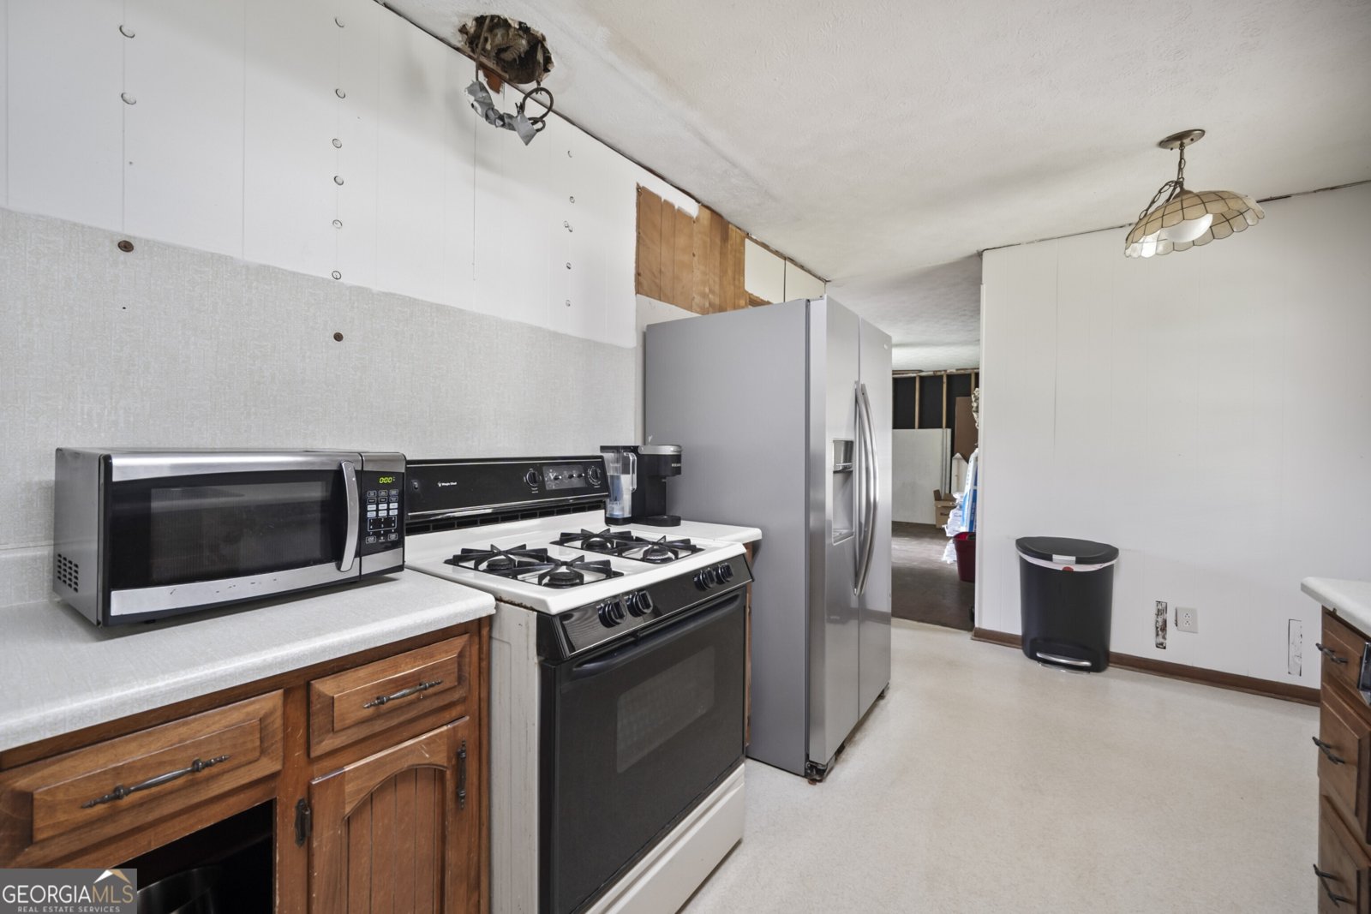
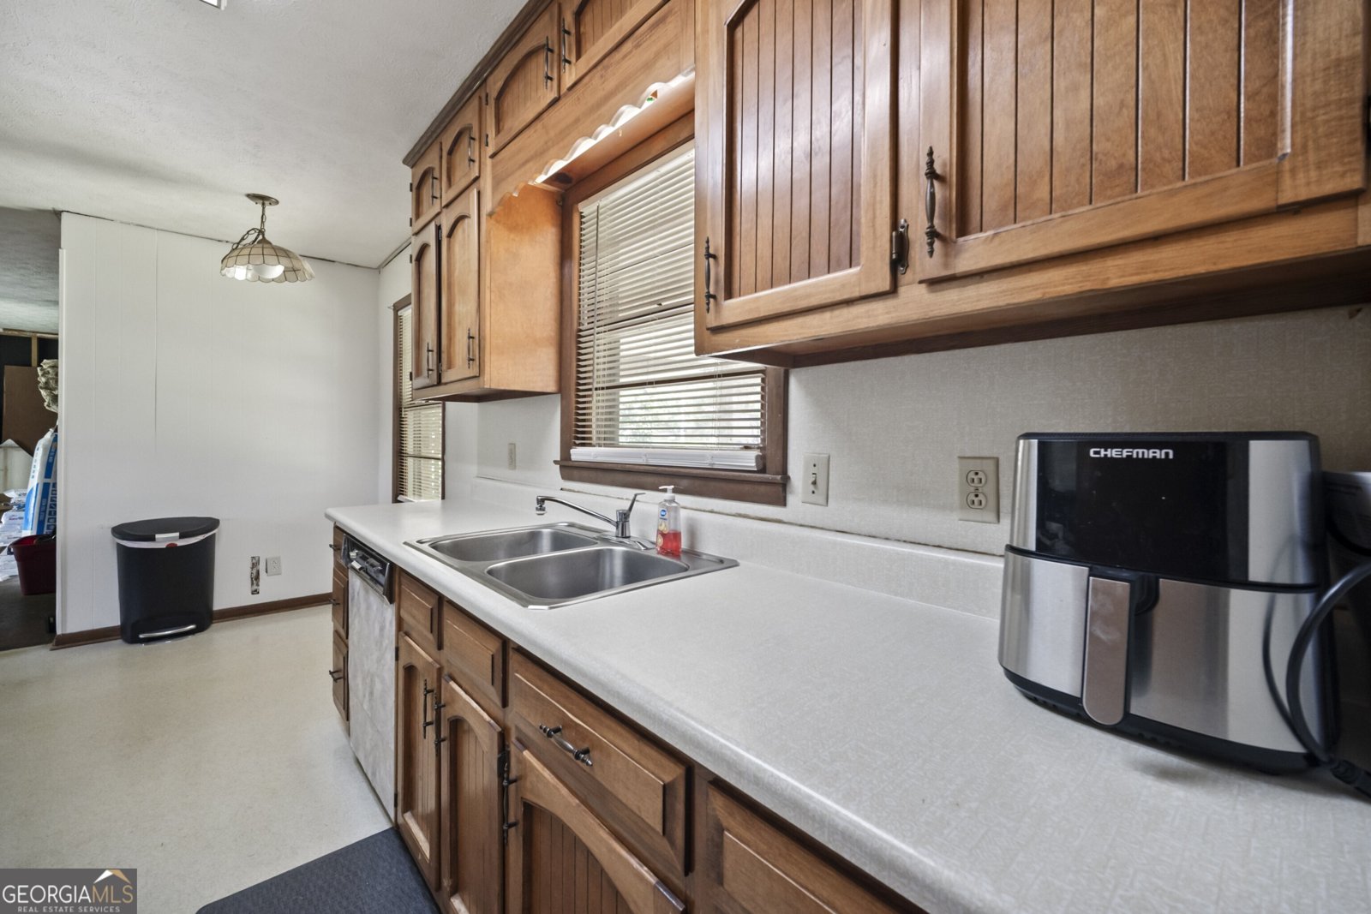
This 3-bed, 2-bath residence in Marietta offers the flexibility of a non HOA setting while still providing comfortable everyday living. Thoughtfully planned, the interior provides 1,468 square feet of finished living space with an open, livable feel from room to room. The kitchen functions as the heart of the home with ample counter space, storage, and a natural connection to the main living areas. Open concept living and dining spaces create a comfortable setting for gatherings of all kinds. Outside, the property offers approximately 0.258 acres, giving ample room to relax, play, or plan future outdoor projects. Practical parking available makes everyday living easier for households with multiple vehicles. Set outside of a formal subdivision, this address in Marietta offers a more independent feel with no mandatory HOA. Just listed within the last few days, this home is already drawing attention. Currently offered at $355,000, this home delivers a strong combination of space, condition, and location.
Show more
1810 Hasty Road - Map & Directions
view in Google Maps
Facts & features
School District Information
High School
Middle School
Elementary School
Additional Information about
None
Association
No
Community Features
Walk To Schools
Walk To Shopping
Additional Information about
1810 Hasty Road
County
Neighborhood
Year Built
1965
Appliances
Disposal
Refrigerator
Architectural Style
Brick 4 Side
Ranch
Basement
Daylight
Exterior Entry
Full
Interior Entry
Unfinished
Construction Materials
Brick
Cooling
Attic Fan
Ceiling Fan(s)
Central Air
Electric
Fireplace Features
Other
Flooring
Hardwood
Laminate
Tile
Vinyl
Heating
Natural Gas
Home Warranty
No
Interior Features
Master On Main Level
Kitchen Features
Breakfast Area
Laundry Features
In Basement
Levels
One
Financing Available
1031 Exchange
Conventional
VA Loan
Patio and Porch Features
Deck
Porch
Selling Status
Resale
Roof
Composition
Rooms
Bonus Room
Foyer
Sewer Type
Public Sewer
Listing Conditions
As Is
Total Finished Area
1,468
Utilities
Cable Available
Electricity Available
High Speed Internet
Natural Gas Available
Phone Available
Sewer Available
Water Available
Water Source
Public
Master on the Main
Yes
Land Information
Lot Size
Less than .5 Acres
Lot Features
Level
Private
Lot Size Estimated
0.258
Fencing
Back Yard
Chain Link
Other
Garages and Parking Information
Parking Features
Attached
Carport
Tax Information
Taxes
$3,149
Tax Year
2025
Tax ID Number
16077500160
Show more
listed by real estate agent the wolf team and keller williams realty partners