Back

3295 Gus Robinson Road

Powder Springs, GA 30127

The Rains Team
call for more info
404-620-4571
Ask a Question
Send to a Friend
Schedule a Showing
Request More Info
Smart Mortgage Options
Dalton Carter
Lender
Lic. 1566538
Office:
Direct: 678-425-4140
AP Mortgage
340 Jesse Jewell Parkway
Suite 500A
Gainesville, GA 30501
Apply for a Loan
For Sale
MLS Number 10842302
4 Bedrooms
3 Bathrooms
0 Half Baths
2,850 Square Feet *estimated
Summary of 3295 Gus Robinson Road
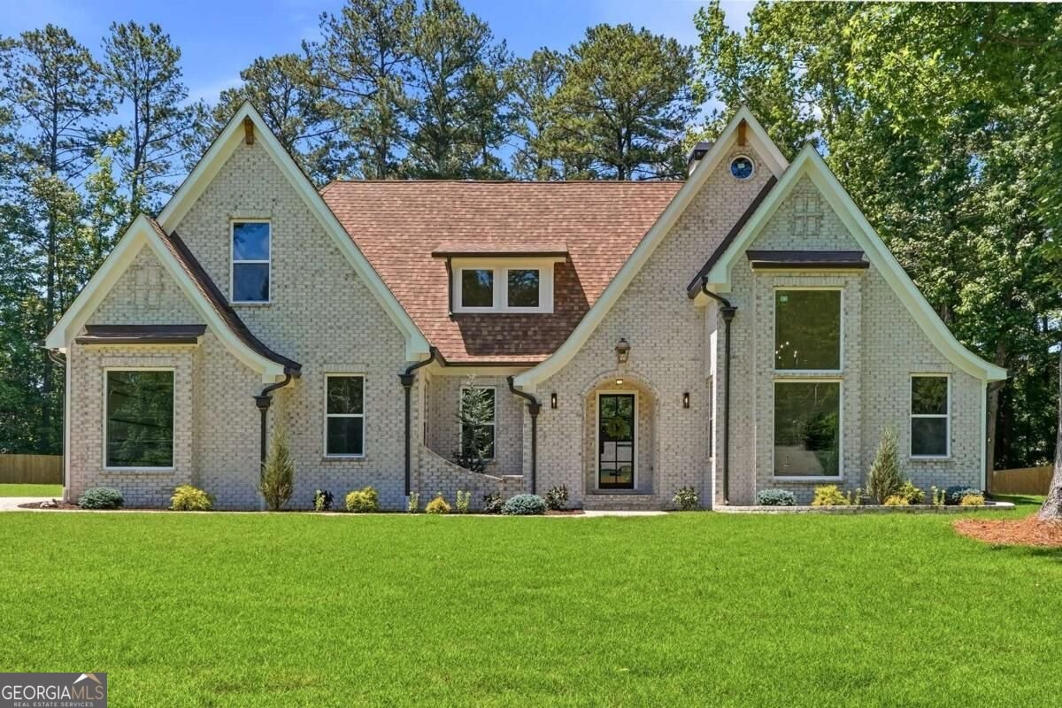
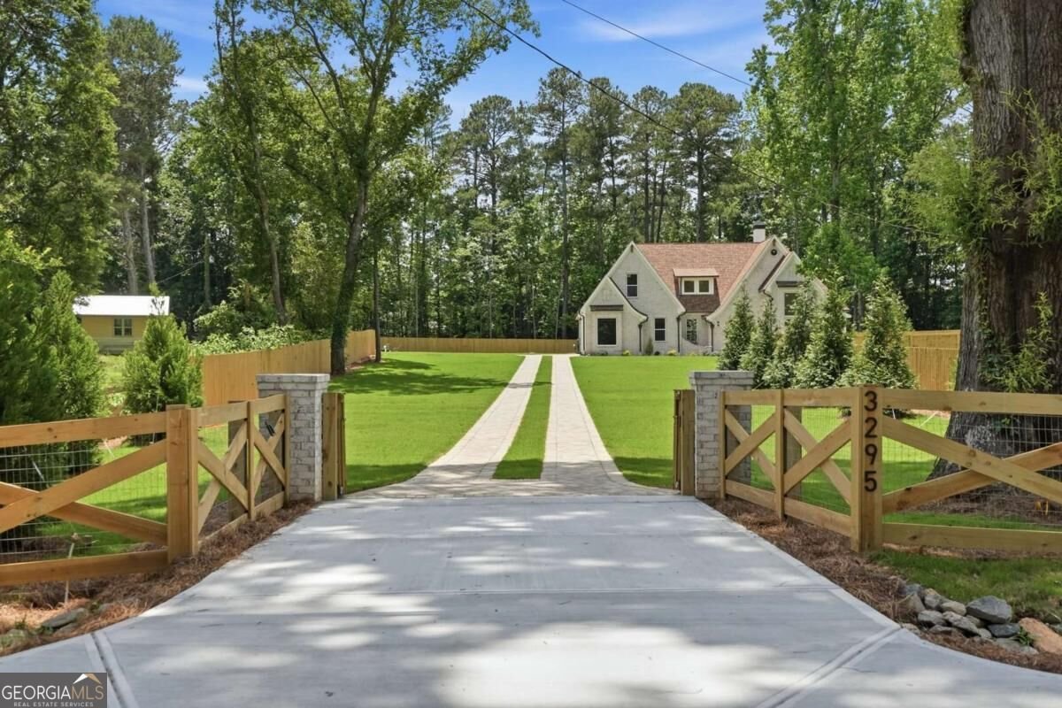
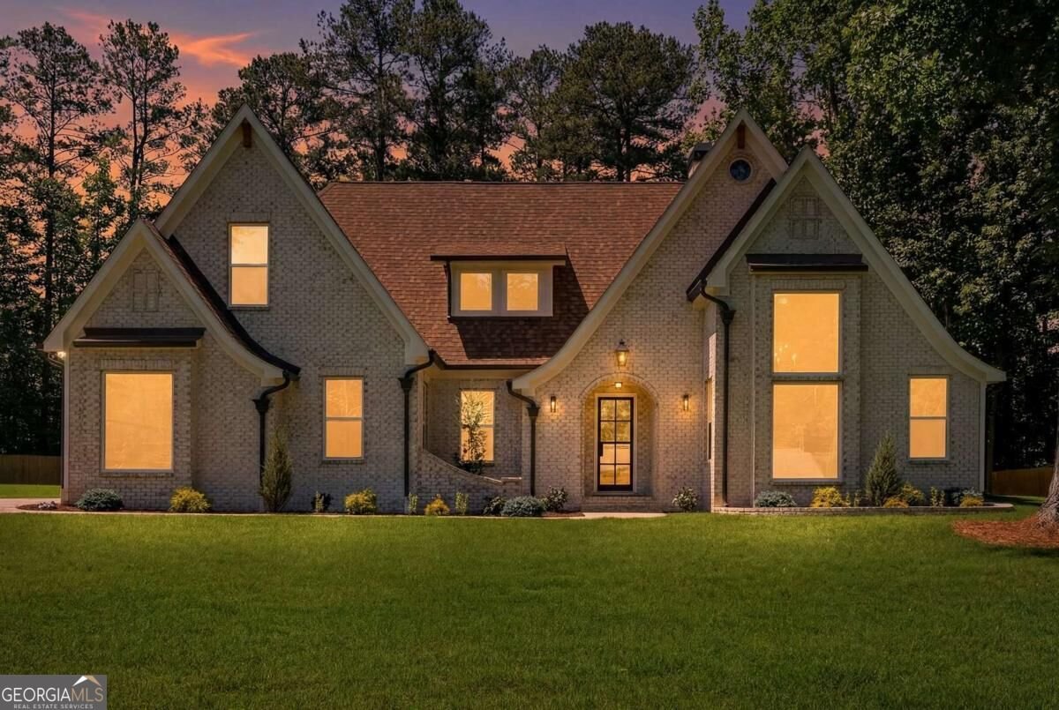
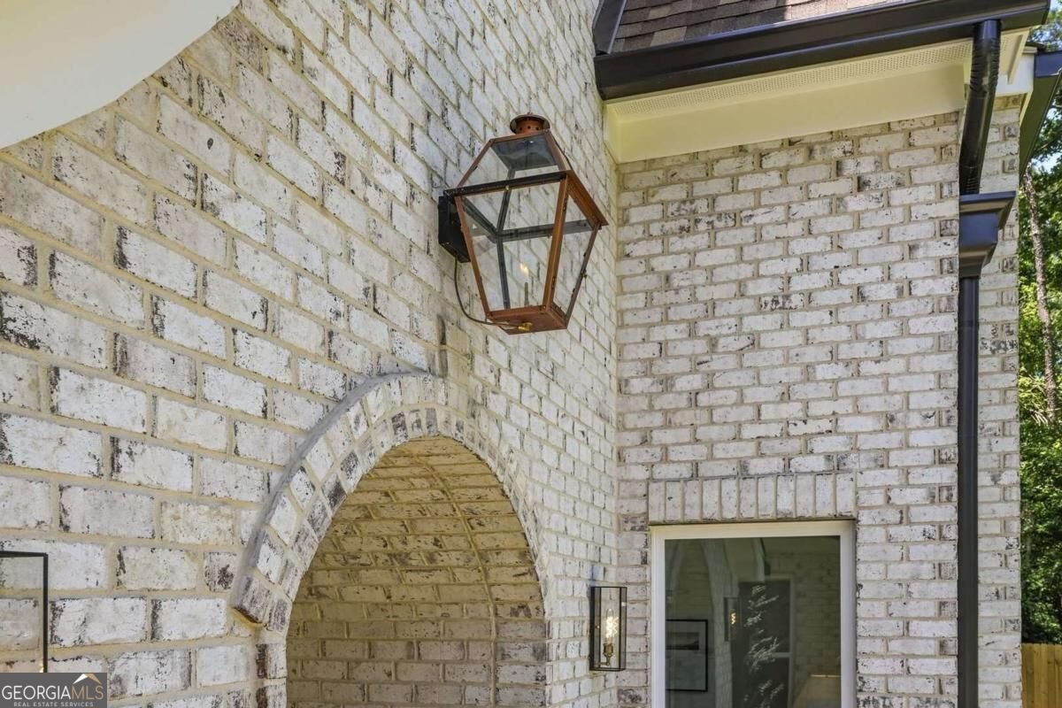
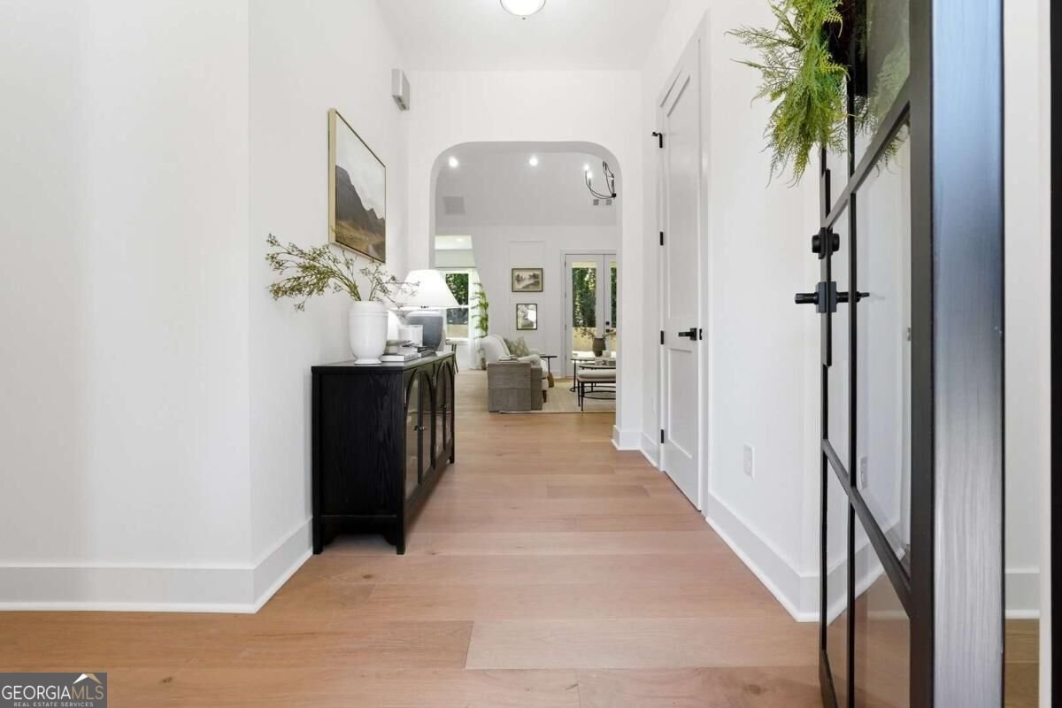
PRICED BELOW APPRAISED VALUE! A rare opportunity to own a truly custom-built luxury home on over an acre in the highly sought-after Hillgrove High School district. Set behind a gated entrance on a fully fenced homesite, this exceptional 4-bedroom, 3-bath residence offers privacy, dramatic architecture, designer finishes, and a flexible floor plan with an office/flex space and oversized bonus/media room that could serve as a potential 5th bedroom. From the expansive paver driveway, professional landscaping, brick and Hardie exterior, and gas lantern to the soaring vaulted ceilings inside, this home was designed to make a statement. The interior features approximately 24-foot vaulted ceilings, 10-foot ceilings throughout, exposed wood beams, custom millwork, solid wood interior doors, wide-plank engineered hardwood flooring, designer lighting, custom built-ins, and beautiful arched openings. At the heart of the home is a show-stopping chef's kitchen featuring custom cabinetry, a massive 10-foot island, Taj Mahal quartz countertops and backsplash, custom plaster-finished vent hood, pot filler, champagne bronze fixtures, premium white appliances, 48-inch gas range, walk-in pantry, and butler's pantry. The kitchen flows seamlessly into the dramatic vaulted family room with statement beams and a custom fireplace surround. The main-level primary suite is a true retreat with vaulted ceilings, oversized windows, custom walk-in closet, freestanding fluted soaking tub, oversized marble-tiled shower with LED-lit niche, dual vanities, and designer finishes. Three additional bedrooms and two full baths are also located on the main level. Upstairs offers a flexible space ideal for an office, gym, playroom, and a spacious bonus/media room as a potential fifth bedroom. Enjoy outdoor living on the covered rear patio with an outdoor brick fireplace overlooking the expansive backyard. Additional features include a mudroom, CAT6 pre-wiring, EV charging outlet, Delta plumbing fixtures, premium finishes throughout, 2-10 Home Buyers Warranty, and one year of PestBan service. Custom construction, over an acre, gated and fully fenced, main-level living, and priced below appraised value-this is an exceptional opportunity in West Cobb. Schedule your showing today! Owner/Agent.
Located on 3295 Gus Robinson Road in Powder Springs, this 4-BR, 3-BA home is not part of a subdivision and comes without mandatory HOA fees. Thoughtfully planned, the interior provides 2,850 square feet of finished living space with an open, livable feel from room to room. A bright, open kitchen offers generous workspace, storage, and a direct view into the main gathering spaces. A central family room and dining area provide a welcoming place to unwind, gather, and enjoy time together. The outdoor space includes approximately 1.186 acres, ideal for gardening, outdoor activities, or simply enjoying the seasons. Practical parking available for multiple vehicles makes everyday living easier for households with multiple vehicles. The location provides quick access to Powder Springs amenities while offering the flexibility of living outside a subdivision with no required HOA. Just listed within the last few days, this home is already drawing attention. Currently offered at $879,900, this home delivers a strong combination of space, condition, and location.

Show more
3295 Gus Robinson Road - Map & Directions
view in Google Maps
Facts & features
School District Information
High School
Middle School
Elementary School
Additional Information about
None
Association
No
Community Features
Gated
Gated Community
Yes
Additional Information about
3295 Gus Robinson Road
County
Neighborhood
Year Built
2026
Appliances
Dishwasher
Microwave
Refrigerator
Architectural Style
Brick Front
Contemporary
European
Traditional
Tudor
Foundation
Slab
Construction Materials
Brick
Concrete
Cooling
Central Air
Heat Pump
Fireplace Features
Family Room
Outside
Flooring
Hardwood
Tile
Heating
Central
Electric
Heat Pump
Home Warranty
Yes
Interior Features
Beamed Ceilings
Bookcases
Double Vanity
In-Law Floorplan
Master On Main Level
Vaulted Ceiling(s)
Walk-In Closet(s)
Kitchen Features
Breakfast Area
Breakfast Room
Kitchen Island
Pantry
Walk-in Pantry
Laundry Features
Laundry Closet
Levels
Two
Financing Available
Cash
Conventional
VA Loan
Patio and Porch Features
Porch
Selling Status
New Construction
Rooms
Bonus Room
Keeping Room
Laundry
Media Room
Security Features
Carbon Monoxide Detector(s)
Smoke Detector(s)
Sewer Type
Septic Tank
Showing Info
Septic Tank
Listing Conditions
Agent Owned
Total Finished Area
2,850
Total Fire Places
2
Utilities
Cable Available
Electricity Available
High Speed Internet
Natural Gas Available
Phone Available
Water Available
Water Source
Public
Window Features
Double Pane Windows
New Construction
Yes
Master on the Main
Yes
Land Information
Lot Size
1 to 2 Acres
Lot Features
Level
Private
Lot Size Estimated
1.186
Fencing
Back Yard
Fenced
Front Yard
Privacy
Wood
Garages and Parking Information
Parking Total
2
Parking Features
Garage
Garage Door Opener
Kitchen Level
Side/Rear Entrance
Tax Information
Taxes
$1,488
Tax Year
2025
Tax ID Number
19-0423-0-023-0
Show more
listed by real estate agent marlena mendez and virtual properties realty.net