Back

2780 Bell Drive

Smyrna, GA 30080

The Rains Team
call for more info
404-620-4571
Ask a Question
Send to a Friend
Schedule a Showing
Request More Info
More Homes In
Woodbury
2784 Bell Drive, Smyrna
2543 Oakbourne Lane, Smyrna
Smart Mortgage Options
Dalton Carter
Lender
Lic. 1566538
Office:
Direct: 678-425-4140
AP Mortgage
340 Jesse Jewell Parkway
Suite 500A
Gainesville, GA 30501
Apply for a Loan
For Sale
MLS Number 10842776
4 Bedrooms
3 Bathrooms
1 Half Baths
2,545 Square Feet *estimated
Summary of 2780 Bell Drive
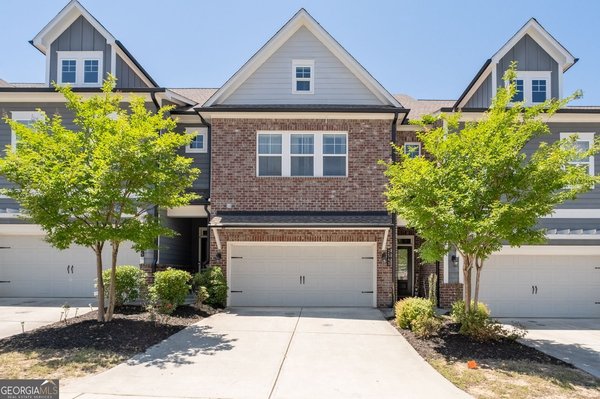
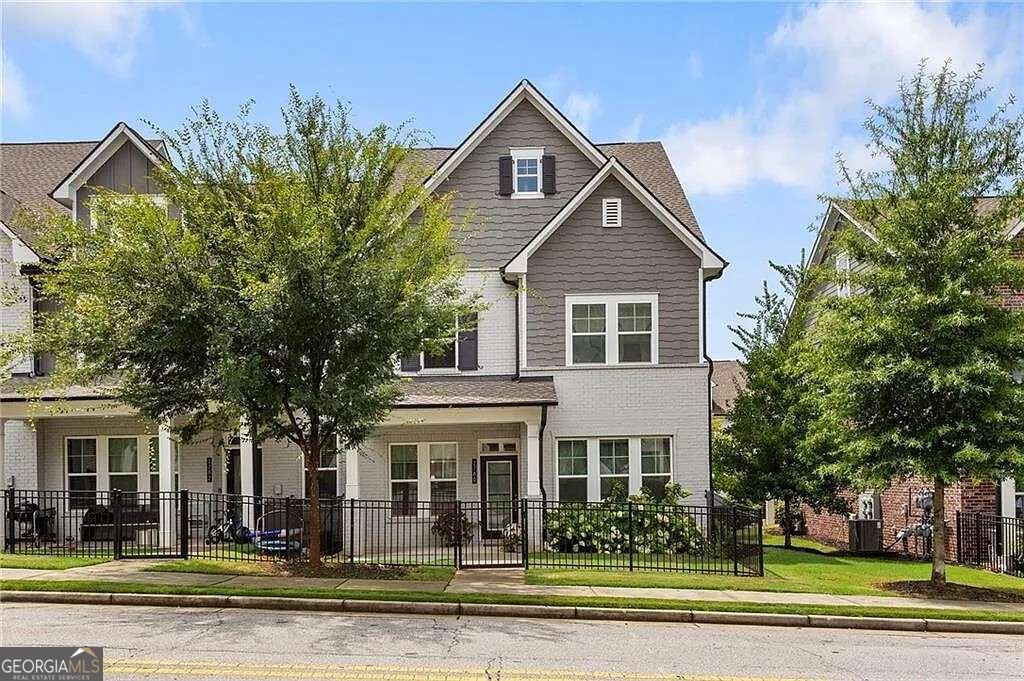
Why settle for ordinary when you can have space, style, and one of Smyrna's best locations? Built in 2021, this like-new townhome offers 2545 square feet, a rare third-floor flex space with a full bath, and an easy walk to The Battery Atlanta-all in one of Smyrna's most convenient communities. From the charming courtyard-style entrance to the spacious interior, every detail was designed for comfortable everyday living. The main level is made for gathering, featuring an open-concept layout with generous living and dining spaces, a stunning kitchen with white shaker cabinetry, quartz countertops, tile backsplash, and plenty of room for entertaining. Even better, the attached two-car garage enters directly into the main level, making daily life that much easier. Upstairs, the oversized primary suite is a true retreat-and one of the few in the community to offer both a separate soaking tub and walk-in shower. The large primary closet is well-equipped with upgraded shelving units. Two additional bedrooms, a full bath, and a conveniently located laundry room complete the second floor. The third level is where this home truly stands apart. This enormous bonus space with its own full bath offers endless possibilities-a media room, home office, playroom, guest suite, fitness space, or all of the above. Plus, you'll appreciate the rare unfinished storage space that's so hard to find in townhome living. Location is everything, and this one is hard to beat. Enjoy an easy walk to The Battery Atlanta and Truist Park, quick access to both I-75 and I-285 in less than a mile, and all the charm of nearby Smyrna Market Village, where you'll find local restaurants, a new brewery, concerts, farmers markets, and community events throughout the year. With newer construction, an exceptional layout, and an unbeatable location, this is a home that offers the lifestyle today's buyers are searching for. Some photos have been digitally staged.
Welcome to 2780 Bell Drive in Woodbury, where this thoughtfully designed 4-bed, 3-bath home is ready for its next chapter. Thoughtfully planned, the interior provides 2,545 square feet of finished living space with an open, livable feel from room to room. The kitchen functions as the heart of the home with ample counter space, storage, and a natural connection to the main living areas. The main living areas are filled with natural light and provide an easy flow for hosting friends or enjoying quiet evenings at home. Step outside to approximately 0.02 acres, creating a comfortable setting for outdoor living and weekend gatherings. Practical parking available for multiple vehicles makes everyday living easier for households with multiple vehicles. Set within Woodbury in Smyrna, this home is close to schools, shopping, dining, and area attractions. With only a few days on the market, this property is a must see for buyers watching the area. At $550,000, this home is well positioned for buyers seeking value in Smyrna.

Show more
2780 Bell Drive - Map & Directions
view in Google Maps
Facts & features
School District Information
High School
Middle School
Elementary School
Additional Information about
Woodbury
Association
Yes
Association Fee
$2,880
Association Fee Includes
Other
Community Features
Walk To Public Transit
Walk To Schools
Walk To Shopping
Additional Information about
2780 Bell Drive
County
Neighborhood
Year Built
2021
Architectural Style
Brick Front
Traditional
Foundation
Slab
Construction Materials
Concrete
Cooling
Central Air
Flooring
Carpet
Heating
Central
Home Warranty
No
Interior Features
High Ceilings
Roommate Plan
Walk-In Closet(s)
Kitchen Features
Breakfast Area
Kitchen Island
Laundry Features
In Hall
Levels
Three Or More
Patio and Porch Features
Patio
Selling Status
Resale
Roof
Composition
Rooms
Bonus Room
Laundry
Sewer Type
Public Sewer
Total Finished Area
2,545
Utilities
Cable Available
Electricity Available
Natural Gas Available
Phone Available
Sewer Available
Underground Utilities
Water Available
Water Source
Public
Window Features
Double Pane Windows
Land Information
Lot Size
Less than .5 Acres
Lot Size Estimated
0.02
Water Front Features
No Dock Or Boathouse
Garages and Parking Information
Parking Total
2
Parking Features
Garage
Tax Information
Taxes
$6,158
Tax Year
2025
Tax ID Number
17-0809-0-091-0
Show more
listed by real estate agent ginka bridges and keller williams realty cityside