Back

145 Fawn Ridge

Newnan, GA 30265

The Rains Team
call for more info
404-620-4571
Ask a Question
Send to a Friend
Schedule a Showing
Request More Info
More Homes In
White Oak
20 Clubview Court, Newnan
30 Couples Court, Newnan
160 Fawn Ridge, Newnan
Smart Mortgage Options
Dalton Carter
Lender
Lic. 1566538
Office:
Direct: 678-425-4140
AP Mortgage
340 Jesse Jewell Parkway
Suite 500A
Gainesville, GA 30501
Apply for a Loan
For Sale
MLS Number 10842652
4 Bedrooms
2 Bathrooms
1 Half Baths
3,069 Square Feet *estimated
Summary of 145 Fawn Ridge
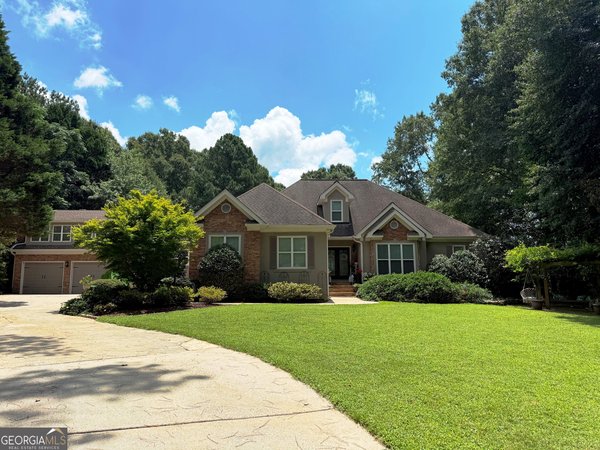
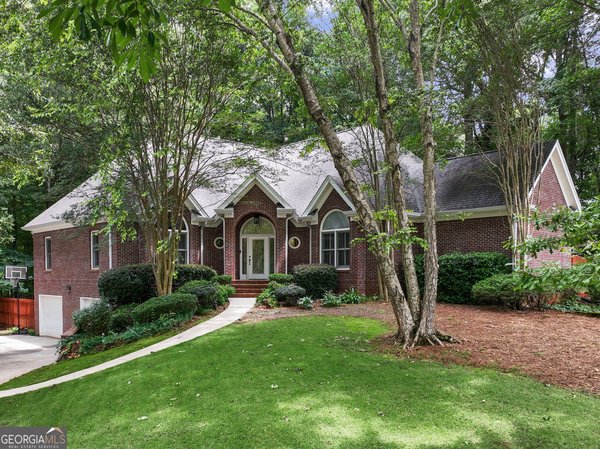
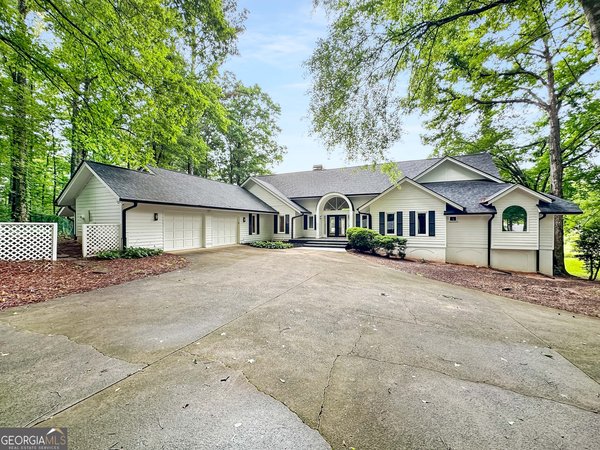
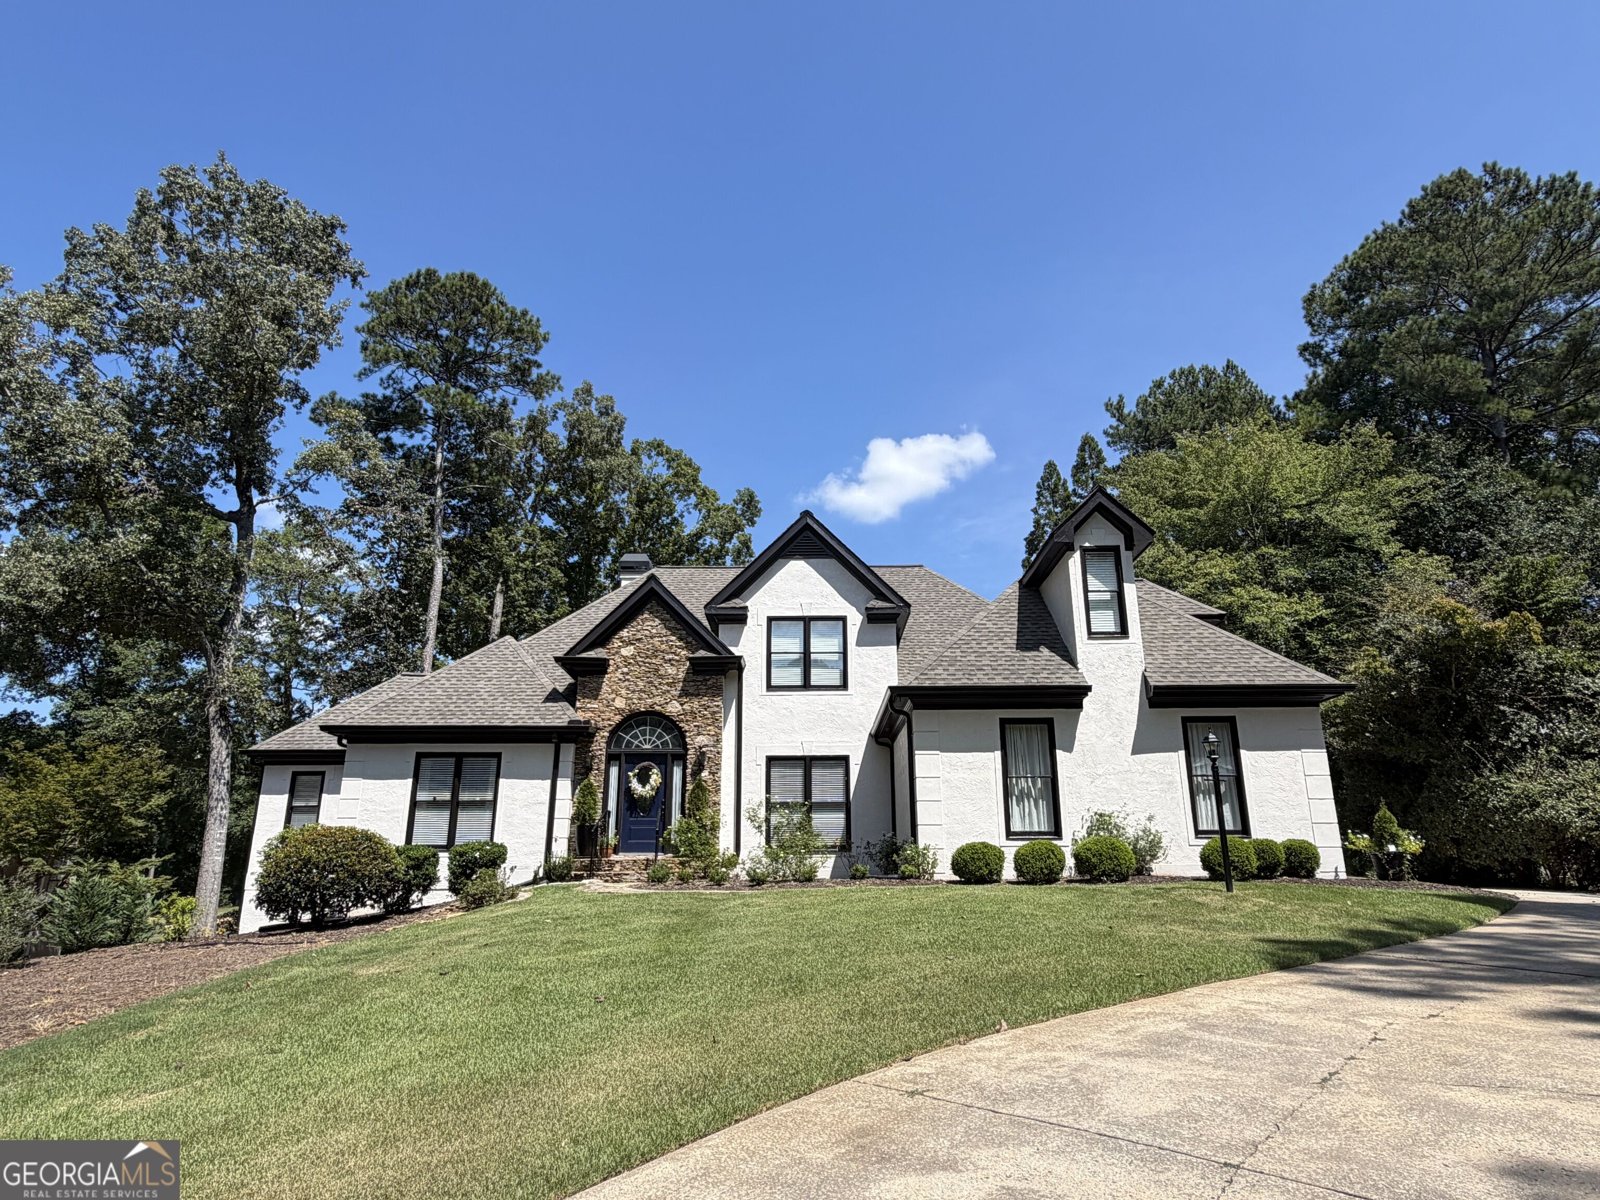
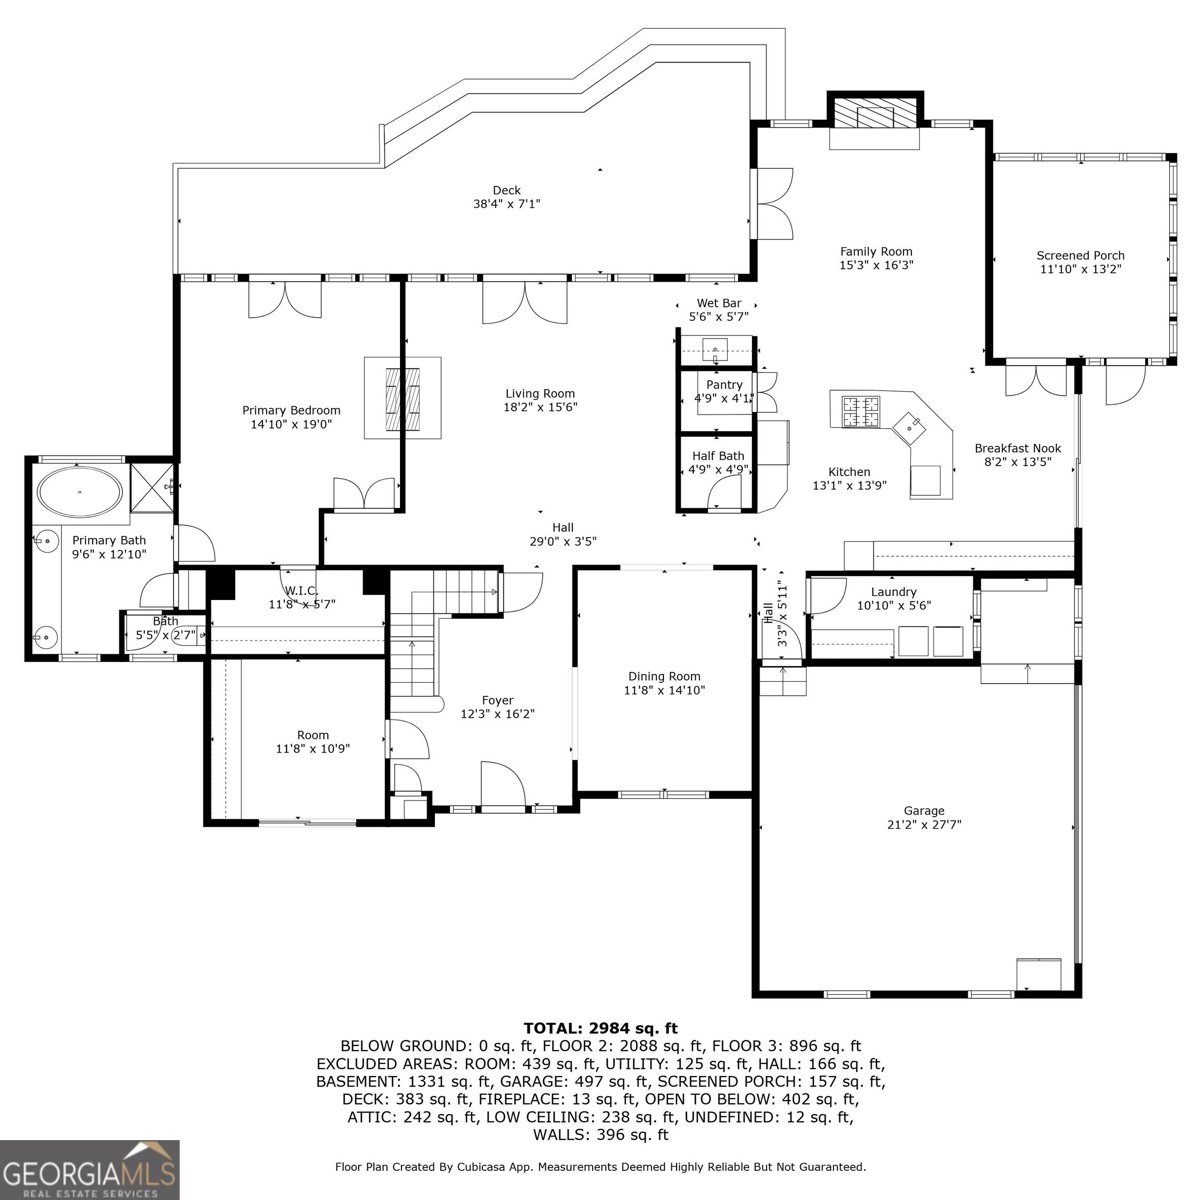
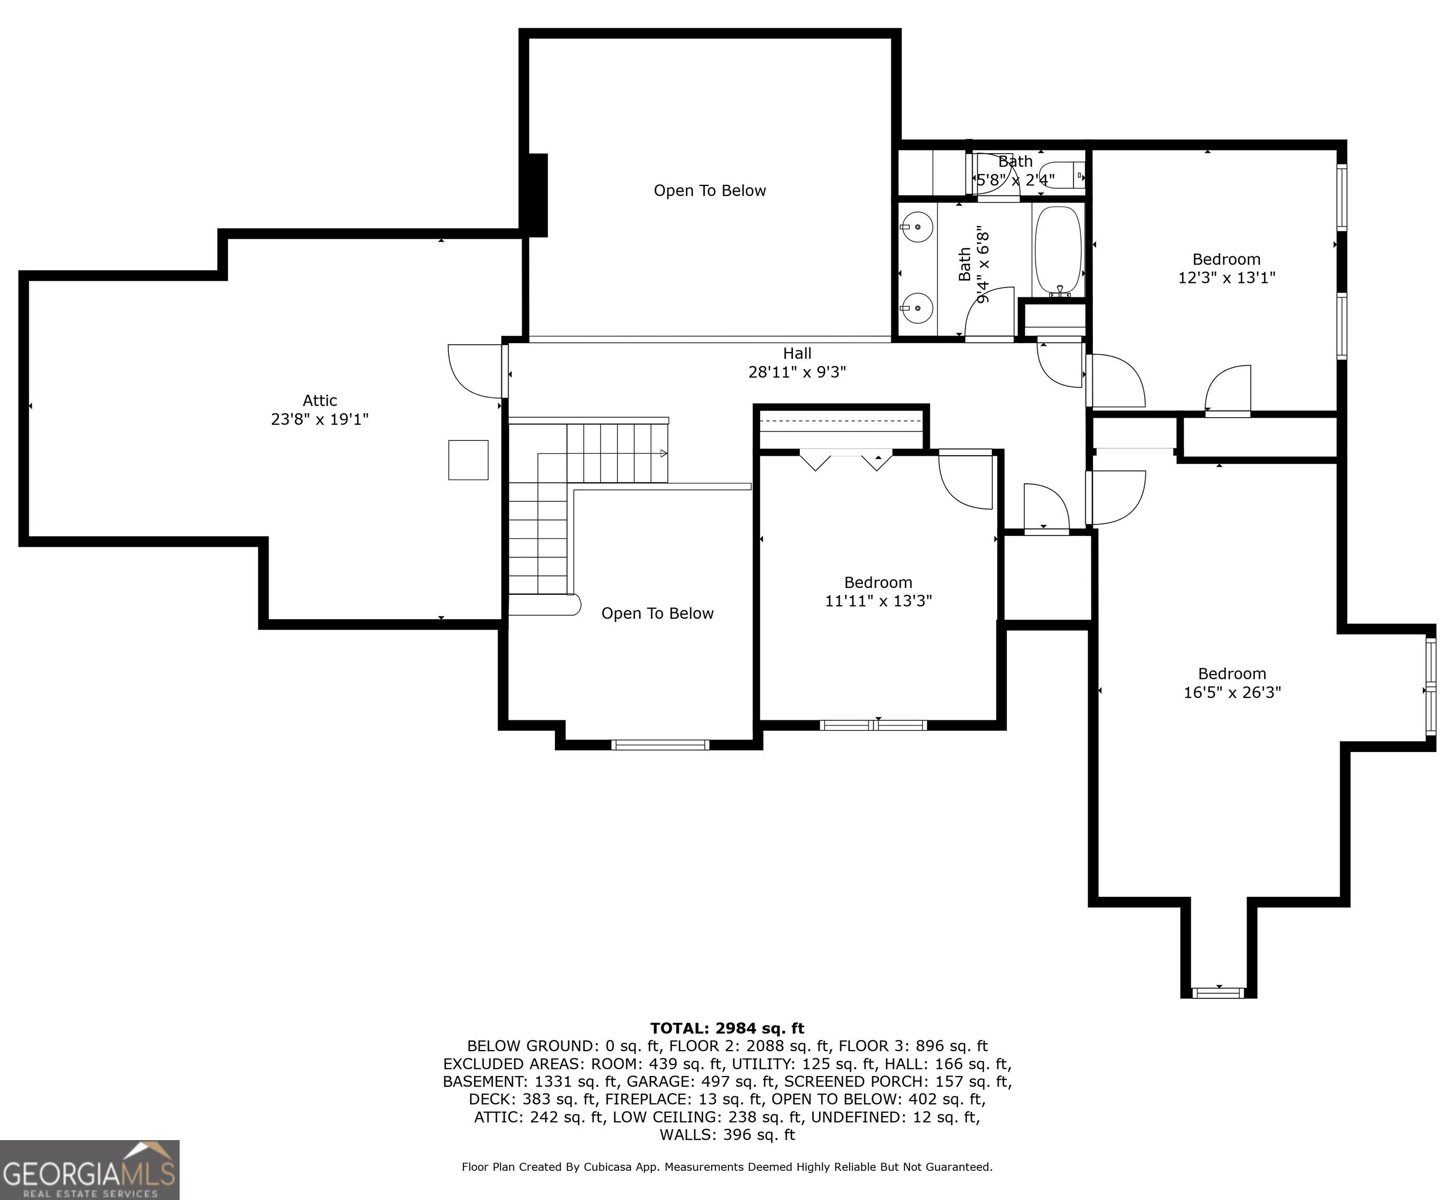
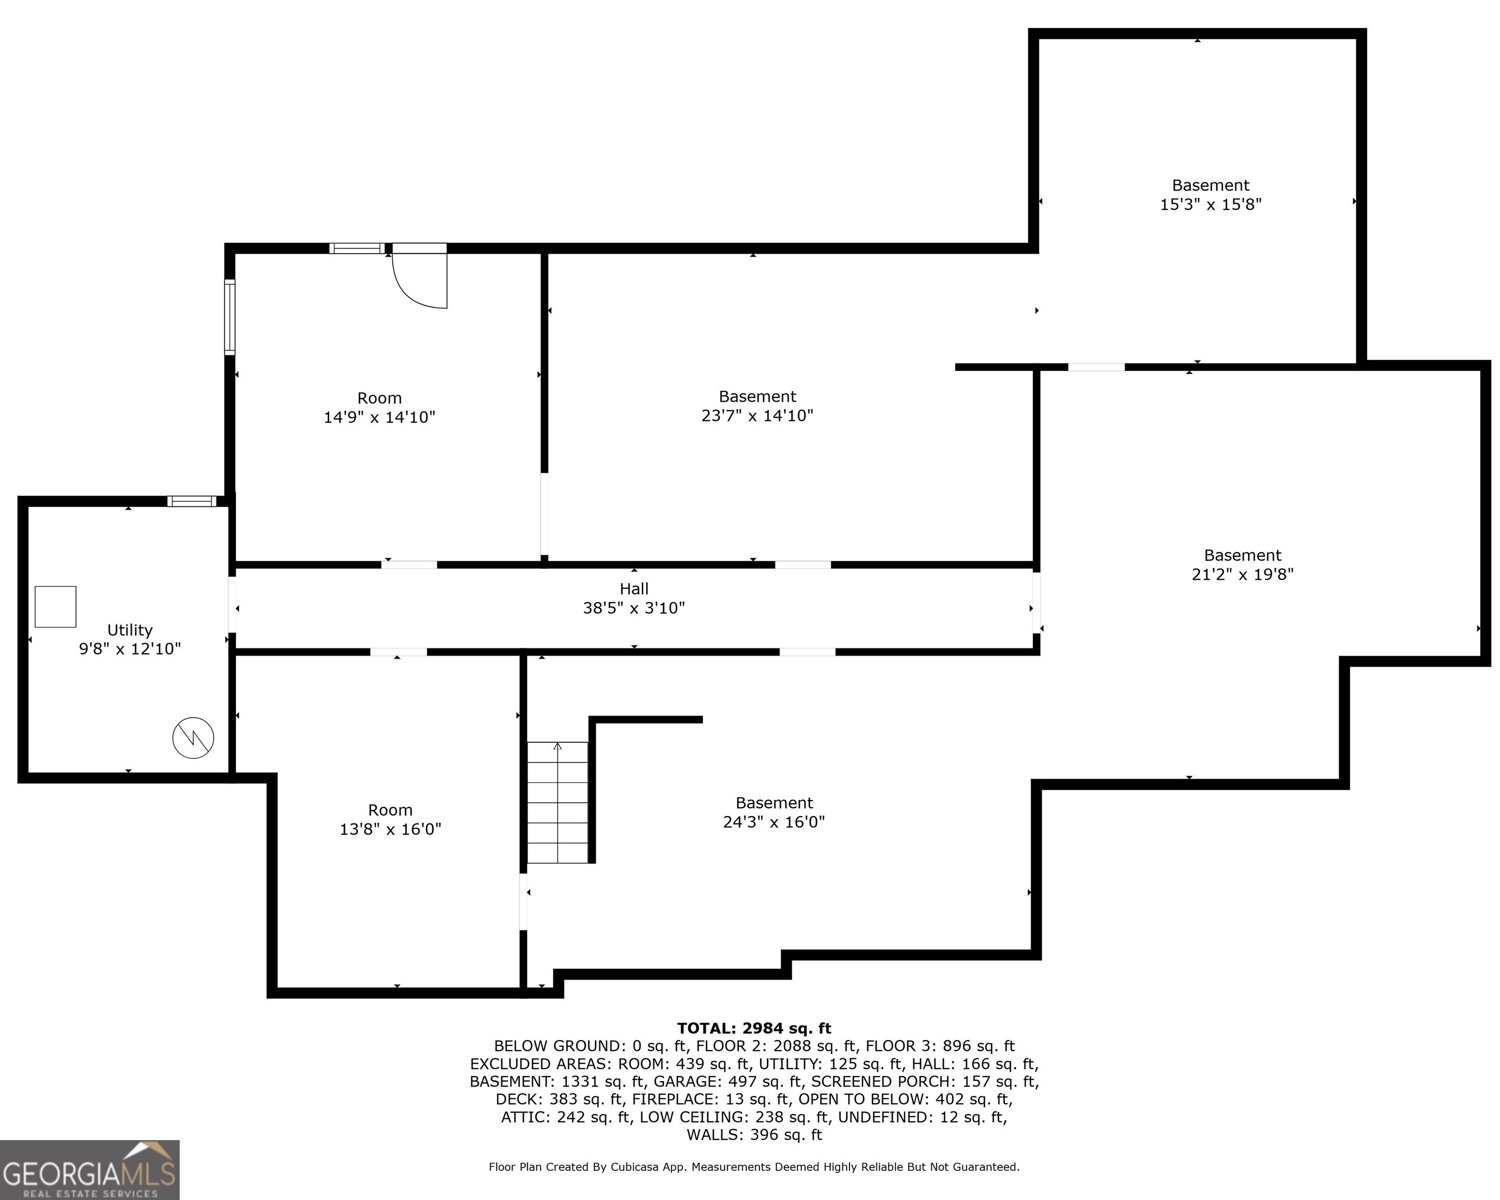
SPECTACULAR WATER & GOLF VIEWS | SOPHISTICATED | WARM | NEWLY UPDATED! Beautifully positioned on the 4th hole of the Seminole Course at White Oak Golf Club, this distinctive home has been DRAMATICALLY TRANSFORMED with fresh, sophisticated updates while preserving the character that makes it special. Imagine mornings overlooking the water & sweeping views of the 4th hole and evenings on the expansive deck...your own private getaway! *** A striking Foyer w/ sweeping side staircase & NEW iron spindles sets the tone. Rich wood-paneled Office w/ built-ins + Formal Dining rm add character, while newly resurfaced Hardwood floors, warm white paint, designer lighting & thoughtfully selected vintage-inspired touches create a sophisticated yet inviting feel. *** The beautifully updated Kitchen features quartz counters, white cabinetry, tile backsplash & gas cooktop and opens to the light-filled Breakfast & Keeping rms w/ dramatic floor-to-ceiling stone Fireplace. Spacious Family rm w/ dbl-sided Fireplace + wall of tall windows & French doors beautifully frame those AMAZING VIEWS. *** PRIMARY SUITE ON MAIN w/ private Fireplace, jetted tub & tiled shower. Upstairs offers 3 additional Bedrooms + NEW Carpet. FULL UNFINISHED BASEMENT provides exceptional storage, weather shelter & tremendous potential for future living space. *** Outside is where this home truly shines! Expansive deck overlooking the pond & golf course + NEW landscaping, Zoysia lawn & backyard Firepit for evenings under the stars & moonlit pond. Long sweeping driveway, side-entry Garage + NEWER Roof/HVAC. *** Tucked toward the end of a quiet cul-de-sac in established WHITE OAK-known for larger homesites, mature surroundings & distinctive homes. Optional golf & social/pool memberships available. Convenient to Ashley Park, medical, I-85 & Atlanta Airport. *** A BEAUTIFULLY TRANSFORMED HOME...WITH A VIEW, SETTING & LIFESTYLE THAT SET IT APART!
Welcome to this beautifully maintained 4-bedroom, 2-bath home in the sought after White Oak community of Newnan. Inside, the home offers 3,069 square feet of finished living space, giving plenty of room for everyday living and easy entertaining. A bright, open kitchen offers generous workspace, storage, and a direct view into the main gathering spaces. A central family room and dining area provide a welcoming place to unwind, gather, and enjoy time together. Outside, the property offers approximately 0.665 acres, giving ample room to relax, play, or plan future outdoor projects. The property includes parking available for multiple vehicles, offering convenience for residents and guests. Residents of White Oak enjoy a blend of neighborhood charm and easy access to everyday conveniences. At $677,222, this home is well positioned for buyers seeking value in Newnan.
Show more
145 Fawn Ridge - Map & Directions
view in Google Maps
Facts & features
School District Information
High School
Middle School
Elementary School
Additional Information about
White Oak
Association
Yes
Association Fee
$200
Initiation Fee
$250
Association Fee Includes
Maintenance Grounds
Community Features
Golf
Pool
Tennis Court(s)
Neighborhood Tennis
Yes
Neighborhood Golf
Yes
Neighborhood Pool
Yes
Additional Information about
145 Fawn Ridge
County
Neighborhood
Year Built
1988
Appliances
Dishwasher
Disposal
Dryer
Gas Water Heater
Microwave
Oven (Wall)
Stainless Steel Appliance(s)
Washer
Architectural Style
French Provincial
Basement
Bath/Stubbed
Full
Unfinished
Construction Materials
Stone
Stucco
Cooling
Central Air
Electric
Zoned
Dining Room Features
Separate Room
Exterior Features
Fire Pit
Fireplace Features
Family Room
Gas Starter
Living Room
Masonry
Master Bedroom
Flooring
Carpet
Hardwood
Laminate
Tile
Heating
Central
Forced Air
Natural Gas
Zoned
Home Warranty
No
Interior Features
Bookcases
Central Vacuum
Double Vanity
High Ceilings
Master On Main Level
Separate Shower
Soaking Tub
Tile Bath
Tray Ceiling(s)
Two Story Foyer
Walk-In Closet(s)
Kitchen Features
Breakfast Area
Kitchen Island
Pantry
Solid Surface Counters
Walk-in Pantry
Laundry Features
In Kitchen,In Mud Room
Levels
Three Or More
Financing Available
Cash
Conventional
FHA
VA Loan
Patio and Porch Features
Deck
Patio
Porch
Screened
Selling Status
Resale
Roof
Composition
Rooms
Den
Family Room
Foyer
Laundry
Sewer Type
Public Sewer
Listing Conditions
Covenants/Restrictions
Total Finished Area
3,069
Total Fire Places
2
Utilities
Cable Available
Electricity Available
High Speed Internet
Natural Gas Available
Phone Available
Sewer Available
Sewer Connected
Underground Utilities
Water Available
Water Source
Public
Window Features
Skylight(s)
On Golf Course
Yes
Master on the Main
Yes
Land Information
Lot Size
.5 to 1 Acre
Lot Features
Cul-De-Sac
Lot Size Estimated
0.665
View
Lake
Lake Front
Yes
Garages and Parking Information
Parking Total
2
Parking Features
Attached
Garage
Garage Door Opener
Kitchen Level
Side/Rear Entrance
Tax Information
Taxes
$4,818
Tax Year
2025
Tax ID Number
W03 144
Show more
listed by real estate agent appt/use showing time and jeannie doole & assoc. real estate