Back

77 Shadow Lake Trail

Newnan, GA 30265

The Rains Team
call for more info
404-620-4571
Ask a Question
Send to a Friend
Schedule a Showing
Request More Info
More Homes In
Woodstream
85 Woodstream Drive, Newnan
120 Woodstream Drive, Newnan
65 Mosswood Trail, Newnan
Smart Mortgage Options
Dalton Carter
Lender
Lic. 1566538
Office:
Direct: 678-425-4140
AP Mortgage
340 Jesse Jewell Parkway
Suite 500A
Gainesville, GA 30501
Apply for a Loan
For Sale
MLS Number 10879019
5 Bedrooms
3 Bathrooms
0 Half Baths
2,898 Square Feet *estimated
Summary of 77 Shadow Lake Trail
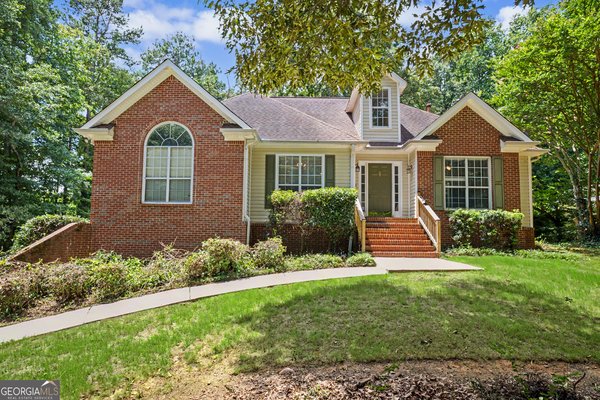
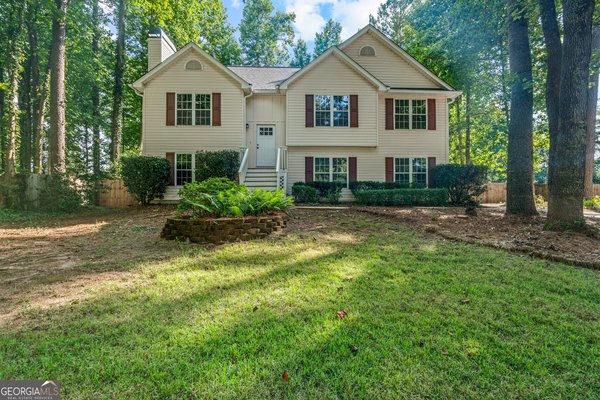
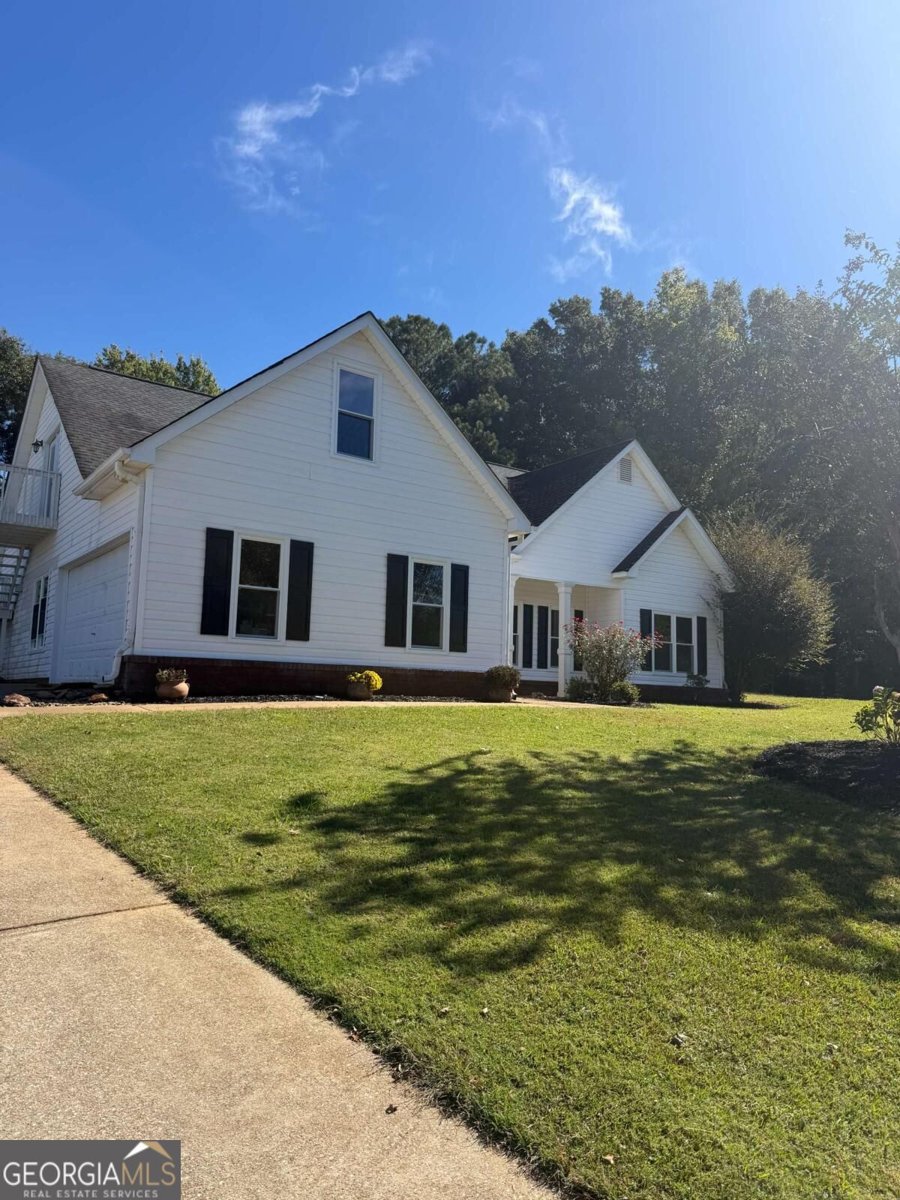
Welcome to this beautifully updated home in the desirable Woodstream community, offering a unique combination of comfortable main-level living and versatile upstairs accommodations! With approximately 2,898 square feet of living space, this home features 4 bedrooms and 2 full bathrooms on the main level, plus an apartment-style living area upstairs with its own private exterior entrance. Step inside to discover freshly painted interiors and beautiful luxury vinyl plank flooring throughout the main living areas. The completely renovated kitchen features granite countertops and updated finishes, creating a wonderful space for everyday living and entertaining. The spacious primary suite offers a beautifully renovated bathroom, while three additional main-level bedrooms provide plenty of room for family, guests, or a home office. New windows add to the home's many recent improvements. One of the most distinctive features of this property is the approximately 1,000-square-foot upstairs living area, complete with a kitchenette, spacious full bathroom, and additional workout or flex room. With its own private exterior entrance and an interior spiral staircase connecting the two levels, this versatile space is ideal for extended family, guests, or anyone seeking additional privacy and flexibility. The upstairs also includes a convenient laundry area serving the home. Whether you're looking for room to spread out, space for multigenerational living, or simply a home with a flexible floor plan, this property offers possibilities that are hard to find. With thoughtful updates throughout and a unique layout designed for a variety of lifestyles, this is a home you won't want to miss!
Welcome to this beautifully maintained 5-bedroom, 3-bath home in the sought after Woodstream community of Newnan. Inside, the home offers 2,898 square feet of finished living space, giving plenty of room for everyday living and easy entertaining. The kitchen functions as the heart of the home with ample counter space, storage, and a natural connection to the main living areas. The main living areas are filled with natural light and provide an easy flow for hosting friends or enjoying quiet evenings at home. Outside, the property offers approximately 0.397 acres, giving ample room to relax, play, or plan future outdoor projects. The property includes parking available for multiple vehicles, offering convenience for residents and guests. Set within Woodstream in Newnan, this home is close to schools, shopping, dining, and area attractions. Currently offered at $465,000, this home delivers a strong combination of space, condition, and location.
▾ Show more
77 Shadow Lake Trail - Map & Directions
view in Google Maps
Facts & features
School District Information
High School
Middle School
Elementary School
Additional Information about
Woodstream
Association
Yes
Association Fee
$675
Association Fee Includes
Maintenance Grounds
Reserve Fund
Swimming
Tennis
Community Features
Clubhouse
Lake
Park
Playground
Pool
Street Lights
Tennis Court(s)
Walk To Schools
Walk To Shopping
Neighborhood Tennis
Yes
Neighborhood Pool
Yes
Additional Information about
77 Shadow Lake Trail
County
Neighborhood
Year Built
1999
Appliances
Dishwasher
Disposal
Electric Water Heater
Microwave
Architectural Style
Traditional
Foundation
Slab
Construction Materials
Brick
Vinyl Siding
Cooling
Ceiling Fan(s)
Central Air
Fireplace Features
Gas Starter
Living Room
Flooring
Carpet
Stone
Tile
Heating
Natural Gas
Home Warranty
No
Interior Features
Double Vanity
Master On Main Level
Vaulted Ceiling(s)
Walk-In Closet(s)
Kitchen Features
Breakfast Area
Pantry
Laundry Features
Upper Level
Levels
Two
Patio and Porch Features
Patio
Selling Status
Resale
Roof
Composition
Rooms
Bonus Room
Exercise Room
Family Room
Laundry
Sewer Type
Public Sewer
Total Finished Area
2,898
Total Fire Places
1
Utilities
Electricity Available
High Speed Internet
Natural Gas Available
Underground Utilities
Water Source
Public
Window Features
Double Pane Windows
Master on the Main
Yes
Land Information
Lot Size
Less than .5 Acres
Lot Features
Private
Lot Size Estimated
0.397
Garages and Parking Information
Parking Total
2
Parking Features
Garage
Garage Door Opener
Kitchen Level
Side/Rear Entrance
Tax Information
Taxes
$3,266
Tax Year
2025
Tax ID Number
W04 273
▾ Show more
listed by real estate agent beth barnes and keller williams realty peachtreeroad