Back

46 Silver Comet Trail

Sharpsburg, GA 30277

The Rains Team
call for more info
404-620-4571
Ask a Question
Send to a Friend
Schedule a Showing
Request More Info
More Homes In
Twelve Parks
9 Long Branch Trail, Sharpsburg
9 Foothills Trail, Sharpsburg
32 Oakhurst Trail, Sharpsburg
Smart Mortgage Options
Dalton Carter
Lender
Lic. 1566538
Office:
Direct: 678-425-4140
AP Mortgage
340 Jesse Jewell Parkway
Suite 500A
Gainesville, GA 30501
Apply for a Loan
For Sale
MLS Number 10878947
4 Bedrooms
3 Bathrooms
0 Half Baths
2,742 Square Feet *estimated
Summary of 46 Silver Comet Trail
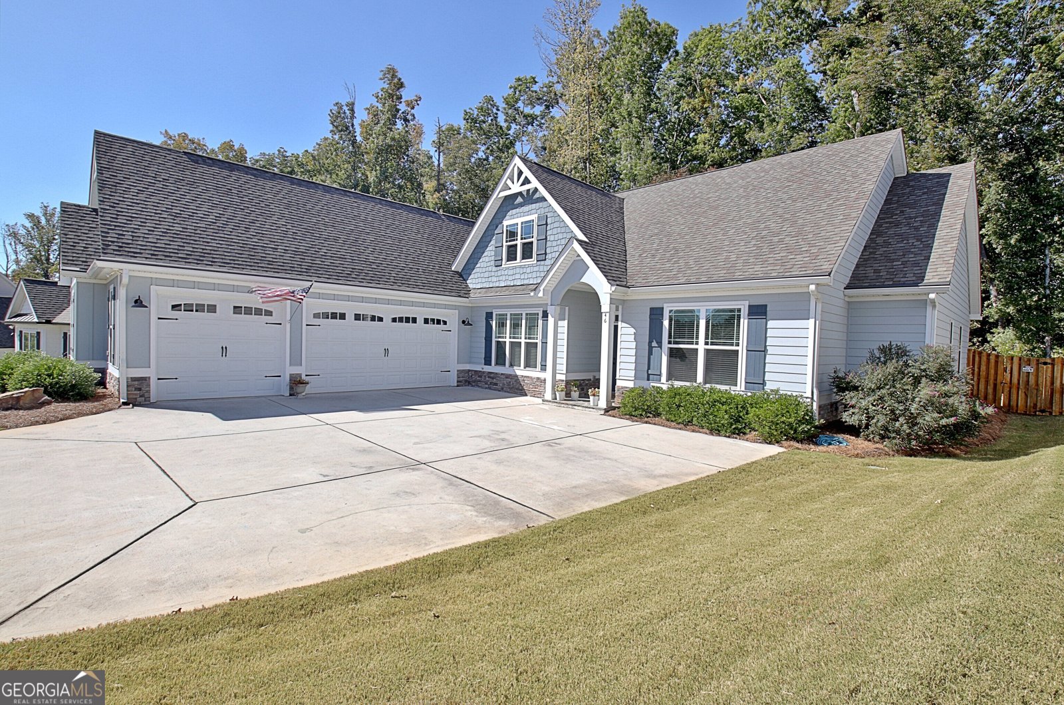
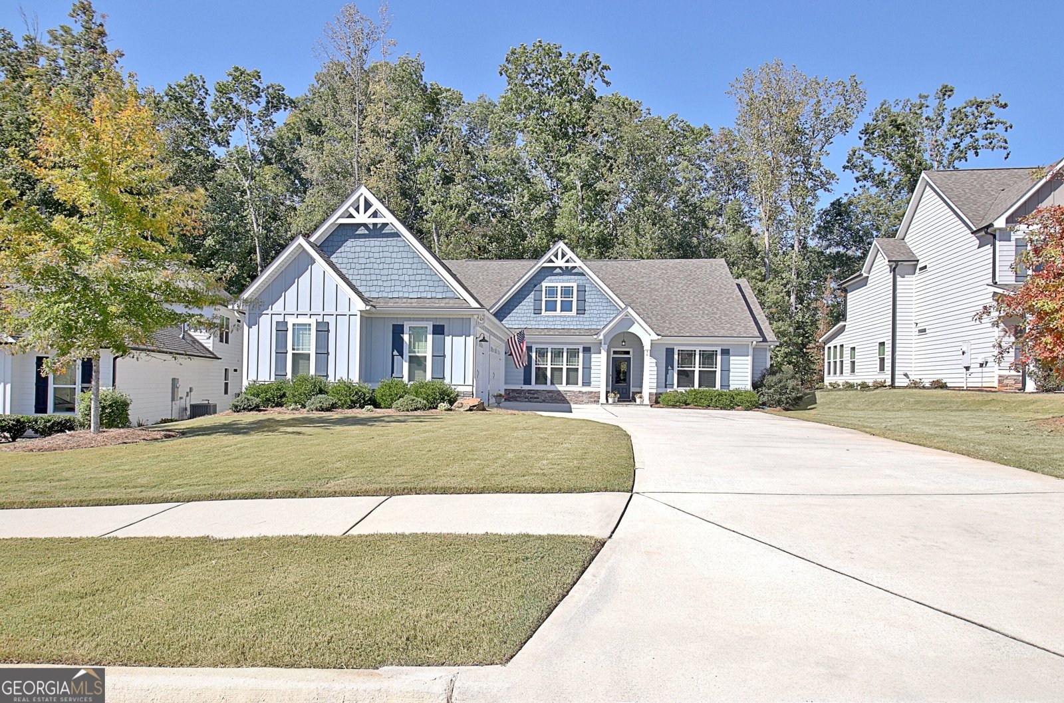
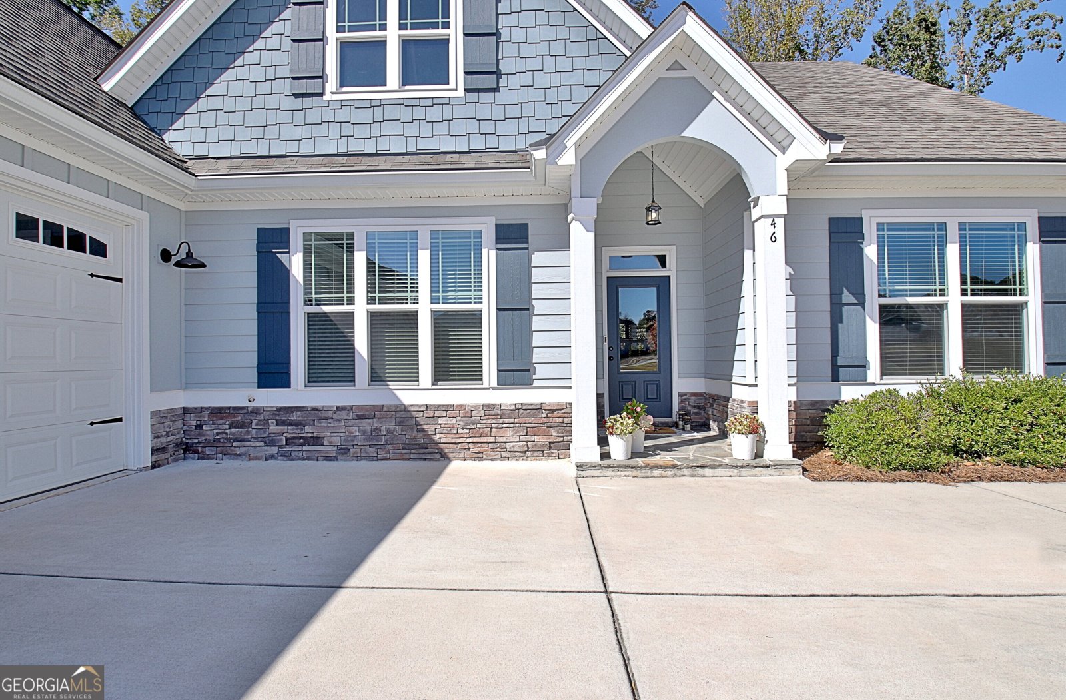
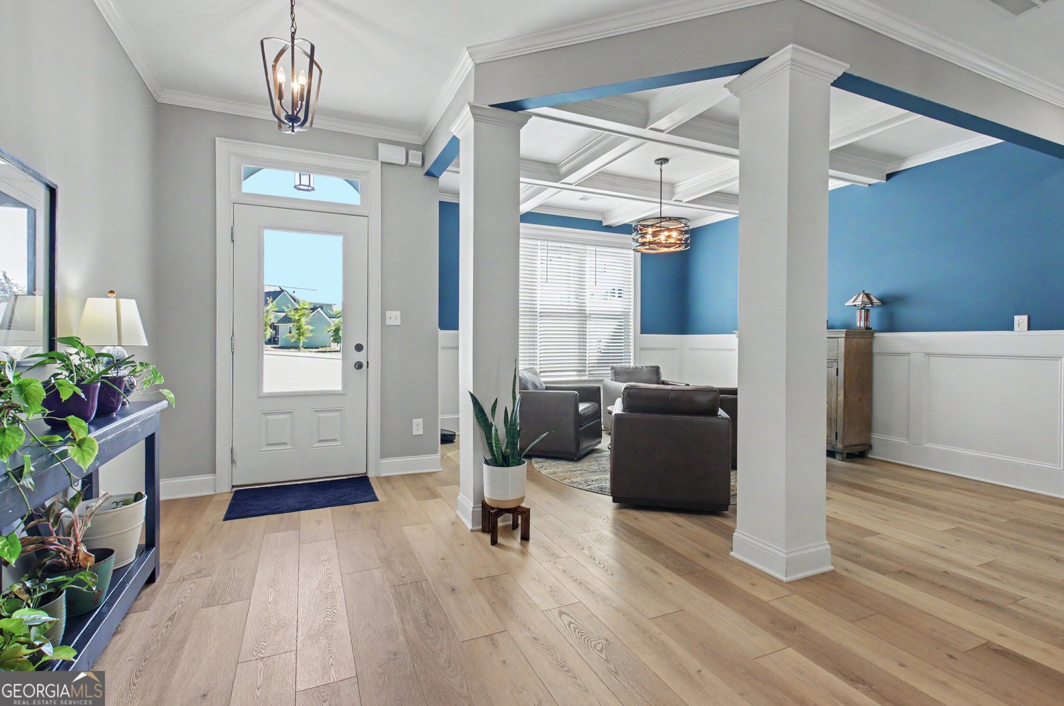
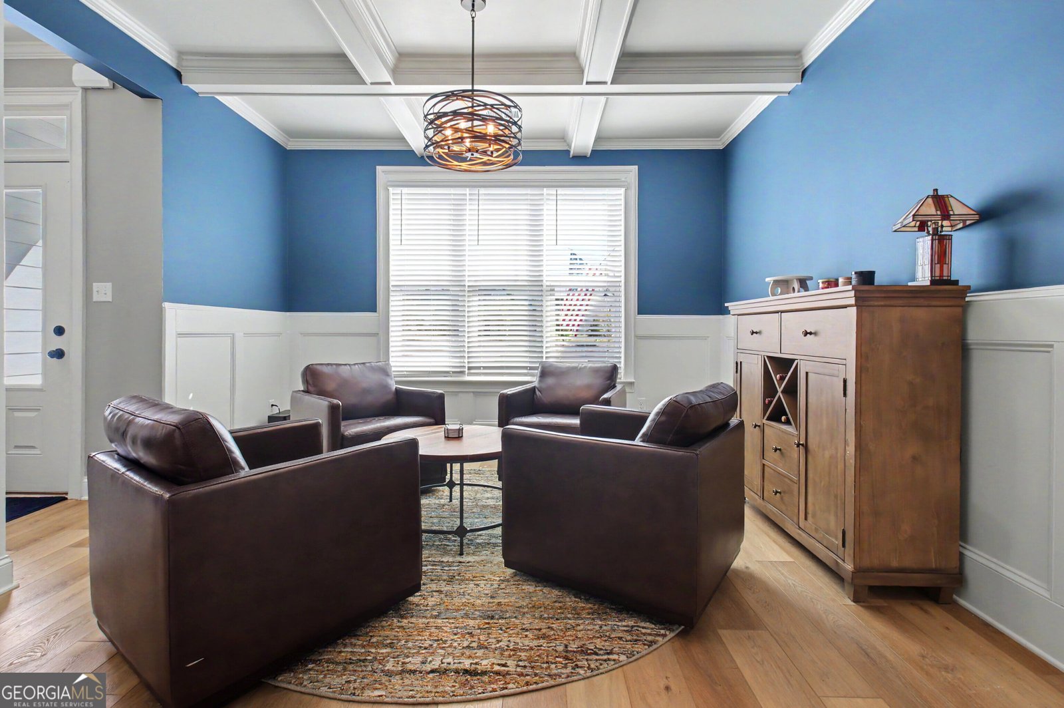
Come see this well-maintained craftsman style 4-bedroom 3-bathroom home, with an oversized 3-car Courtyard entry garage. This beautiful open floor plan has a bright kitchen with a farmhouse sink, granite countertops, gas stove, stainless steel appliances, undercounter lighting and 2 pantries. There are coffered ceilings in the dining room (which is now being used as a reading/coffee room). The Primary bedroom is on the main with 2 walk-in closets that have custom closet systems for organization. The Primary bathroom has double vanities, a frameless glass tiled shower and separate tub. This split bedroom floorplan has 2 additional spacious bedrooms on the main with a jack and jill bathroom. Upstairs is the 4th bedroom with a full bathroom. This room could be used as a teen suite, guest room, office room, game room, etc... The Back yard is newly fenced in and backs up to a greenbelt for privacy. Come Relax on the large, covered porch or enjoy watching your favorite TV shows/games outback! There are newly added gutters and gutter guards to help make this home low maintenance. Twelve Parks Subdivision offers a clubhouse, pool, playpark, tennis courts and dog park. Add this to your must-see homes. You won't be disappointed!
Set in the popular Twelve Parks neighborhood, this 4-BR, 3-BA home offers a comfortable blend of space, style, and function. With 2,742 square feet of finished living space, this floor plan offers generous gathering spaces as well as comfortable private retreats. The kitchen was planned for both everyday meals and special occasions, with plenty of room to cook, serve, and connect. Open concept living and dining spaces create a comfortable setting for gatherings of all kinds. The outdoor space includes approximately 0.3 acres, ideal for gardening, outdoor activities, or simply enjoying the seasons. Practical parking available makes everyday living easier for households with multiple vehicles. Residents of Twelve Parks enjoy a blend of neighborhood charm and easy access to everyday conveniences. Recently listed and already on many buyers radar, this home is a fresh opportunity. With an asking price of $569,000, this property represents an appealing opportunity in the current market.
▾ Show more
46 Silver Comet Trail - Map & Directions
view in Google Maps
Facts & features
School District Information
High School
Middle School
Elementary School
Additional Information about
Twelve Parks
Association
Yes
Association Fee
$850
Association Fee Includes
Swimming
Tennis
Community Features
Clubhouse
Park
Playground
Pool
Sidewalks
Street Lights
Tennis Court(s)
Neighborhood Tennis
Yes
Neighborhood Pool
Yes
Additional Information about
46 Silver Comet Trail
County
Neighborhood
Year Built
2021
Appliances
Dishwasher
Gas Water Heater
Ice Maker
Microwave
Oven/Range (Combo)
Stainless Steel Appliance(s)
Architectural Style
Craftsman
Ranch
Foundation
Slab
Construction Materials
Concrete
Cooling
Ceiling Fan(s)
Central Air
Electric
Exterior Features
Sprinkler System
Fireplace Features
Factory Built
Family Room
Gas Log
Gas Starter
Flooring
Carpet
Hardwood
Laminate
Tile
Heating
Central
Forced Air
Natural Gas
Home Warranty
No
Interior Features
Double Vanity
High Ceilings
Master On Main Level
Separate Shower
Soaking Tub
Split Bedroom Plan
Tile Bath
Tray Ceiling(s)
Walk-In Closet(s)
Kitchen Features
Breakfast Area
Kitchen Island
Pantry
Solid Surface Counters
Laundry Features
In Hall
Levels
One and One Half
Patio and Porch Features
Porch
Selling Status
Resale
Roof
Composition
Rooms
Family Room
Laundry
Other
Security Features
Security System
Smoke Detector(s)
Sewer Type
Public Sewer
Total Finished Area
2,742
Total Fire Places
1
Utilities
Cable Available
Electricity Available
High Speed Internet
Natural Gas Available
Phone Available
Sewer Available
Sewer Connected
Underground Utilities
Water Available
Water Source
Public
Master on the Main
Yes
Land Information
Lot Size
Less than .5 Acres
Lot Features
Greenbelt
Level
Lot Size Estimated
0.3
Fencing
Back Yard
Fenced
Garages and Parking Information
Parking Features
Garage
Garage Door Opener
Guest
Kitchen Level
Parking Pad
Side/Rear Entrance
Tax Information
Taxes
$5,137
Tax Year
2025
Tax ID Number
147 1152 067
▾ Show more
listed by real estate agent kristina martin and century 21 nuway realty