Back

86 Cove Circle

Dawsonville, GA 30534

The Rains Team
call for more info
404-620-4571
Ask a Question
Send to a Friend
Schedule a Showing
Request More Info
More Homes In
Chestatee
135 Night Fire Lane, Dawsonville
311 Waterfront Park Lane, Dawsonville
10 Peninsula Way, Dawsonville
Smart Mortgage Options
Dalton Carter
Lender
Lic. 1566538
Office:
Direct: 678-425-4140
AP Mortgage
340 Jesse Jewell Parkway
Suite 500A
Gainesville, GA 30501
Apply for a Loan
For Sale
MLS Number 10812833
4 Bedrooms
3 Bathrooms
1 Half Baths
3,774 Square Feet *estimated
Summary of 86 Cove Circle
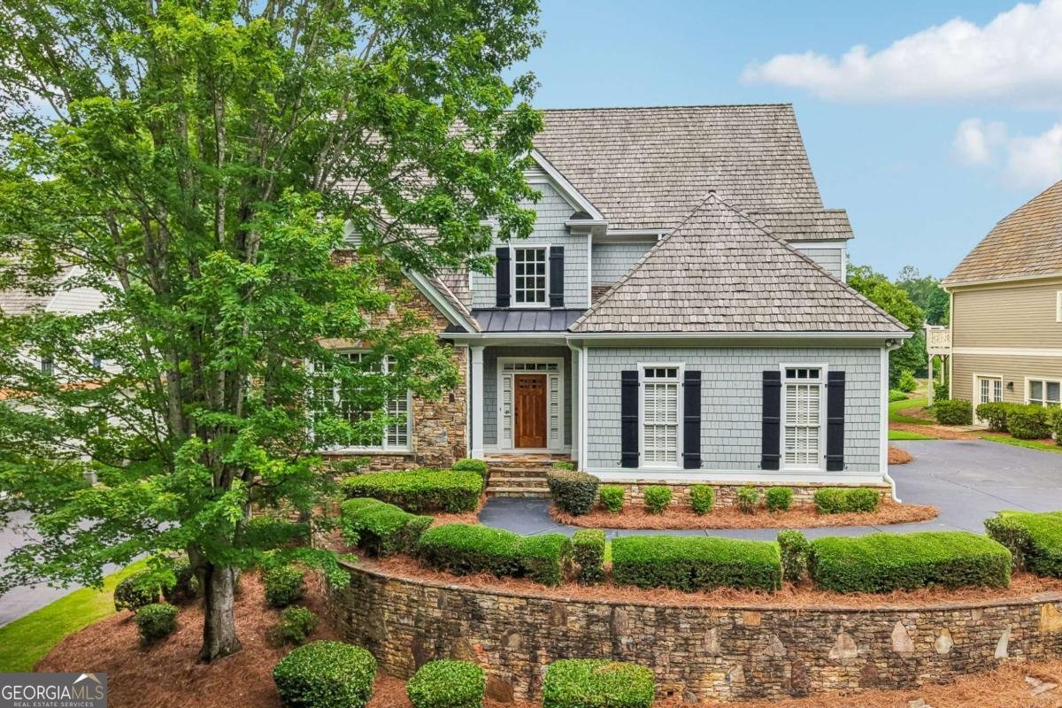
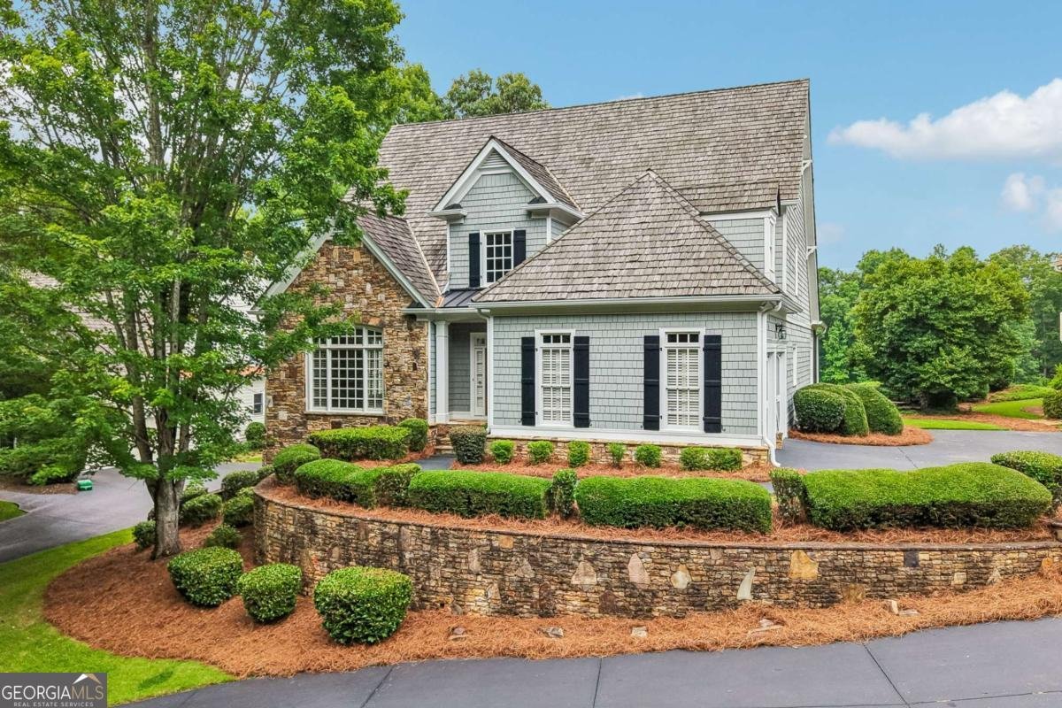
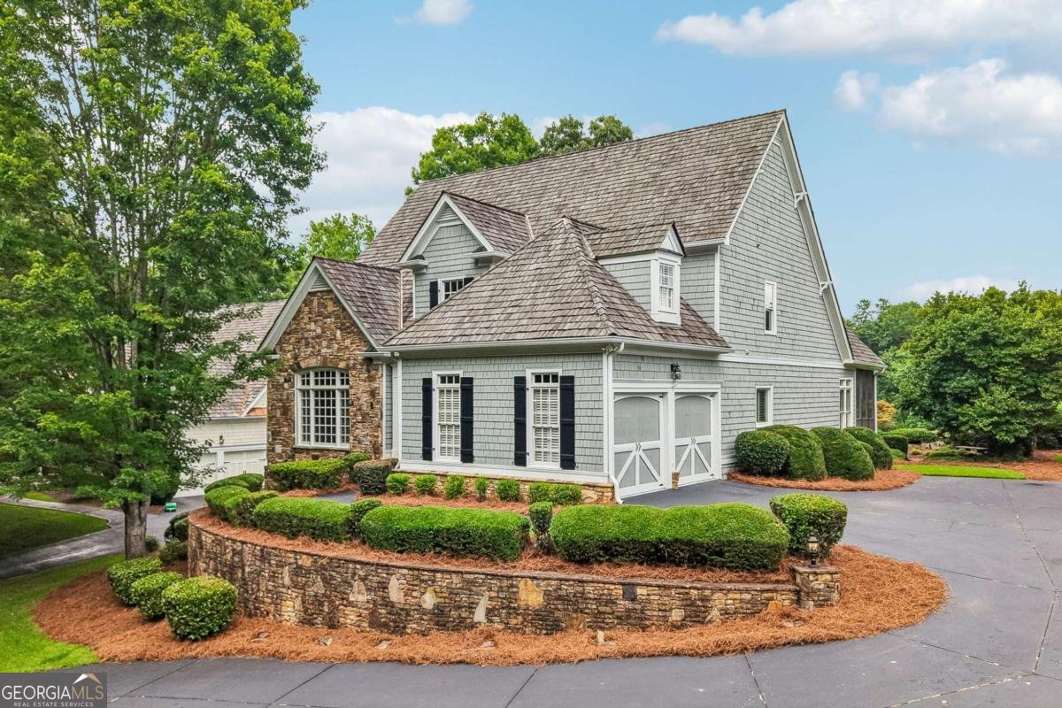
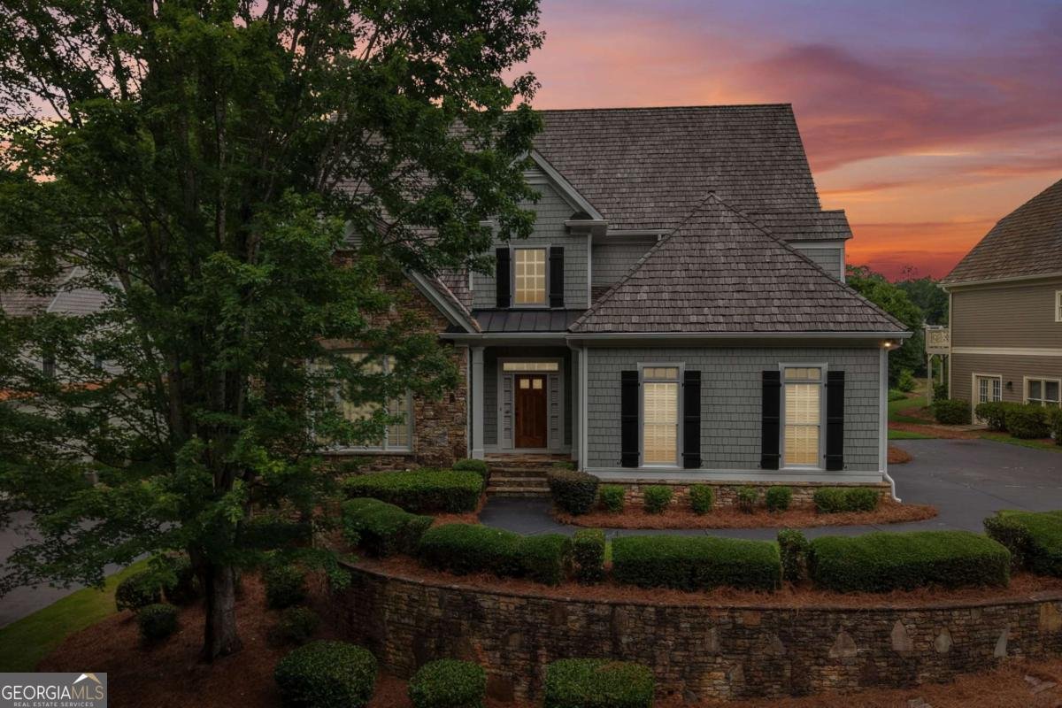
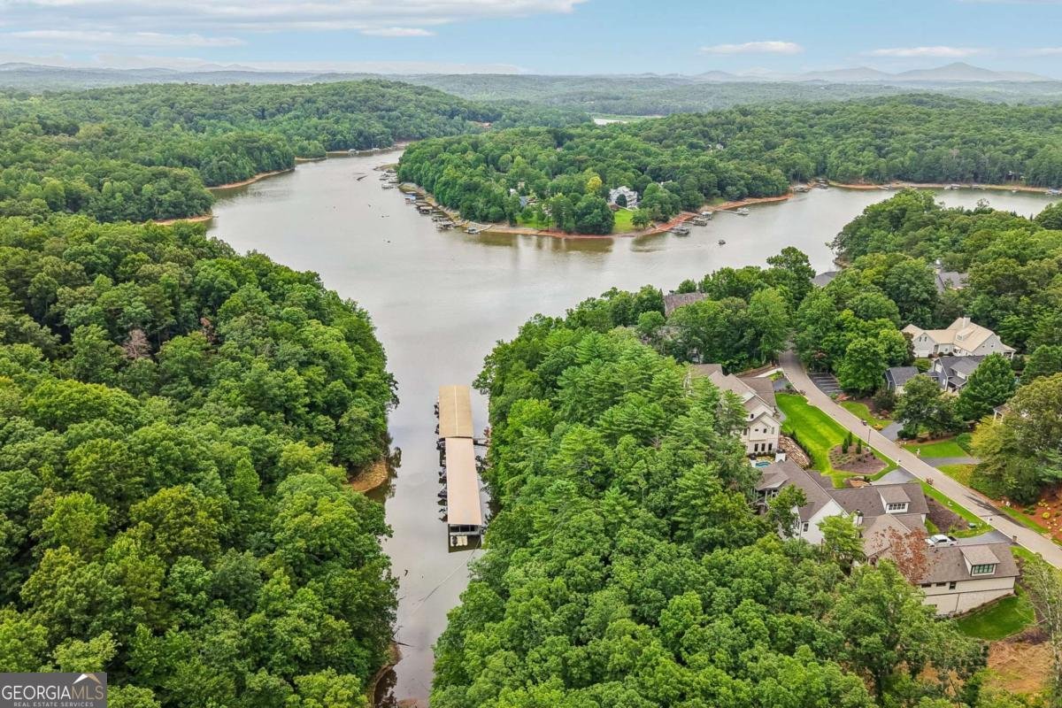
Welcome to this beautiful home in the desirable Chestatee Golf/Lake Community! Nestled on a quiet cul-de-sac and situated on the gold course, this exceptional home offers a perfect blend of elegance, comfort and privacy. Enjoy breathtaking gold course views from the screened in porch, a perfect spot to relax and take in the peaceful surroundings while listening to the soothing serene waterfall and pond. The impressive great room features soaring palladium widows with plantation shutters and stunning fireplace with built in cabinetry and bookcases that create a bright inviting space. The keeping room located off of the kitchen has a stacked stone fireplace and is perfect for casual gatherings. The kitchen features gorgeous stained cabinetry and SS appliances, granite countertops and gas cooktop. A walk in pantry is an added bonus. The living room with vaulted ceiling is open to the expansive dining room tailor made for entertaining. The spacious main-level primary suite with trey ceiling and an oversized closet provides convenience and relaxation. The master bath has double vanities with granite countertops, a relaxing jacuzzi tub and separate tiled shower. New HVAC just installed on the main level. Upstairs is a 2nd master suite with 2 large closets and a large tiled guest bath featuring double vanities. 2 other large guest bedrooms with a Jack and Jill bath complete the upper level. An unfinished basement with over 2300 sq.ft and stubbed for a bathroom is ready for all the storage you'll ever need or your dream terrace level to complete to your taste. Don't miss this opportunity to live in the best kept secret in all of N. Georgia! Chestatee has an abundance of amenities, activities and clubs. A Jr. Olympic sized swimming pool with splashpad, 3 level lodge, a lakeside pavilion, 3 sets of tennis courts, basketball, pickleball, bocce, hiking, boating, golfing and social clubs galore! Close to shopping, restaurants, a slew of wineries and the beautiful N. Georgia mountains.
Discover this inviting 4-bedroom, 3-bath home located in the well established community of Chestatee. With 3,774 square feet of finished living space, this floor plan offers generous gathering spaces as well as comfortable private retreats. A bright, open kitchen offers generous workspace, storage, and a direct view into the main gathering spaces. A central family room and dining area provide a welcoming place to unwind, gather, and enjoy time together. Outside, the property offers approximately 0.33 acres, giving ample room to relax, play, or plan future outdoor projects. Practical parking available makes everyday living easier for households with multiple vehicles. Chestatee offers a well established community setting in Dawsonville with convenient access to local shopping, dining, and major routes. Just listed within the last few days, this home is already drawing attention. Currently offered at $899,500, this home delivers a strong combination of space, condition, and location.
Show more
86 Cove Circle - Map & Directions
view in Google Maps
Facts & features
School District Information
High School
Middle School
Elementary School
Additional Information about
Chestatee
Association
Yes
Association Fee
$1,975
Association Fee Includes
Other
Community Features
Clubhouse
Golf
Lake
Marina
Pickleball Court(s)
Playground
Pool
Sidewalks
Tennis Court(s)
Neighborhood Tennis
Yes
Neighborhood Golf
Yes
Neighborhood Pool
Yes
Additional Information about
86 Cove Circle
County
Neighborhood
Year Built
2002
Architectural Style
Traditional
Basement
Bath/Stubbed
Daylight
Exterior Entry
Full
Unfinished
Construction Materials
Stone
Cooling
Ceiling Fan(s)
Central Air
Zoned
Dining Room Features
Seats 12+
Fireplace Features
Factory Built
Family Room
Gas Log
Gas Starter
Flooring
Carpet
Hardwood
Tile
Heating
Forced Air
Natural Gas
Zoned
Home Warranty
No
Interior Features
Bookcases
Double Vanity
High Ceilings
Master On Main Level
Tray Ceiling(s)
Vaulted Ceiling(s)
Walk-In Closet(s)
Kitchen Features
Breakfast Bar
Walk-in Pantry
Levels
Two
Patio and Porch Features
Deck
Selling Status
Resale
Roof
Wood
Rooms
Great Room
Keeping Room
Laundry
Security Features
Smoke Detector(s)
Sewer Type
Private Sewer
Total Finished Area
3,774
Total Fire Places
2
Utilities
Cable Available
Electricity Available
High Speed Internet
Natural Gas Available
Underground Utilities
Water Available
Water Source
Public
Window Features
Double Pane Windows
Master on the Main
Yes
Land Information
Lot Size
Less than .5 Acres
Lot Features
Cul-De-Sac
Lot Size Estimated
0.33
Water Front Features
No Dock Or Boathouse
Garages and Parking Information
Parking Features
Attached
Garage Door Opener
Kitchen Level
Tax Information
Taxes
$1,821
Tax Year
2025
Tax ID Number
L04 094
Show more
listed by real estate agent shari paglio and century 21 results