Back

3710 Crossvale Road

Lithonia, GA 30038

The Rains Team
call for more info
404-620-4571
Ask a Question
Send to a Friend
Schedule a Showing
Request More Info
Smart Mortgage Options
Dalton Carter
Lender
Lic. 1566538
Office:
Direct: 678-425-4140
AP Mortgage
340 Jesse Jewell Parkway
Suite 500A
Gainesville, GA 30501
Apply for a Loan
For Sale
MLS Number 10812680
7 Bedrooms
4 Bathrooms
2 Half Baths
5,686 Square Feet *estimated
Summary of 3710 Crossvale Road
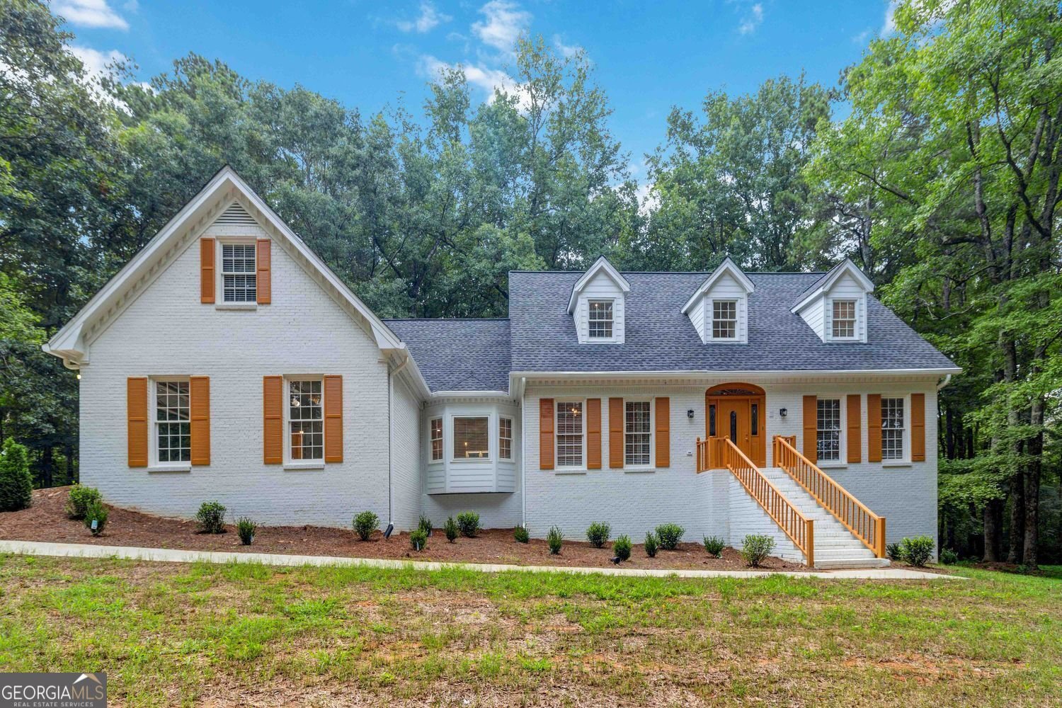
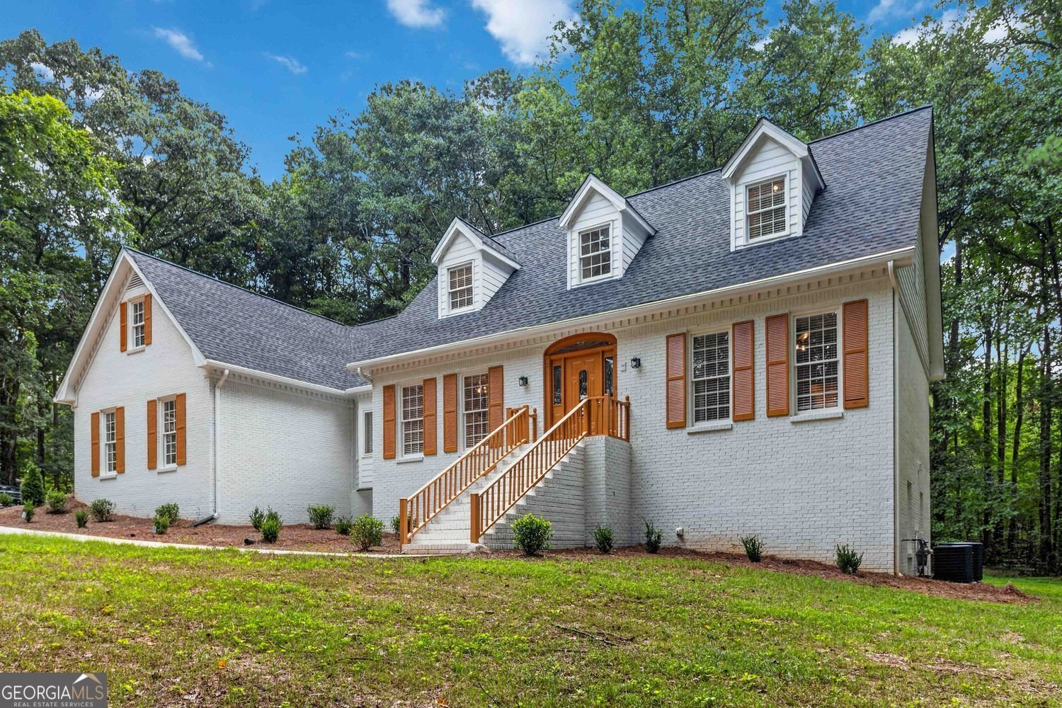
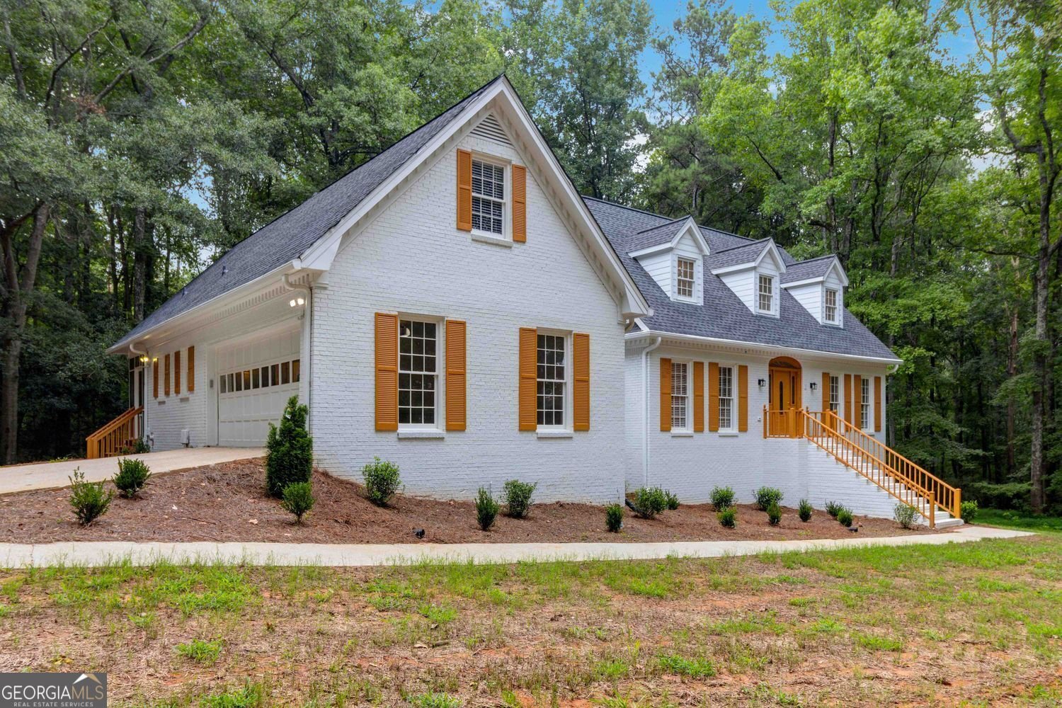
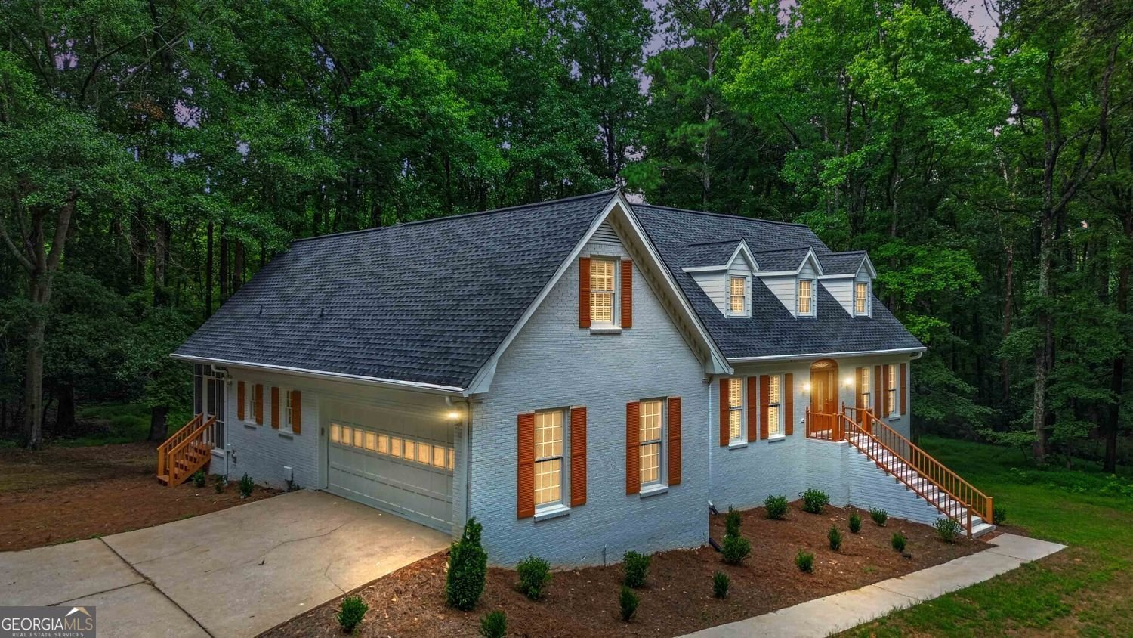
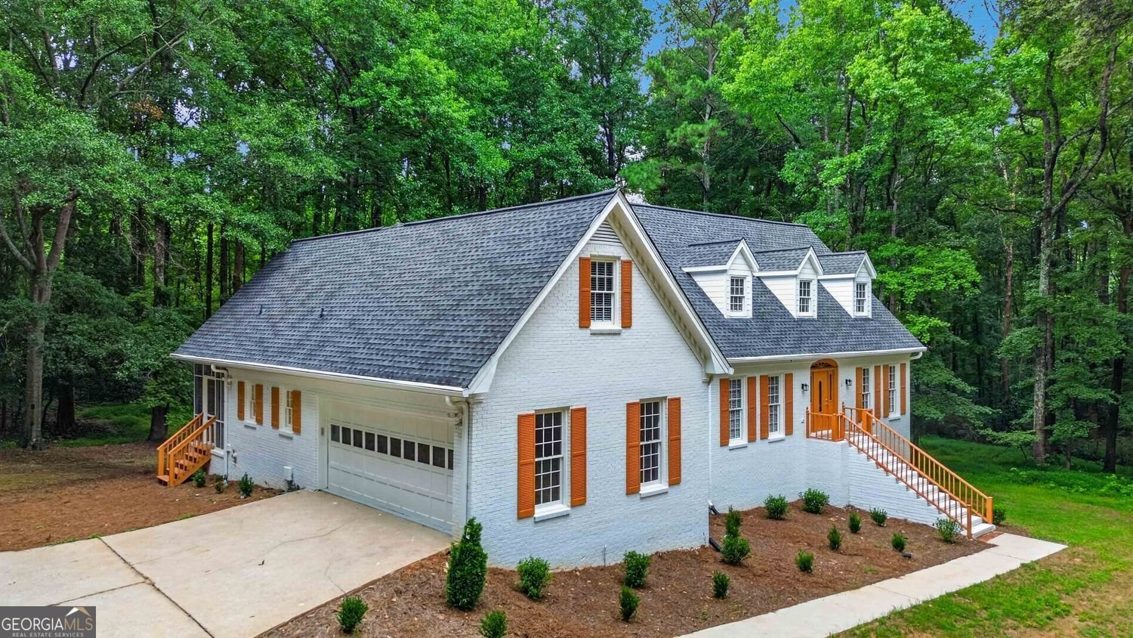
Experience the perfect blend of luxury, privacy, and timeless craftsmanship in this exceptional custom estate situated on 4.9 picturesque acres. Offering over 5,600 square feet of beautifully updated living space, this remarkable home features 7 spacious bedrooms, 4 full bathrooms, 2 half bathrooms, and an incredibly versatile floor plan designed to accommodate today's modern lifestyle. From the moment you enter the impressive two-story foyer, you'll appreciate the home's elegant architectural details, including a stunning custom chandelier, beautiful wood staircase, extensive crown molding, dentil molding, and quality finishes that continue throughout. A conveniently located powder room is just off the foyer, creating an ideal space for guests. A second staircase, thoughtfully positioned off the kitchen, provides convenient access to the upper level through a pocket door, while an additional staircase from the main family room leads to the fully finished terrace level, allowing effortless flow throughout all three levels of the home. Designed for both entertaining and everyday living, the gourmet kitchen is the heart of the home and features QUARTZ countertops, gas appliances, a spacious walk-in pantry, custom built-in desk, charming bay window bench seating, and two casual dining areas perfect for gathering with family and friends. The adjacent formal dining room offers exceptional flexibility and can easily serve as a private executive office, complete with double French doors on both sides for privacy. The oversized main-level laundry room is conveniently located just inside the garage entrance and includes a built-in Iron-A-Way ironing center. A second powder room is located off this everyday entry for added convenience. Thoughtful upgrades throughout the home include new flooring, pocket doors, a central vacuum system, a newly installed Intercom & Music System with Bluetooth Integration and two new HVAC systems providing both comfort and peace of mind for years to come. The spacious owner's suite offers a private retreat with dual vanities, an oversized custom tile shower, and generous closet space. Beautifully finished bathrooms throughout the home feature granite countertops and elegant tile showers. The fully finished terrace level is ideal for multi-generational living, extended guests, or potential income-producing opportunities where permitted. Complete with both interior and exterior entrances, this impressive space features a full second kitchen, spacious family room, two bedrooms, a full bathroom, a second laundry room, and an oversized flex room perfectly suited for a home theater, fitness studio, game room, or media room. Step outside and enjoy the peaceful surroundings from the screened porch or expansive rear deck overlooking nearly 5 acres of private property. Mature trees provide exceptional privacy with no direct view of the roadway, while a recently cleared portion of the property offers additional usable outdoor space for recreation, gardening, or future improvements. An attached two-car garage completes this remarkable estate. Blending timeless architecture with modern updates, quality craftsmanship, and an incredibly functional floor plan, this one-of-a-kind property offers the perfect balance of luxury, comfort, and versatility. Whether you're searching for an elegant family estate, a home designed for entertaining, or a private retreat with exceptional multi-generational living potential, this extraordinary residence is ready to welcome you home.
Discover this inviting 7-bedroom, 4-bath home located in the well established community of Hunters Run. Inside, the home offers 5,686 square feet of finished living space, giving plenty of room for everyday living and easy entertaining. The kitchen functions as the heart of the home with ample counter space, storage, and a natural connection to the main living areas. The main living areas are filled with natural light and provide an easy flow for hosting friends or enjoying quiet evenings at home. The outdoor space includes approximately 4.87 acres, ideal for gardening, outdoor activities, or simply enjoying the seasons. The property includes parking available for multiple vehicles, offering convenience for residents and guests. Residents of Hunters Run enjoy a blend of neighborhood charm and easy access to everyday conveniences. Just listed within the last few days, this home is already drawing attention. With an asking price of $599,000, this property represents an appealing opportunity in the current market.
Show more
3710 Crossvale Road - Map & Directions
view in Google Maps
Facts & features
School District Information
Middle School
Elementary School
Additional Information about
Hunters Run
Association
No
Additional Information about
3710 Crossvale Road
County
Neighborhood
Year Built
1984
Appliances
Dishwasher
Microwave
Oven (Wall)
Stainless Steel Appliance(s)
Architectural Style
Traditional
Basement
Partial
Construction Materials
Brick
Cooling
Central Air
Dining Room Features
Seats 12+,Separate Room
Fireplace Features
Basement
Living Room
Flooring
Carpet
Tile
Heating
Other
Home Warranty
No
Interior Features
Central Vacuum
Bookcases
Double Vanity
Walk-In Closet(s)
High Ceilings
Master On Main Level
Rear Stairs
Two Story Foyer
Kitchen Features
Kitchen Island
Pantry
Second Kitchen
Solid Surface Counters
Walk-in Pantry
Breakfast Room
Laundry Features
In Basement,Upper Level
Levels
Three Or More
Financing Available
FHA
VA Loan
USDA Loan
Other Equipment
Intercom
Other Structures
Workshop
Patio and Porch Features
Deck
Screened
Porch
Patio
Selling Status
Resale
Roof
Composition
Rooms
Laundry
Media Room
Office
Bonus Room
Family Room
Exercise Room
Security Features
Smoke Detector(s)
Sewer Type
Septic Tank
Listing Conditions
Investor Owned
Total Finished Area
5,686
Total Fire Places
2
Utilities
Phone Available
Natural Gas Available
Water Source
Public
Window Features
Double Pane Windows
Master on the Main
Yes
Land Information
Lot Size
2 to 5 Acres
Lot Features
Level
Private
Lot Size Estimated
4.87
Garages and Parking Information
Parking Total
2
Parking Features
Garage
Tax Information
Taxes
$6,773
Tax Year
2025
Tax ID Number
16-052-03-050
Show more
listed by real estate agent tiffney riffle and keller williams premier