Back

603 Griffin Avenue

Eastman, GA 31023

The Rains Team
call for more info
404-620-4571
Ask a Question
Send to a Friend
Schedule a Showing
Request More Info
Smart Mortgage Options
Dalton Carter
Lender
Lic. 1566538
Office:
Direct: 678-425-4140
AP Mortgage
340 Jesse Jewell Parkway
Suite 500A
Gainesville, GA 30501
Apply for a Loan
For Sale
MLS Number 10878923
3 Bedrooms
2 Bathrooms
0 Half Baths
1,844 Square Feet *estimated
Summary of 603 Griffin Avenue
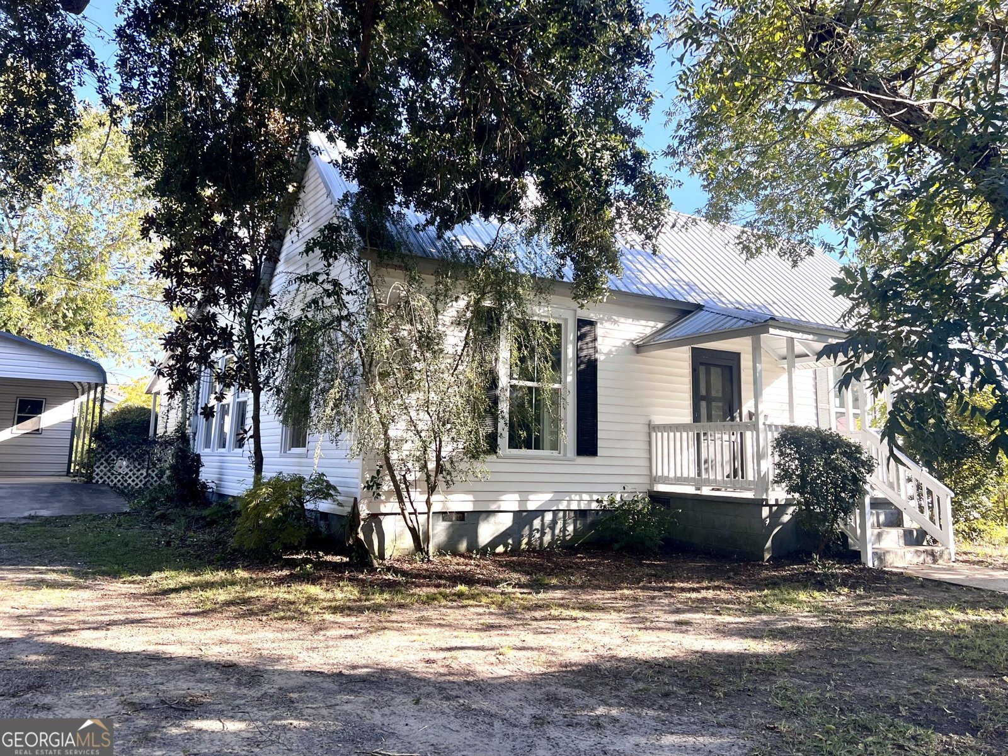
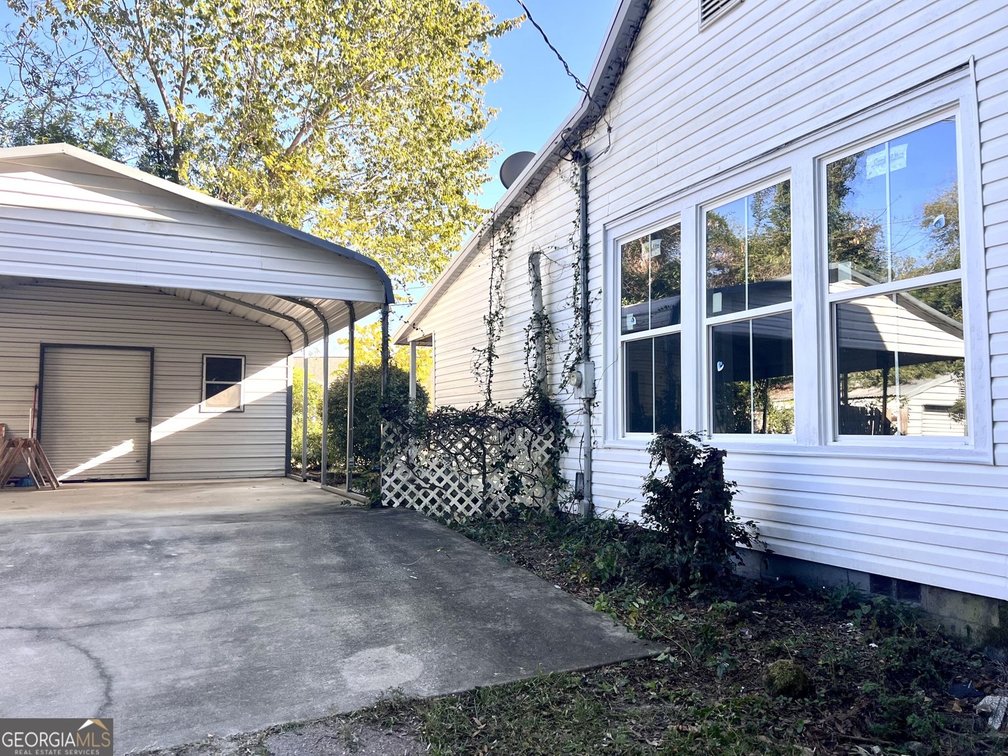
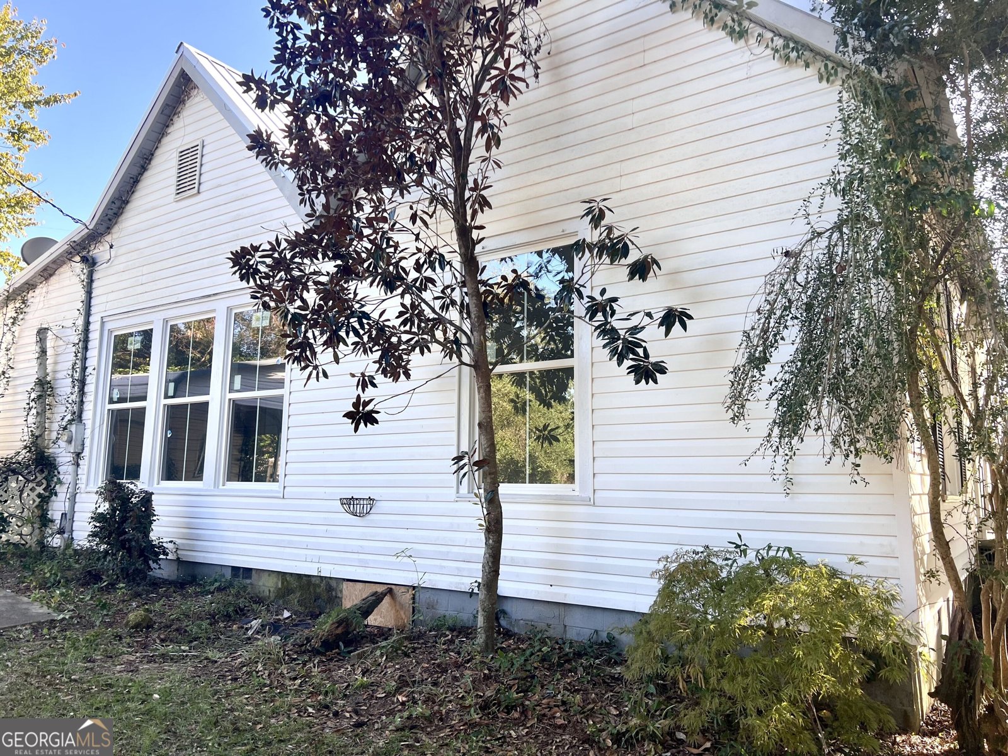
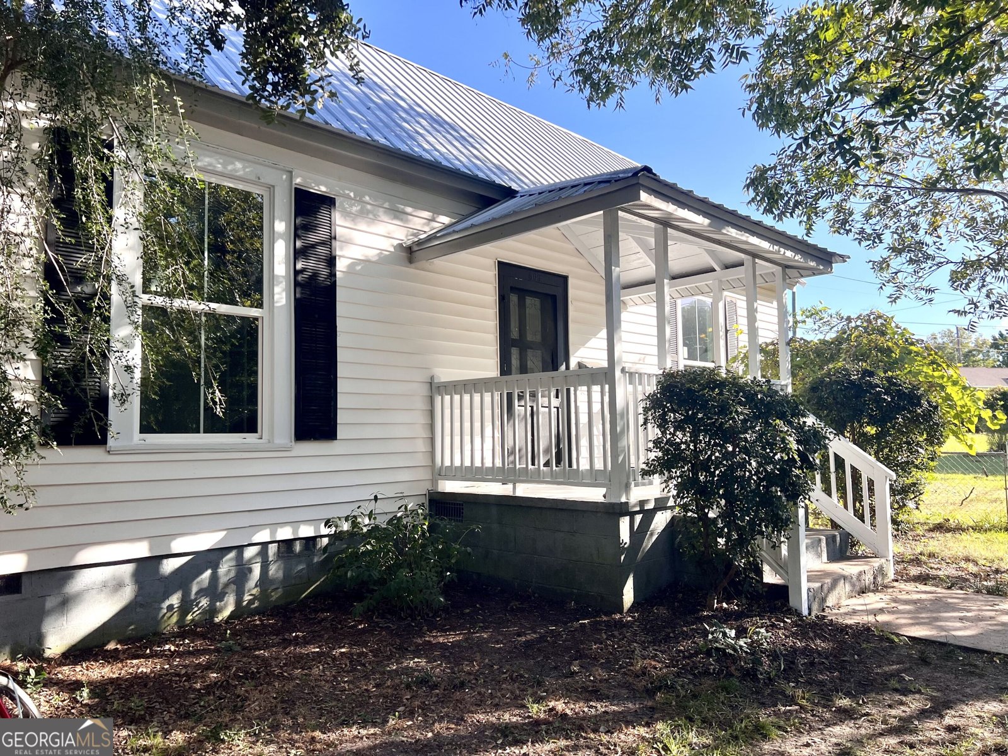
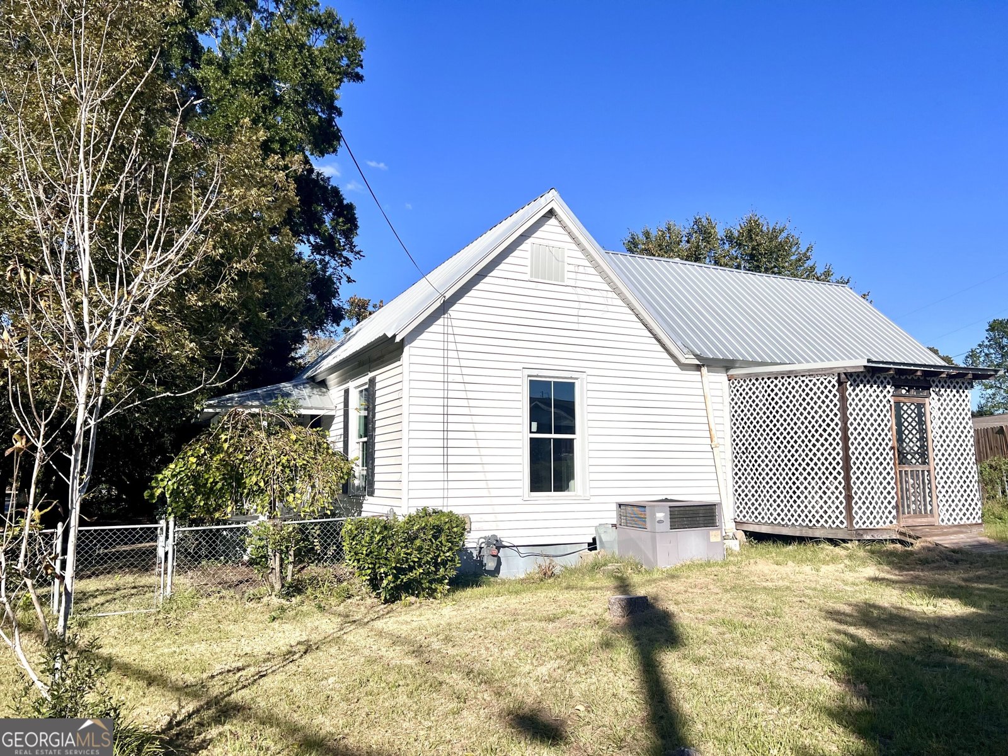
Beautifully Renovated Home with Workshop & Extra Storage! Step inside this beautifully renovated 3 bedroom, 2-bathroom home offering 1,844 square feet of comfortable living space on a 0.32-acre city lot within walking distance of shopping and restaurants. This home combines modern updates with charm and functionality, making it a wonderful place to call home. The interior features high ceilings, brand-new oversized windows that bring in plenty of natural light, new LVP flooring and freshly painted throughout, updated lighting, and new kitchen cabinets complemented by butcher block countertops. The kitchen also includes brand-new appliances, a separate pantry, and a convenient breakfast bar-perfect for everyday living and entertaining. The spacious primary suite features a private bathroom with a separate soaking tub and shower, creating a relaxing retreat at the end of the day. Enjoy additional outdoor living space on the screened-in side porch, along with a fenced side yard perfect for relaxing or enjoying the outdoors. Additional features include a durable metal roof, a two-car carport, an outdoor metal workshop with a concrete floor and roll-up door, and a separate storage building offering plenty of room for tools, hobbies, equipment, and extra storage. With its extensive renovations, spacious layout, and fantastic storage options, this property offers comfort, convenience, and versatility in a city setting.Don't miss your opportunity to see all this property has to offer!
This 3-bed, 2-bath residence in Eastman offers the flexibility of a non HOA setting while still providing comfortable everyday living. Thoughtfully planned, the interior provides 1,844 square feet of finished living space with an open, livable feel from room to room. The kitchen was planned for both everyday meals and special occasions, with plenty of room to cook, serve, and connect. The main living areas are filled with natural light and provide an easy flow for hosting friends or enjoying quiet evenings at home. Step outside to approximately 0.32 acres, creating a comfortable setting for outdoor living and weekend gatherings. The property includes parking available, offering convenience for residents and guests. Located in Eastman but outside a traditional subdivision, this home combines neighborhood convenience with a non HOA setting. Just listed within the last few days, this home is already drawing attention. With an asking price of $150,000, this property represents an appealing opportunity in the current market.

▾ Show more
603 Griffin Avenue - Map & Directions
view in Google Maps
Facts & features
School District Information
High School
Middle School
Elementary School
Additional Information about
None
Association
No
Community Features
Airport/Runway
Sidewalks
Additional Information about
603 Griffin Avenue
County
Neighborhood
Year Built
1940
Appliances
Electric Water Heater
Oven/Range (Combo)
Refrigerator
Architectural Style
Traditional
Foundation
Slab
Construction Materials
Vinyl Siding
Cooling
Ceiling Fan(s)
Central Air
Dining Room Features
Separate Room
Flooring
Laminate
Heating
Central
Electric
Home Warranty
No
Interior Features
High Ceilings
Master On Main Level
Separate Shower
Soaking Tub
Kitchen Features
Breakfast Bar
Solid Surface Counters
Walk-in Pantry
Laundry Features
Laundry Closet
Levels
One
Patio and Porch Features
Porch
Screened
Selling Status
Updated/Remodeled
Roof
Metal
Sewer Type
Public Sewer
Total Finished Area
1,844
Utilities
Cable Available
Electricity Available
High Speed Internet
Natural Gas Available
Phone Available
Sewer Available
Sewer Connected
Water Available
Water Source
Public
Master on the Main
Yes
Land Information
Lot Size
Less than .5 Acres
Lot Features
City Lot
Lot Size Estimated
0.32
Garages and Parking Information
Parking Features
Carport
Detached
Over 1 Space per Unit
Side/Rear Entrance
Storage
Detached Garage
Yes
Tax Information
Taxes
$874
Tax Year
2025
Tax ID Number
E13 010
▾ Show more
listed by real estate agent tonya brown and destination realty