Back

370 Stonehaven Drive

Fayetteville, GA 30215

The Rains Team
call for more info
404-620-4571
Ask a Question
Send to a Friend
Schedule a Showing
Request More Info
More Homes In
Woodcreek
205 Woodcreek Lane, Fayetteville
Smart Mortgage Options
Dalton Carter
Lender
Lic. 1566538
Office:
Direct: 678-425-4140
AP Mortgage
340 Jesse Jewell Parkway
Suite 500A
Gainesville, GA 30501
Apply for a Loan
For Sale
MLS Number 10813067
5 Bedrooms
2 Bathrooms
1 Half Baths
2,756 Square Feet *estimated
Summary of 370 Stonehaven Drive
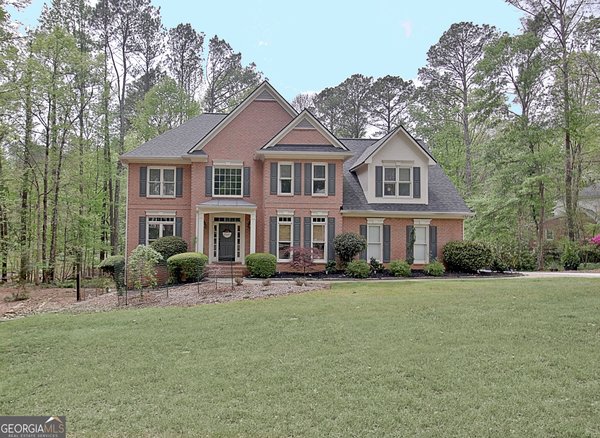
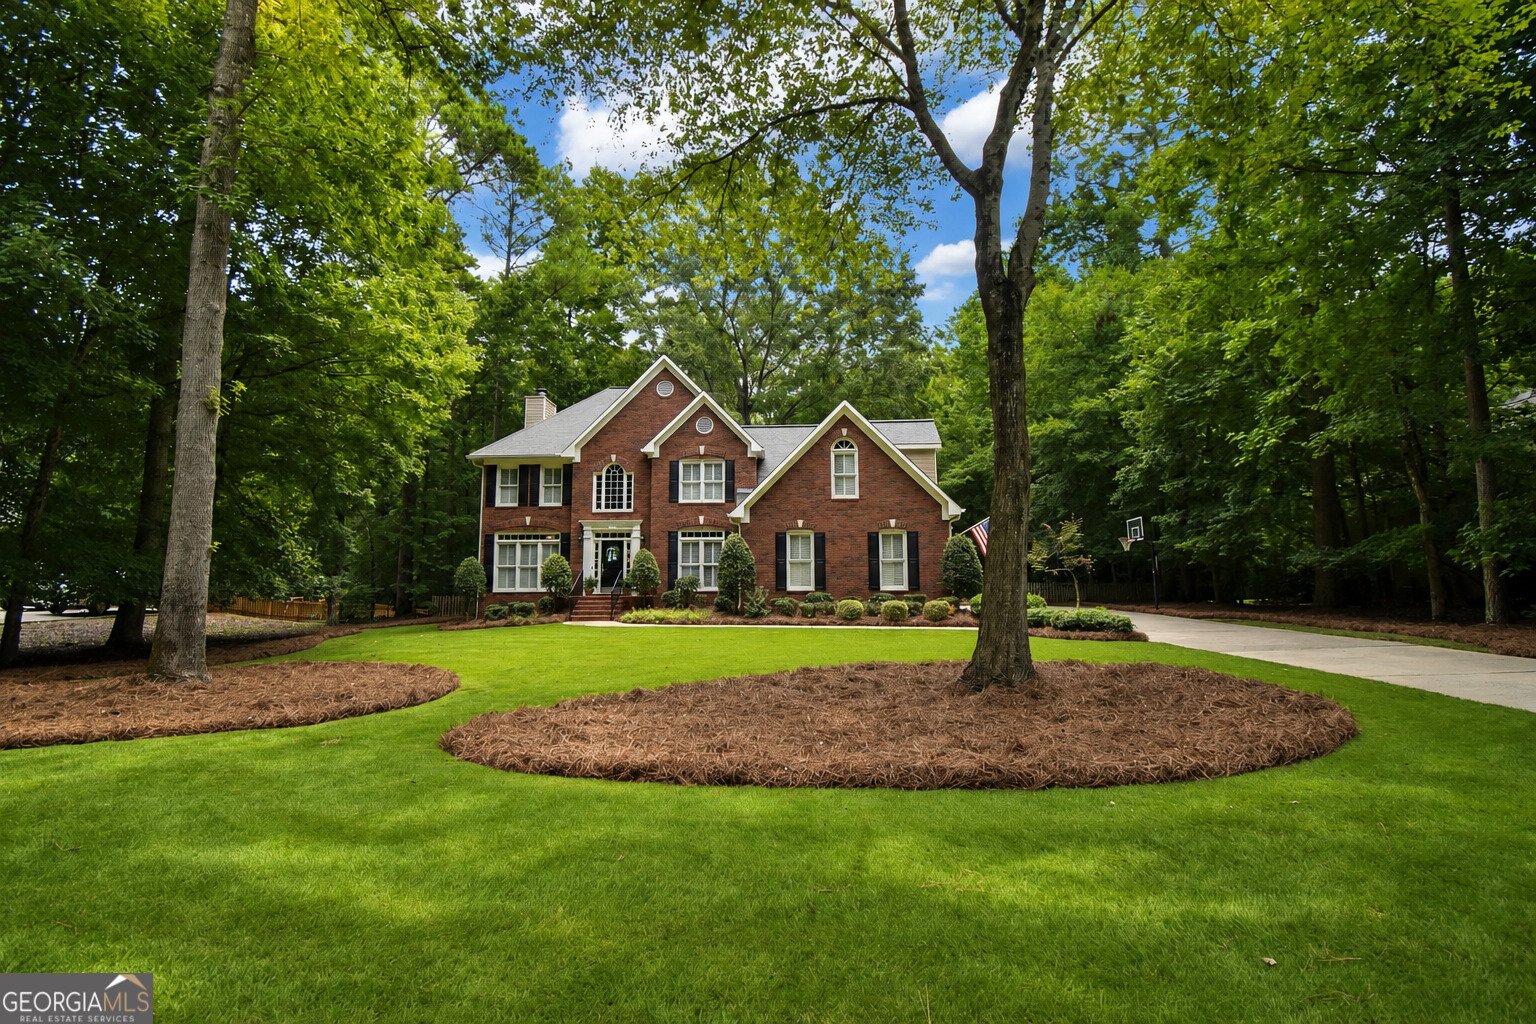
Space, flexibility, and an incredible setting come together at 370 Stonehaven Drive. Nestled on a rare 2+acre homesite in the highly sought-after Woodcreek community and within the award-winning Starr's Mill High School district, this meticulously maintained home offers the perfect balance of elegance, comfort, and functionality. While the fenced backyard provides an ideal space for children or pets to play, the property extends well beyond the fence, allowing you to enjoy the privacy and space of the full two-acre homesite. Step inside to a dramatic two-story foyer that creates a stunning first impression. Beautiful hardwood floors, throughout the entire main level, add warmth and timeless style while reflecting the exceptional care this home has received over the years. To the right, the formal dining room is ready for everything from holiday celebrations to intimate dinner parties. To the left, a private office with door provides the perfect place to work from home, study, or create a quiet retreat. A conveniently located powder room sits just beyond the foyer before the home opens into the heart of the home. Designed for both entertaining and everyday living, the spacious family room is centered around a cozy fireplace and flows effortlessly into the beautifully appointed kitchen. Whether you're preparing dinner, gathering with family around the oversized island, or hosting friends for the holidays, this open-concept space naturally brings everyone together. The kitchen features timeless white cabinetry, granite countertops, a center island, cooktop, wall oven, pantry, and a sunny breakfast area overlooking the backyard. Just outside, the east facing rear deck with afternoon shade provides the perfect place for grilling, outdoor dining, or simply relaxing while enjoying the peaceful surroundings. There is also a large creek great for fishing at the very back of the property where you can catch catfish and bream. One of the home's most exceptional features is the oversized three-car garage, complete with a large workshop/storage area and sink. Whether you're a hobbyist, need extra space for tools and equipment, or simply appreciate abundant storage, this versatile space offers endless possibilities and is a feature rarely found in homes like this. Upstairs, you'll find five generously sized bedrooms and two full bathrooms, along with the convenience of an upstairs laundry room. While the home offers five true bedrooms, the floor plan easily adapts to today's lifestyle. One of the bedrooms is currently used as a bonus living area but could just as easily become a media room, playroom, home gym, guest suite, craft room, or second home office-giving you the flexibility to make the space your own. The spacious primary suite serves as a relaxing retreat with dual walk-in closets, separate vanities, a soaking tub, glass-enclosed shower, private water closet, tile flooring, and abundant storage. The beautifully updated secondary bathroom features double vanities, making busy mornings easier for everyone. WoodCreek residents enjoy outstanding neighborhood amenities including a resort-style swimming pool with a waterslide, tennis courts, basketball courts, a playground, and clubhouse. Combined with Peachtree City's extensive golf cart path system, you'll enjoy convenient access to parks, shopping, dining, recreation, and top-rated schools. Homes offering this combination of space, flexibility, a 2-acre homesite, and a meticulously maintained home in the Starr's Mill school district don't come along often.
Welcome to 370 Stonehaven Drive in Woodcreek, where this thoughtfully designed 5-bed, 2-bath home is ready for its next chapter. Thoughtfully planned, the interior provides 2,756 square feet of finished living space with an open, livable feel from room to room. The kitchen was planned for both everyday meals and special occasions, with plenty of room to cook, serve, and connect. The main living areas are filled with natural light and provide an easy flow for hosting friends or enjoying quiet evenings at home. Step outside to approximately 2.29 acres, creating a comfortable setting for outdoor living and weekend gatherings. Practical parking available for multiple vehicles makes everyday living easier for households with multiple vehicles. Woodcreek offers a well established community setting in Fayetteville with convenient access to local shopping, dining, and major routes. With an asking price of $785,000, this property represents an appealing opportunity in the current market.
Show more
370 Stonehaven Drive - Map & Directions
view in Google Maps
Facts & features
School District Information
High School
Middle School
Elementary School
Additional Information about
Woodcreek
Association
Yes
Association Fee
$850
Initiation Fee
$100
Association Fee Includes
Facilities Fee
Swimming
Tennis
Community Features
Clubhouse
Fitness Center
Park
Playground
Pool
Street Lights
Swim Team
Tennis Court(s)
Neighborhood Tennis
Yes
Neighborhood Pool
Yes
Additional Information about
370 Stonehaven Drive
County
Neighborhood
Year Built
1996
Appliances
Cooktop
Dishwasher
Disposal
Electric Water Heater
Microwave
Oven (Wall)
Refrigerator
Stainless Steel Appliance(s)
Architectural Style
Traditional
Foundation
Crawl Space
Construction Materials
Brick
Other
Cooling
Ceiling Fan(s)
Central Air
Electric
Dining Room Features
Separate Room
Exterior Features
Fire Pit
Fireplace Features
Factory Built
Family Room
Flooring
Carpet
Hardwood
Laminate
Tile
Heating
Central
Dual
Heat Pump
Home Warranty
No
Interior Features
High Ceilings
Pulldown Attic Stairs
Separate Shower
Soaking Tub
Tile Bath
Tray Ceiling(s)
Two Story Foyer
Walk-In Closet(s)
Kitchen Features
Breakfast Area
Breakfast Bar
Kitchen Island
Pantry
Solid Surface Counters
Laundry Features
Common Area,In Hall,Upper Level
Levels
Two
Financing Available
1031 Exchange
Cash
Conventional
FHA
Fannie Mae Approved
Freddie Mac Approved
Patio and Porch Features
Patio
Selling Status
Resale
Roof
Composition
Rooms
Bonus Room
Den
Foyer
Laundry
Other
Security Features
Carbon Monoxide Detector(s)
Security System
Smoke Detector(s)
Sewer Type
Septic Tank
Total Finished Area
2,756
Utilities
Cable Available
Electricity Available
High Speed Internet
Natural Gas Available
Phone Available
Underground Utilities
Water Available
Water Source
Public
Window Features
Bay Window(s)
Double Pane Windows
Window Treatments
Land Information
Lot Size
2 to 5 Acres
Lot Features
Level
Lot Size Estimated
2.29
Fencing
Back Yard
Fenced
Wood
View
Seasonal View
Waterfront Frontage
177
Lake Front
Yes
Garages and Parking Information
Parking Total
3
Parking Features
Attached
Garage
Garage Door Opener
Kitchen Level
Parking Pad

Tax Information
Taxes
$7,081
Tax Year
25
Tax ID Number
060312007
Show more
listed by real estate agent angela yoder and ansley real estate | christie's int