Back

324 Chimney Sweep Circle

Peachtree City, GA 30269

The Rains Team
call for more info
404-620-4571
Ask a Question
Send to a Friend
Schedule a Showing
Request More Info
Smart Mortgage Options
Dalton Carter
Lender
Lic. 1566538
Office:
Direct: 678-425-4140
AP Mortgage
340 Jesse Jewell Parkway
Suite 500A
Gainesville, GA 30501
Apply for a Loan
For Sale
MLS Number 10790221
4 Bedrooms
3 Bathrooms
1 Half Baths
3,366 Square Feet *estimated
Summary of 324 Chimney Sweep Circle
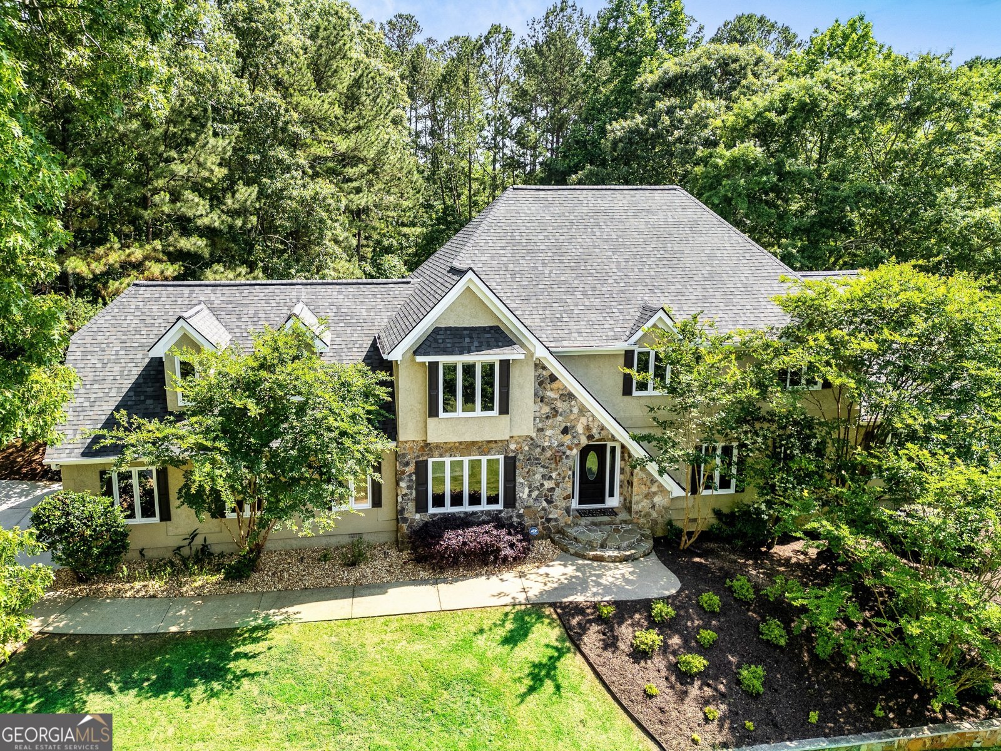
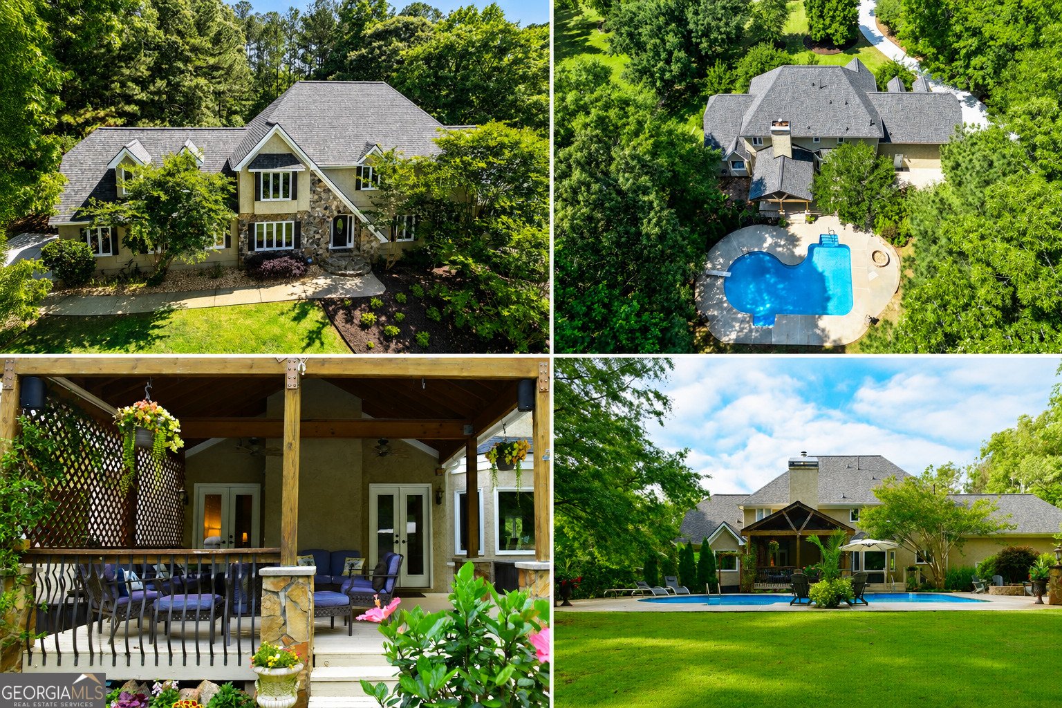
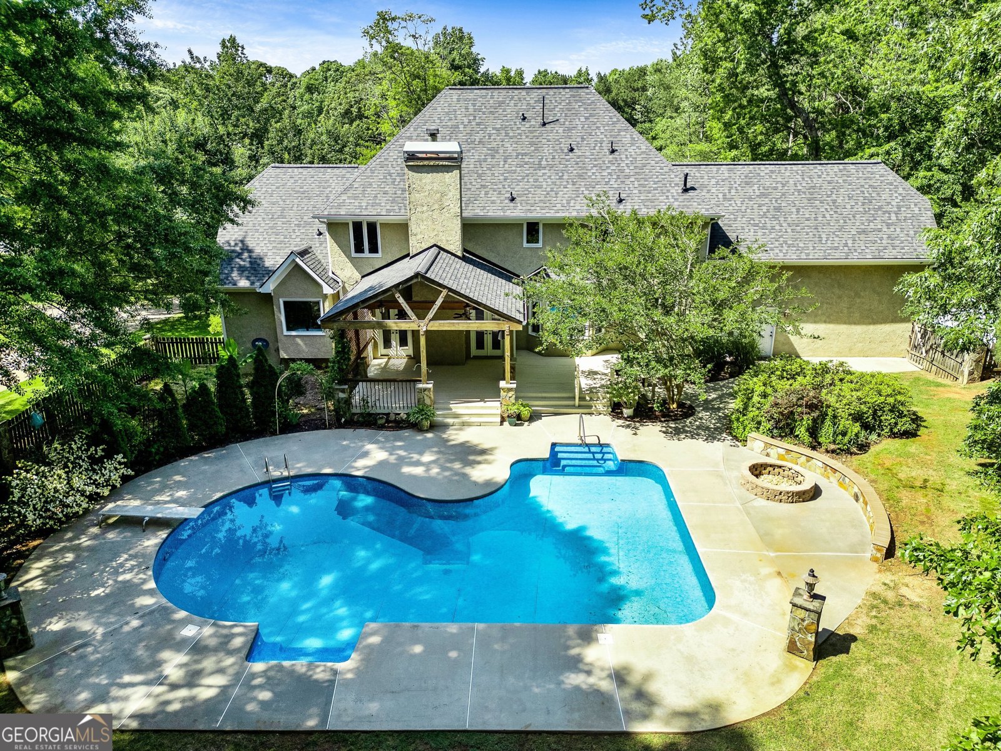
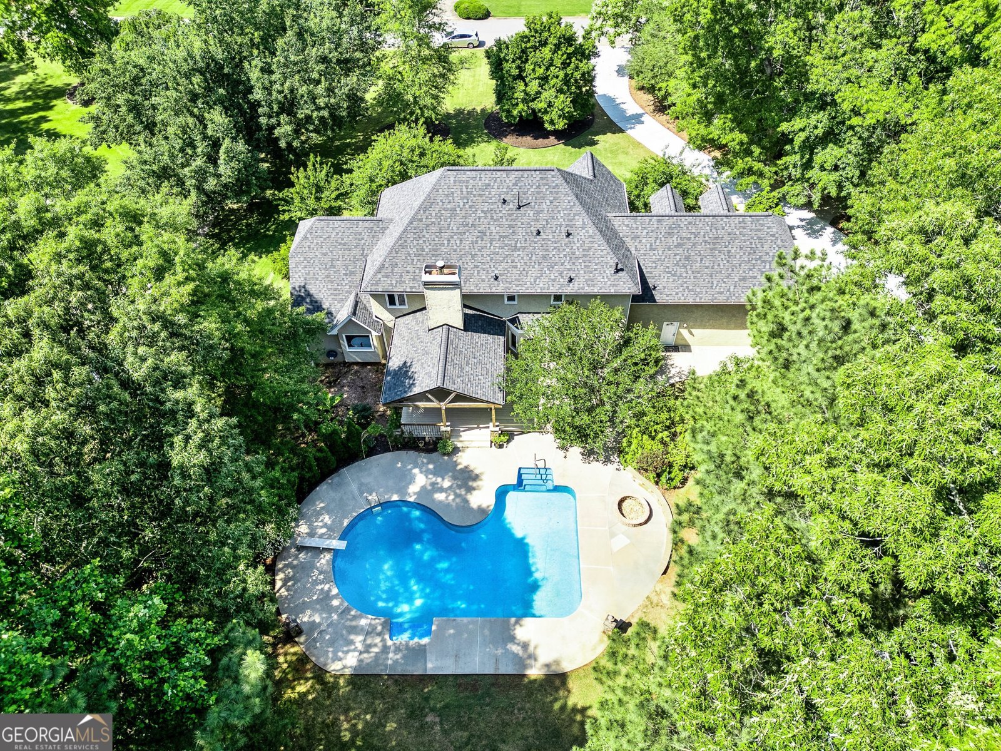
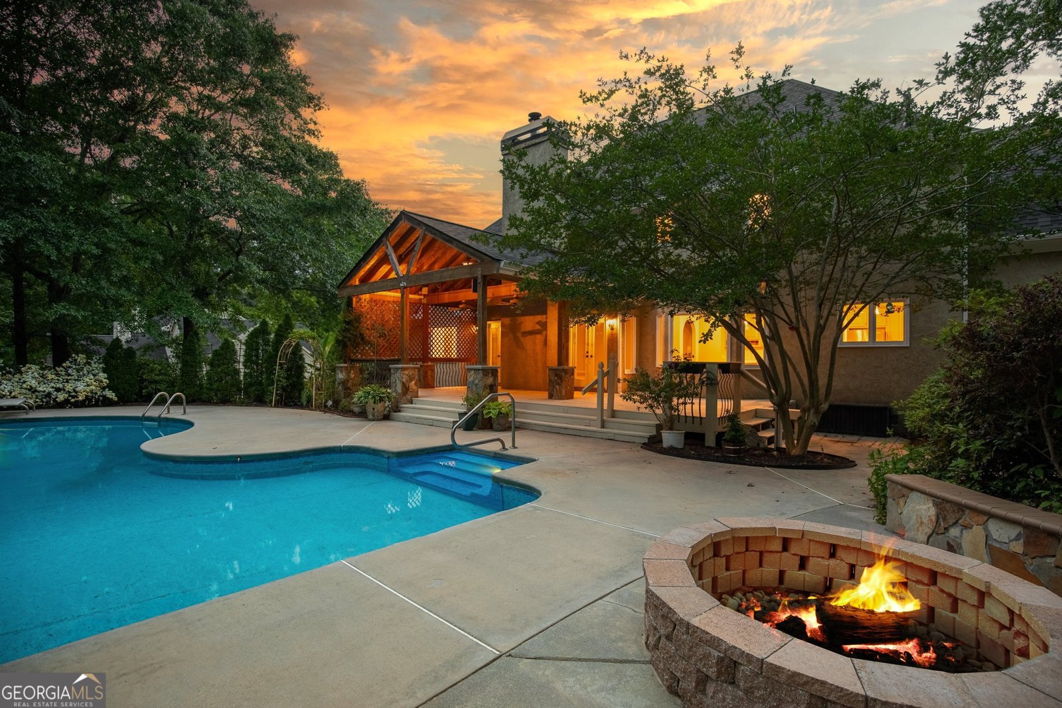
**This is not simply a renovated home. It is a private Peachtree City retreat built for everyday living and unforgettable entertaining.** Picture warm summer evenings beside the saltwater pool, flames dancing in the dramatic stone fireplace, and a movie playing on the built-in projector screen as the sun sets across your expansive, fully fenced backyard. Welcome to **324 Chimney Sweep Circle**, a completely transformed home in the highly sought-after Smokerise subdivision, zoned for the highly rated McIntosh High School District. Over the past year, this home has undergone an extensive renovation, with the major work already completed for you. Updates include fresh landscaping, a new 30-year Owens Corning roof, a new reinforced-concrete driveway and parking area poured to 4,000 PSI standards, new granite countertops in every bathroom, new cabinet hardware, new carpet throughout, and a complete interior repaint in attractive neutral tones. The kitchen features top-of-the-line KitchenAid stainless steel appliances, including a refrigerator and dishwasher installed in June 2026. The garage has also been fully repainted, and the floor resurfaced. Additional improvements include new exterior shutters and a fully inspected and serviced septic system. The true showstopper is the outdoor living space. Double glass doors open to a spectacular covered walk-out porch designed for entertaining, complete with a floor-to-ceiling stone fireplace and built-in projector screen. From there, the space flows directly to the saltwater pool, colorful flower beds, and exceptionally private backyard oasis. Host friends, relax by the fire, watch the game outside, or spend the afternoon by the pool. This is a home designed for making memories. Living in Peachtree City also means enjoying more than 100 miles of scenic golf cart paths connecting neighborhoods, parks, shopping, restaurants, schools, and Lake Peachtree, while remaining within convenient reach of Atlanta and Hartsfield-Jackson International Airport. Completely move-in ready and offering exceptional value at this price point, this home deserves to be experienced in person. *Some photographs have been virtually staged using AI to illustrate furnishing possibilities.*
Welcome home to this spacious 4-bed, 3-bath residence nestled in Smokerise Plantation Iii in Peachtree City, GA. Inside, the home offers 3,366 square feet of finished living space, giving plenty of room for everyday living and easy entertaining. The kitchen functions as the heart of the home with ample counter space, storage, and a natural connection to the main living areas. Open concept living and dining spaces create a comfortable setting for gatherings of all kinds. Outside, the property offers approximately 1.05 acres, giving ample room to relax, play, or plan future outdoor projects. Practical parking available for multiple vehicles makes everyday living easier for households with multiple vehicles. Residents of Smokerise Plantation Iii enjoy a blend of neighborhood charm and easy access to everyday conveniences. After roughly 30 days on the market, this home remains a strong option in the area. At $985,000, this home is well positioned for buyers seeking value in Peachtree City.
Show more
324 Chimney Sweep Circle - Map & Directions
view in Google Maps
Facts & features
School District Information
High School
Middle School
Elementary School
Additional Information about
Smokerise Plantation Iii
Association
Yes
Association Fee
$224
Initiation Fee
$175
Community Features
Pool
Neighborhood Pool
Yes
Additional Information about
324 Chimney Sweep Circle
County
Year Built
1987
Appliances
Dishwasher
Disposal
Gas Water Heater
Microwave
Refrigerator
Architectural Style
Traditional
Colonial
Foundation
Slab
Construction Materials
Stucco
Stone
Cooling
Central Air
Zoned
Dining Room Features
Separate Room
Exterior Features
Fire Pit,Garden,Lighting
Fireplace Features
Factory Built
Gas Log
Gas Starter
Living Room
Masonry
Flooring
Carpet
Hardwood
Tile
Heating
Central
Forced Air
Home Warranty
No
Interior Features
High Ceilings
Bookcases
Master On Main Level
Wet Bar
Walk-In Closet(s)
Kitchen Features
Walk-in Pantry
Solid Surface Counters
Laundry Features
In Basement,In Kitchen
Levels
Two
Financing Available
Cash
Conventional
FHA
VA Loan
Patio and Porch Features
Deck
Patio
Selling Status
Resale
Roof
Composition
Rooms
Bonus Room
Family Room
Great Room
Laundry
Library
Office
Security Features
Smoke Detector(s)
Sewer Type
Septic Tank
Listing Conditions
Covenants/Restrictions
Total Finished Area
3,366
Total Fire Places
1
Water Source
Public
Private Pool
Yes
Master on the Main
Yes
Land Information
Lot Size
1 to 2 Acres
Lot Features
Private
Lot Size Estimated
1.05
Fencing
Back Yard
Garages and Parking Information
Parking Total
2
Parking Features
Garage
Tax Information
Taxes
$10,302
Tax Year
2024
Tax ID Number
072902001
Show more
listed by real estate agent mark simpson and real broker, llc