Back

7275 Laurel Oak Drive

Suwanee, GA 30024

The Rains Team
call for more info
404-620-4571
Ask a Question
Send to a Friend
Schedule a Showing
Request More Info
More Homes In
Laurel Springs
7040 Laurel Oak Drive, Suwanee
5570 Stoneleigh Drive, Suwanee
11035 Bradford Lane, Suwanee
Smart Mortgage Options
Dalton Carter
Lender
Lic. 1566538
Office:
Direct: 678-425-4140
AP Mortgage
340 Jesse Jewell Parkway
Suite 500A
Gainesville, GA 30501
Apply for a Loan
For Sale
MLS Number 10842282
6 Bedrooms
6 Bathrooms
1 Half Baths
6,732 Square Feet *estimated
Summary of 7275 Laurel Oak Drive
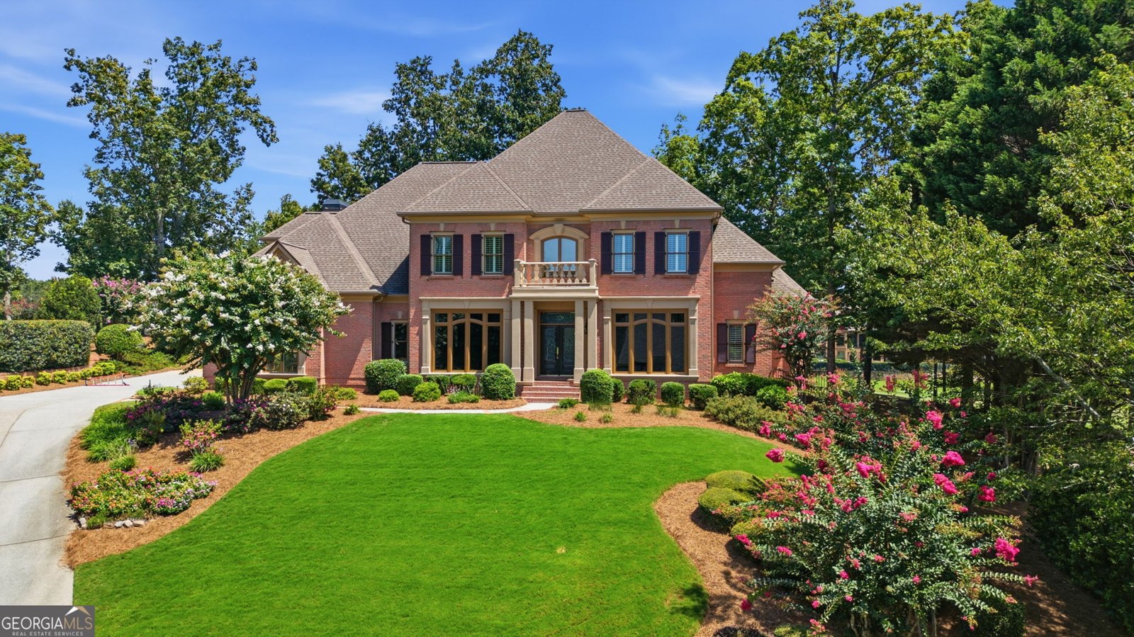
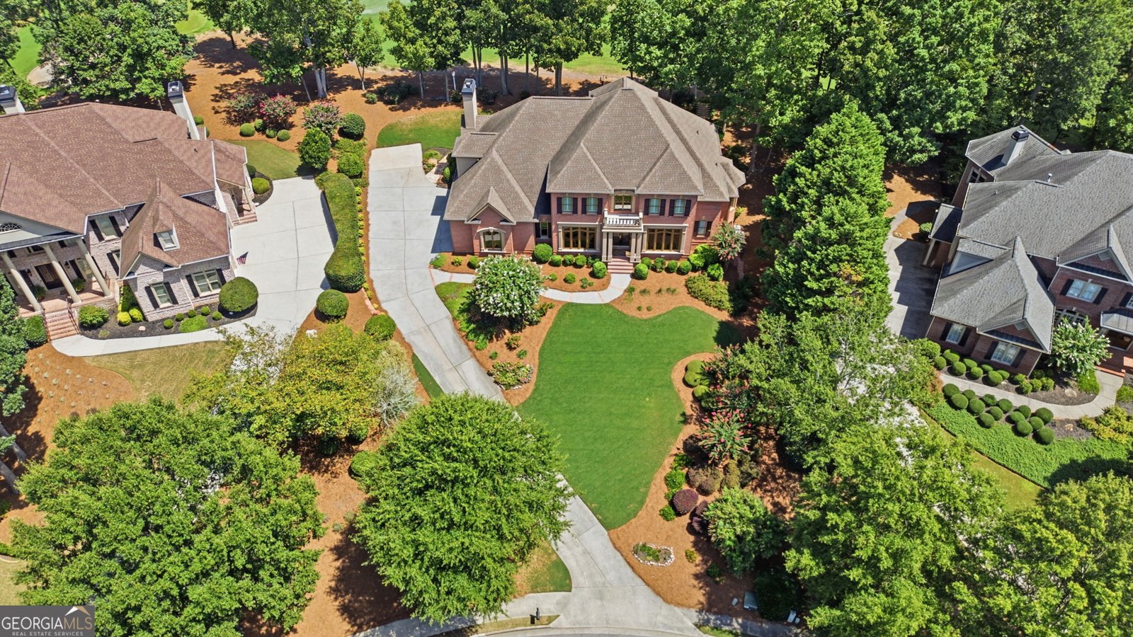
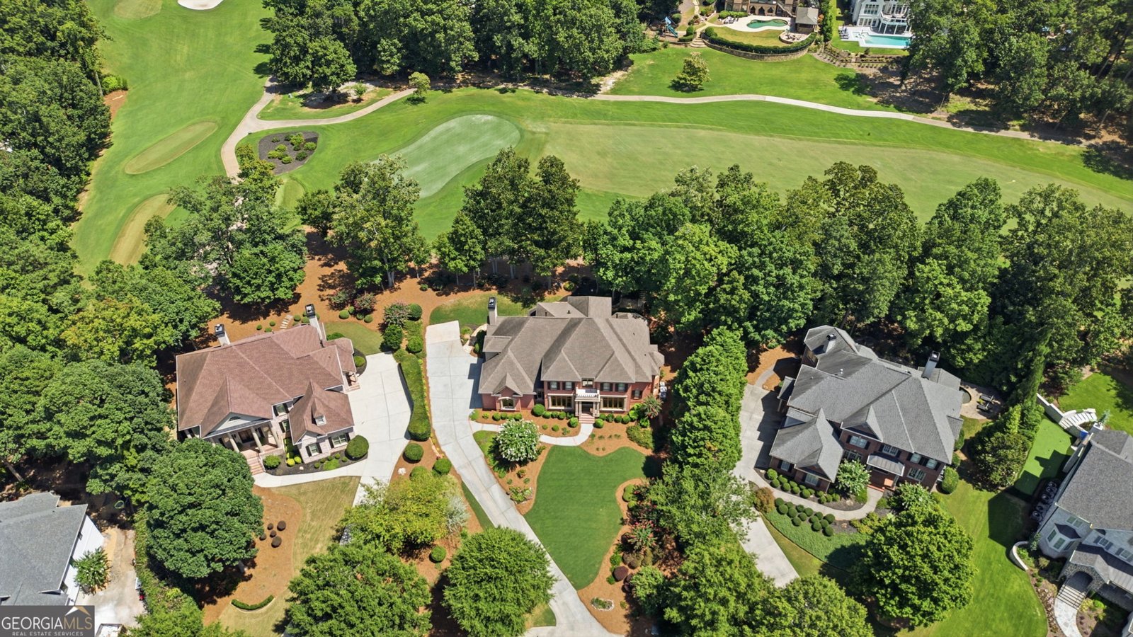
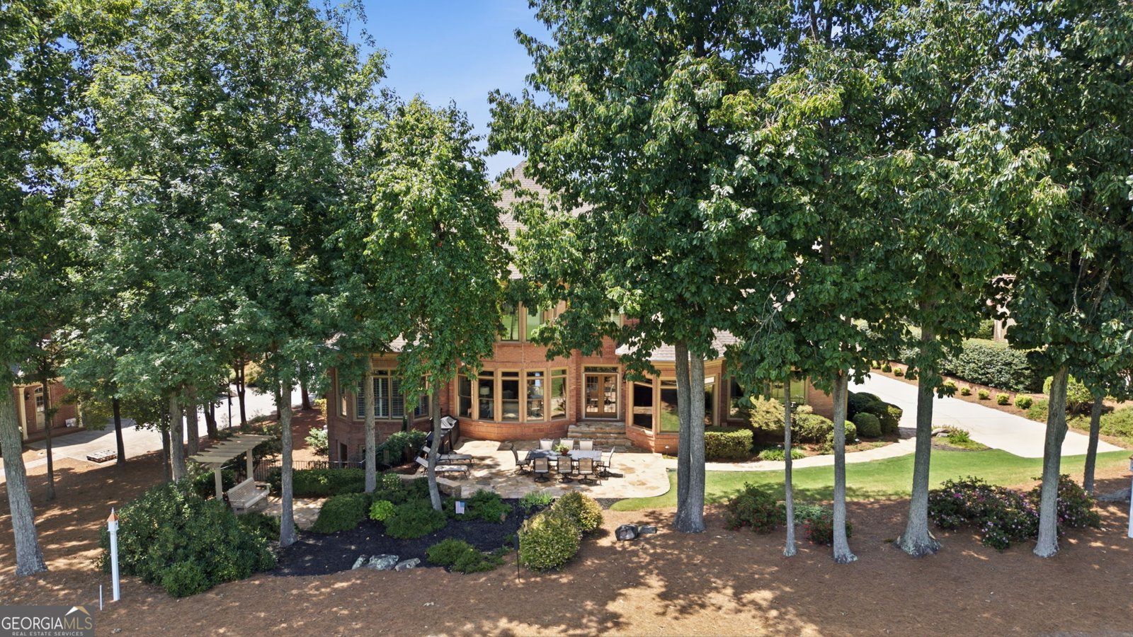
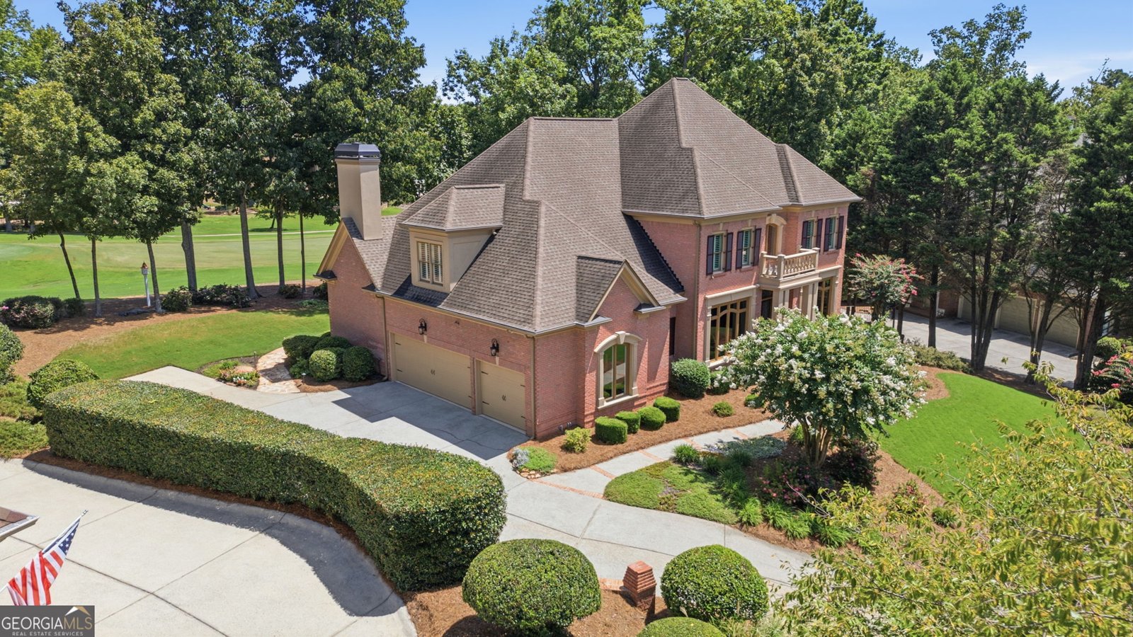
Offered fully furnished and move-in ready, this custom-built residence enjoys a rare front-row setting on Laurel Springs' 4th green. The main-level primary suite captures panoramic golf-course views, while the bayed breakfast room, keeping room and outdoor entertaining spaces extend that scenic connection across the rear of the home. Framed by mature landscaping and set within the 24-hour guard-gated Laurel Springs community, the home makes the course part of everyday life. Inside, a two-story foyer opens to a banquet-size dining room and soaring great room with custom millwork, abundant built-ins, a stone fireplace and a wall of windows. The vaulted keeping room adds beamed character, a second stone fireplace and additional built-ins. Hardwood floors, plantation shutters, upgraded railings, transom windows and detailed trim carry through the main living spaces. The gathering-oriented kitchen features an expanded island, granite countertops, a custom backsplash and large chef's sink, along with a Sub-Zero refrigerator, Thermador gas cooktop and double ovens. A breakfast bar, butler's pantry, walk-in pantry and bayed breakfast area add everyday function. The spacious main-level primary retreat includes a private sitting area, dual walk-in closets and an updated bath with granite vanities, jetted tub and glass- enclosed shower. Upstairs, four generous bedroom suites each offer a private full bath and walk-in closet; all guest bathrooms throughout the home feature updated granite countertops. The professionally finished terrace level is a complete entertainment destination. Rich stone accents define the family and billiards areas, while an oversized custom granite bar designed for entertaining is fully equipped with a dishwasher, ice maker and beverage cooler. The purpose-built home theater includes a matched Mirage Omnipolar 5.1 speaker system, 77-inch Sony 4K OLED television and Dolby Atmos-capable Denon A/V receiver, all integrated into custom cabinetry and included with the home. A sixth bedroom and full bath extend the home's flexibility, while a true workshop and exceptional built-in storage with 24-inch-deep shelving provide practical space rarely found in luxury homes. Outdoor living centers on the golf-course view, with an expanded multi-toned natural flagstone patio and walkways, pergola, irrigation and front and rear landscape lighting. The three-car garage features extensive custom-built cabinetry for organized, expanded storage, with additional driveway parking. Laurel Springs amenities include two swimming pools, tennis and pickleball courts, a full basketball court, clubhouse, fitness center, dog park, playground and maintained green spaces. The private Laurel Springs Golf Club features a Jack Nicklaus Signature Design; membership is separate. The current feeder schools, Sharon Elementary, South Forsyth Middle and Lambert High, received 2025 SSAS "Highest Performing" recognition. Experience custom craftsmanship, exceptional entertaining spaces and panoramic 4th-green views at 7275 Laurel Oak Drive - where the golf course becomes part of everyday life.
Welcome home to this spacious 6-bed, 6-bath residence nestled in Laurel Springs in Suwanee, GA. Thoughtfully planned, the interior provides 6,732 square feet of finished living space with an open, livable feel from room to room. The kitchen was planned for both everyday meals and special occasions, with plenty of room to cook, serve, and connect. The main living areas are filled with natural light and provide an easy flow for hosting friends or enjoying quiet evenings at home. Outside, the property offers approximately 0.46 acres, giving ample room to relax, play, or plan future outdoor projects. Practical parking available for multiple vehicles makes everyday living easier for households with multiple vehicles. Residents of Laurel Springs enjoy a blend of neighborhood charm and easy access to everyday conveniences. With only a few days on the market, this property is a must see for buyers watching the area. With an asking price of $1,750,000, this property represents an appealing opportunity in the current market.
Show more
7275 Laurel Oak Drive - Map & Directions
view in Google Maps
Facts & features
School District Information
High School
Middle School
Elementary School
Additional Information about
Laurel Springs
Association
Yes
Association Fee
$3,392
Initiation Fee
$3,392
Association Fee Includes
Private Roads
Security
Swimming
Tennis
Trash
Community Features
Fitness Center
Gated
Golf
Park
Pickleball Court(s)
Playground
Pool
Sidewalks
Street Lights
Swim Team
Tennis Court(s)
Tennis Team
Neighborhood Tennis
Yes
Neighborhood Golf
Yes
Neighborhood Pool
Yes
Gated Community
Yes
Additional Information about
7275 Laurel Oak Drive
County
Neighborhood
Year Built
2001
Appliances
Convection Oven
Cooktop
Dishwasher
Disposal
Double Oven
Dryer
Gas Water Heater
Ice Maker
Microwave
Oven (Wall)
Refrigerator
Stainless Steel Appliance(s)
Washer
Architectural Style
Brick 4 Side
Traditional
Basement
Bath Finished
Concrete
Crawl Space
Daylight
Exterior Entry
Finished
Interior Entry
Partial
Partially Finished
Construction Materials
Brick
Stucco
Cooling
Ceiling Fan(s)
Central Air
Heat Pump
Exterior Features
Lighting,Sprinkler System
Fireplace Features
Basement
Family Room
Gas Log
Living Room
Flooring
Carpet
Hardwood
Laminate
Pine
Stone
Tile
Heating
Heat Pump
Hot Water
Natural Gas
Home Warranty
No
Interior Features
Beamed Ceilings
Bookcases
Double Vanity
High Ceilings
Master On Main Level
Pulldown Attic Stairs
Separate Shower
Soaking Tub
Tile Bath
Tray Ceiling(s)
Two Story Foyer
Vaulted Ceiling(s)
Walk-In Closet(s)
Wet Bar
Whirlpool Bath
Kitchen Features
Breakfast Area
Breakfast Bar
Breakfast Room
Kitchen Island
Pantry
Solid Surface Counters
Walk-in Pantry
Laundry Features
In Mud Room
Levels
Three Or More
Other Equipment
Home Theater
Patio and Porch Features
Patio
Selling Status
Resale
Roof
Composition
Rooms
Den
Exercise Room
Family Room
Foyer
Game Room
Great Room
Keeping Room
Laundry
Library
Media Room
Office
Security Features
Carbon Monoxide Detector(s)
Gated Community
Key Card Entry
Security System
Smoke Detector(s)
Sewer Type
Public Sewer
Total Finished Area
6,732
Total Fire Places
3
Utilities
Cable Available
Electricity Available
High Speed Internet
Natural Gas Available
Phone Available
Sewer Connected
Underground Utilities
Water Source
Public
Window Features
Bay Window(s)
Double Pane Windows
Window Treatments
On Golf Course
Yes
Finished Basement
Yes
Master on the Main
Yes
Land Information
Lot Size
Less than .5 Acres
Lot Features
Sloped
Lot Size Estimated
0.46
Garages and Parking Information
Parking Total
3
Parking Features
Attached
Garage
Garage Door Opener

Tax Information
Taxes
$14,175
Tax Year
25
Tax ID Number
159 249
Show more
listed by real estate agent van wingerden robert nikki liv trust and allen tate realty