Back

1156 Rock Springs Road

Atlanta, GA 30306

The Rains Team
call for more info
404-620-4571
Ask a Question
Send to a Friend
Schedule a Showing
Request More Info
More Homes In
Morningside
1929 Lenox Road, Atlanta
1610 Sussex Road, Atlanta
991 Courtenay Drive, Atlanta
Smart Mortgage Options
Dalton Carter
Lender
Lic. 1566538
Office:
Direct: 678-425-4140
AP Mortgage
340 Jesse Jewell Parkway
Suite 500A
Gainesville, GA 30501
Apply for a Loan
For Sale
MLS Number 10842841
5 Bedrooms
4 Bathrooms
1 Half Baths
3,580 Square Feet *estimated
Summary of 1156 Rock Springs Road
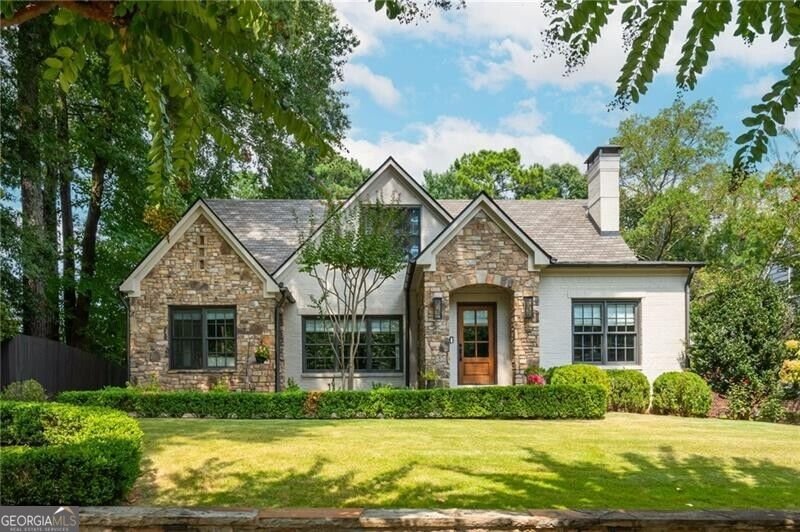
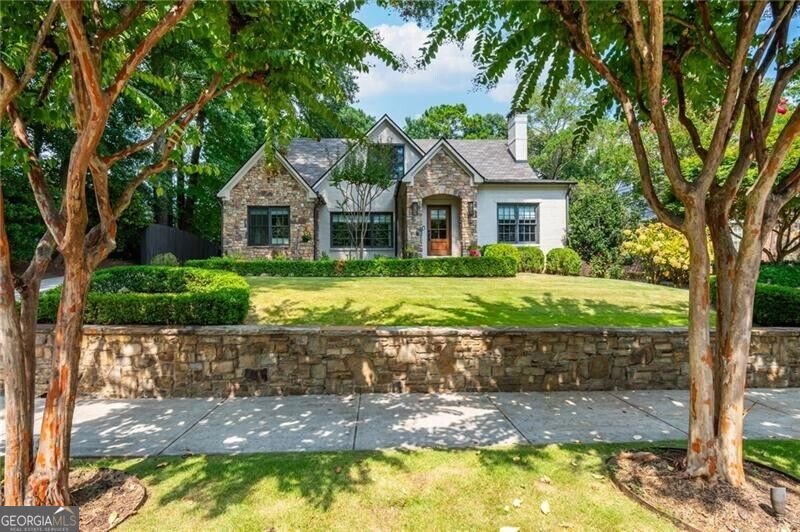
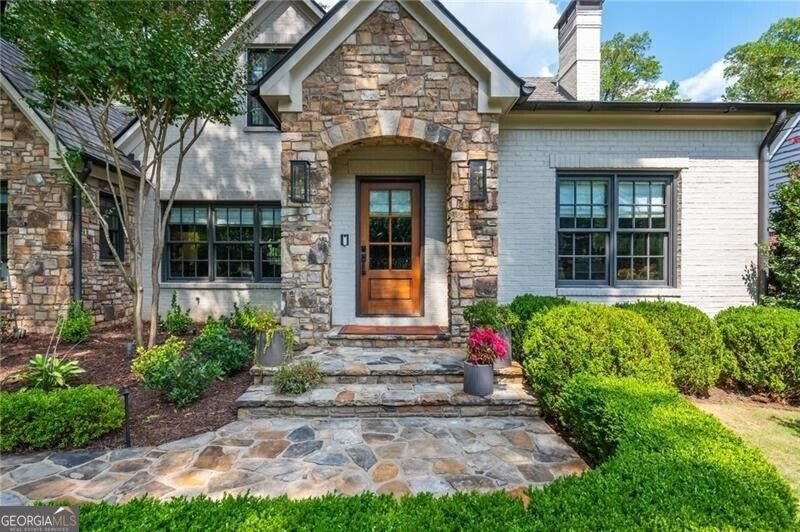
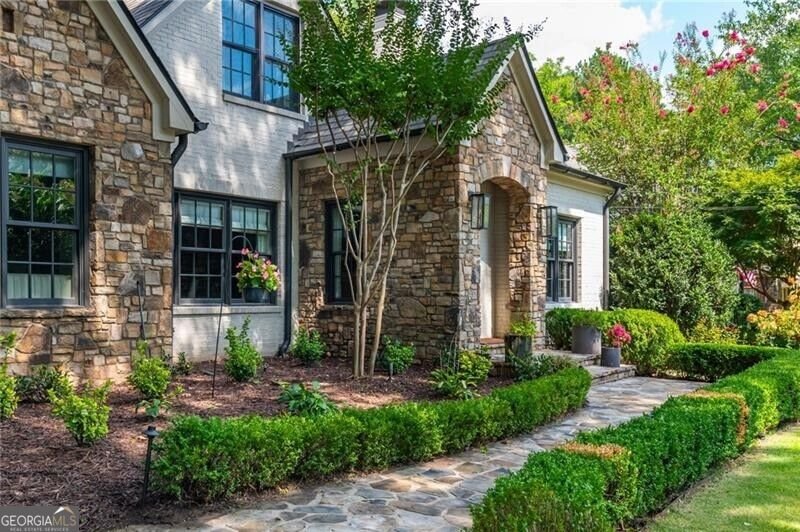
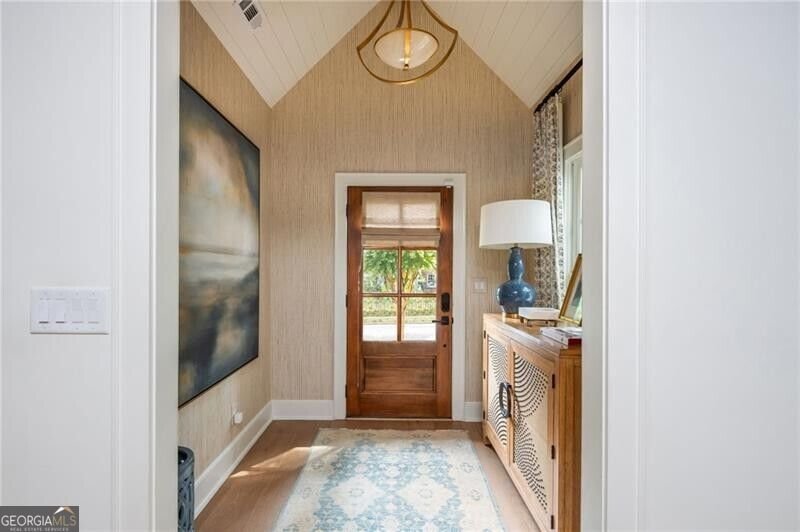
A Tudor-inspired jewel in the heart of Morningside, this extraordinary residence has been completely reimagined and rebuilt with impeccable craftsmanship and an exceptional eye for design. Celebrated in multiple interior design publications, the home artfully layers warm wood tones, textured neutrals and beautifully sourced finishes, blending mid-century modern influences with timeless traditional style. Thoughtfully designed for both gracious entertaining and effortless everyday living, the home unfolds with a remarkable sense of flow. An expansive, welcoming living room leads to an impressive dining area flanked by a beautifully appointed bar, creating an atmosphere made for gathering. The stunning kitchen is equally memorable, featuring Wolf appliances, a Sub-Zero refrigerator, quartzite countertops, custom cabinetry, and a striking statement vent hood. A window-lined, caf -like breakfast nook fills the space with natural light. Every detail shines, from the gorgeous hardwood floors and designer lighting to the soaring vaulted ceilings accented by dramatic wood beams. Steel doors distinguish the spectacular front office, while the serene primary suite features a vaulted ceiling and a beautifully composed bath with rich wood and marble accents. The secondary bedrooms and baths are equally inviting and thoughtfully finished. An incredible screened porch with a handsome brick fireplace extends the living space outdoors. Beyond it, the beautifully landscaped backyard feels like a private sanctuary, complete with lush gardens, landscape lighting, and an enchanting stone water feature. Rarely found in the heart of the city, this secluded oasis invites hours of lounging, entertaining and quiet escape. A two-car garage, dedicated carport, automatic driveway gate and an unbeatable location just moments from the shops and restaurants of both Morningside and Virginia Highland complete this remarkable property. Impeccable, inspired, and truly one of a kind, this is a home that must be experienced.
Discover this inviting 5-bedroom, 4-bath home located in the well established community of Morningside. With 3,580 square feet of finished living space, this floor plan offers generous gathering spaces as well as comfortable private retreats. The kitchen functions as the heart of the home with ample counter space, storage, and a natural connection to the main living areas. Open concept living and dining spaces create a comfortable setting for gatherings of all kinds. The outdoor space includes approximately 0.252 acres, ideal for gardening, outdoor activities, or simply enjoying the seasons. Practical parking available for multiple vehicles makes everyday living easier for households with multiple vehicles. Morningside offers a well established community setting in Atlanta with convenient access to local shopping, dining, and major routes. Just listed within the last few days, this home is already drawing attention. With an asking price of $1,895,000, this property represents an appealing opportunity in the current market.

Show more
1156 Rock Springs Road - Map & Directions
view in Google Maps
Facts & features
School District Information
High School
Middle School
Elementary School
Additional Information about
Morningside
Association
No
Association Fee Includes
Other
Community Features
Park
Sidewalks
Street Lights
Walk To Public Transit
Walk To Schools
Walk To Shopping
Additional Information about
1156 Rock Springs Road
County
Neighborhood
Year Built
1939
Architectural Style
Brick 4 Side
Tudor
Basement
Daylight
Full
Unfinished
Construction Materials
Stone
Cooling
Central Air
Dining Room Features
Seats 12+
Exterior Features
Garden,Lighting,Sprinkler System
Fireplace Features
Gas Log
Masonry
Flooring
Hardwood
Heating
Forced Air
Home Warranty
No
Interior Features
Beamed Ceilings
Bookcases
Vaulted Ceiling(s)
Walk-In Closet(s)
Wet Bar
Kitchen Features
Breakfast Room
Kitchen Island
Pantry
Levels
Two
Patio and Porch Features
Screened
Selling Status
Resale
Roof
Composition
Rooms
Den
Foyer
Security Features
Carbon Monoxide Detector(s)
Gated Community
Smoke Detector(s)
Sewer Type
Public Sewer
Total Finished Area
3,580
Total Fire Places
2
Utilities
Cable Available
Electricity Available
High Speed Internet
Natural Gas Available
Phone Available
Sewer Available
Water Available
Water Source
Public
Window Features
Window Treatments
Land Information
Lot Size
Less than .5 Acres
Lot Features
Level
Private
Lot Size Estimated
0.252
Fencing
Back Yard
Wood
Garages and Parking Information
Parking Total
4
Parking Features
Carport
Garage
Tax Information
Taxes
$17,036
Tax Year
2025
Tax ID Number
17 000300080342
Show more
listed by real estate agent molly carter gaines and ansley re|christie's int'l re