Back

3530 Atlanta

Hapeville, GA 30354

The Rains Team
call for more info
404-620-4571
Ask a Question
Send to a Friend
Schedule a Showing
Request More Info
More Homes In
Asbury Park
3587 Candler Court, Hapeville
Smart Mortgage Options
Dalton Carter
Lender
Lic. 1566538
Office:
Direct: 678-425-4140
AP Mortgage
340 Jesse Jewell Parkway
Suite 500A
Gainesville, GA 30501
Apply for a Loan
For Sale
MLS Number 10842645
4 Bedrooms
3 Bathrooms
1 Half Baths
2,142 Square Feet *estimated
Summary of 3530 Atlanta
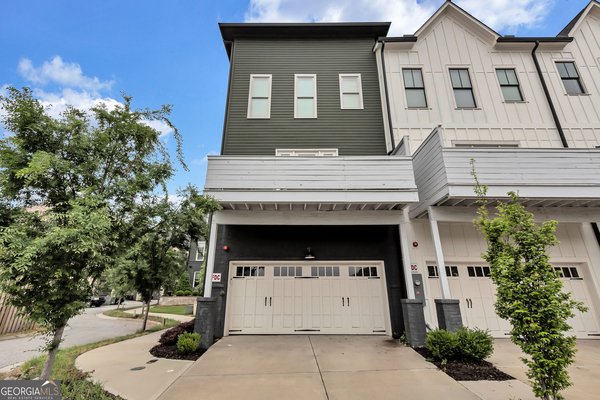
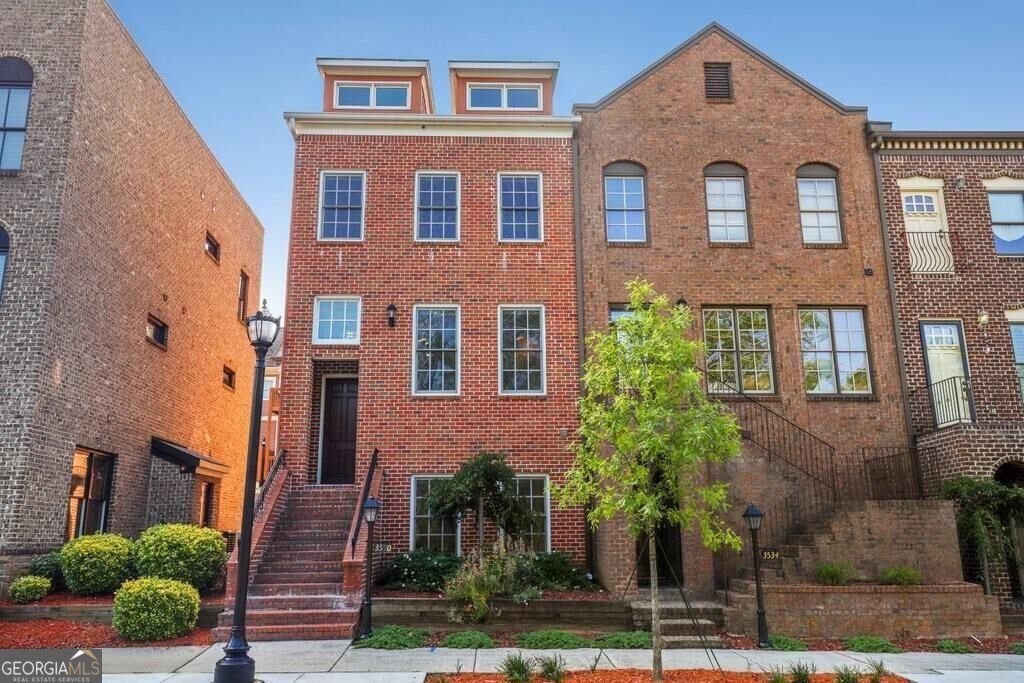
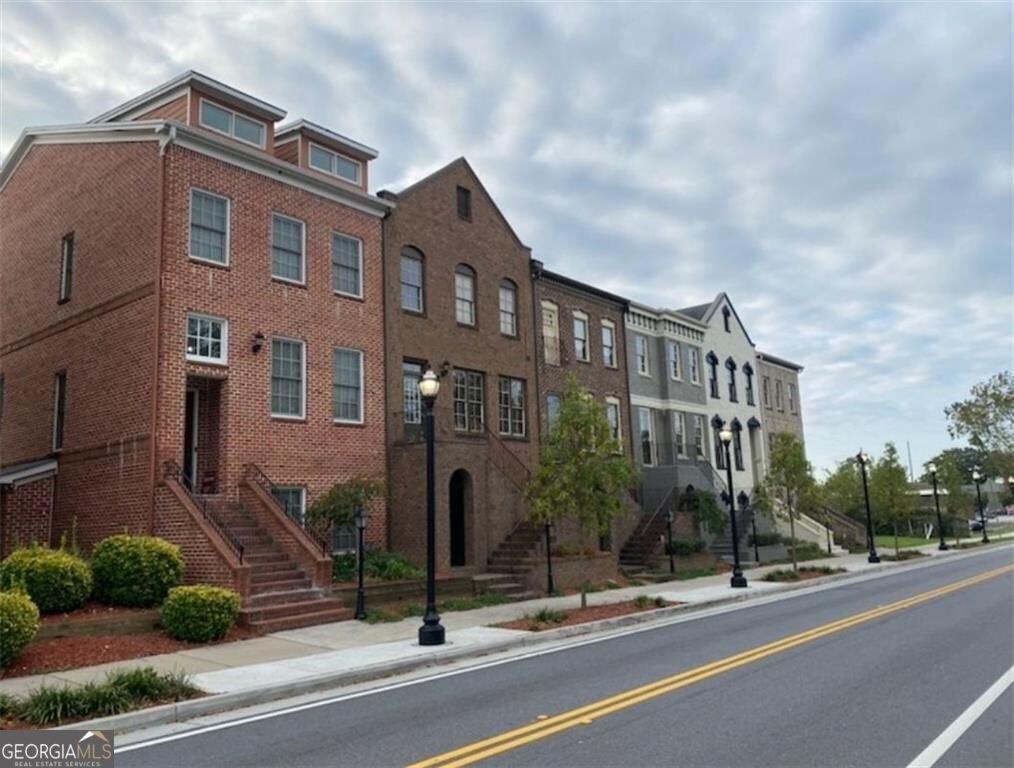
Don't miss this spacious end-unit townhome in Hapeville's Asbury Park community! With four bedrooms, three full bathrooms, multiple outdoor spaces, and a flexible terrace level, this home offers plenty of room to live, work, and entertain. The main level features hardwood floors, a comfortable living room with a fireplace, and an open eat-in kitchen with granite countertops, stainless steel appliances, and a breakfast bar. Just off the kitchen is a private balcony, an ideal spot for morning coffee or relaxing at the end of the day. Upstairs, the primary suite includes its own private balcony, tray ceiling, walk-in closet, dual vanities, soaking tub, and separate shower. Two additional bedrooms share a full hall bathroom. The lower level adds a fourth bedroom, full bathroom, and extra storage, making it a great option for guests, a home office, or additional living space. Located within walking distance of Downtown Hapeville's restaurants, shops, and parks, with convenient access to Delta Air Lines, Hartsfield-Jackson Atlanta International Airport, and major highways. This end unit offers the space, location, and flexibility buyers are seeking. Schedule your showing today!
Discover this inviting 4-bedroom, 3-bath home located in the well established community of Asbury Park. Inside, the home offers 2,142 square feet of finished living space, giving plenty of room for everyday living and easy entertaining. The kitchen was planned for both everyday meals and special occasions, with plenty of room to cook, serve, and connect. A central family room and dining area provide a welcoming place to unwind, gather, and enjoy time together. Outside, the property offers approximately 0.04 acres, giving ample room to relax, play, or plan future outdoor projects. With parking available for multiple vehicles, the home provides flexible options for families and visitors. Residents of Asbury Park enjoy a blend of neighborhood charm and easy access to everyday conveniences. Recently listed and already on many buyers radar, this home is a fresh opportunity. Currently offered at $479,500, this home delivers a strong combination of space, condition, and location.
Show more
3530 Atlanta - Map & Directions
view in Google Maps
Facts & features
School District Information
High School
Middle School
Elementary School
Additional Information about
Asbury Park
Association
Yes
Association Fee
$1,600
Association Fee Includes
Maintenance Grounds
Community Features
Park
Additional Information about
3530 Atlanta
County
Neighborhood
Year Built
2008
Appliances
Disposal
Dishwasher
Refrigerator
Double Oven
Architectural Style
Brick 3 Side
Basement
Daylight
Construction Materials
Brick
Concrete
Cooling
Central Air
Flooring
Hardwood
Tile
Carpet
Heating
Central
Electric
Heat Pump
Home Warranty
No
Interior Features
High Ceilings
Double Vanity
Split Foyer
Two Story Foyer
Kitchen Features
Breakfast Bar
Pantry
Solid Surface Counters
Breakfast Room
Laundry Features
Common Area,Upper Level
Levels
Three Or More
Financing Available
Cash
Conventional
FHA
VA Loan
Selling Status
Resale
Roof
Composition
Rooms
Foyer
Great Room
Security Features
Fire Sprinkler System
Smoke Detector(s)
Sewer Type
Public Sewer
Total Finished Area
2,142
Total Fire Places
1
Utilities
Electricity Available
High Speed Internet
Natural Gas Available
Sewer Available
Water Available
Phone Available
Water Source
Public
Land Information
Lot Size
Less than .5 Acres
Lot Features
Level
Lot Size Estimated
0.04
Garages and Parking Information
Parking Total
2
Parking Features
Garage
Tax Information
Taxes
$3,168
Tax Year
2025
Tax ID Number
14-0098-0021-066-0
Show more
listed by real estate agent lisa osborne and maximum one grt. atl. realtors