Back

3389 Sable Chase Lane

South Fulton, GA 30349

The Rains Team
call for more info
404-620-4571
Ask a Question
Send to a Friend
Schedule a Showing
Request More Info
More Homes In
Sable Chase
3353 Sable Chase Lane, South Fulton
3385 Sable Chase Lane, South Fulton
3380 Sable Chase Lane, South Fulton
Smart Mortgage Options
Dalton Carter
Lender
Lic. 1566538
Office:
Direct: 678-425-4140
AP Mortgage
340 Jesse Jewell Parkway
Suite 500A
Gainesville, GA 30501
Apply for a Loan
For Sale
MLS Number 10842809
4 Bedrooms
1 Bathrooms
0 Half Baths
1,341 Square Feet *estimated
Summary of 3389 Sable Chase Lane
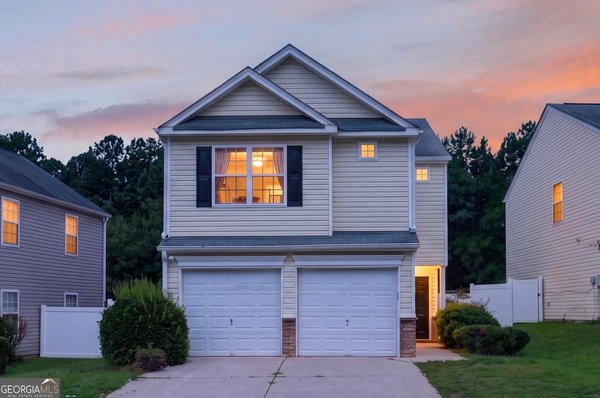
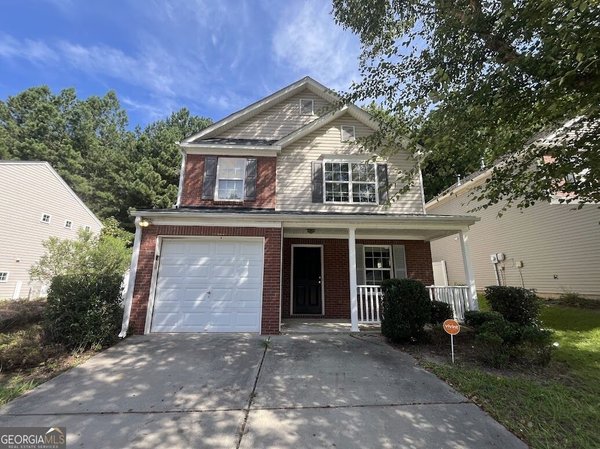
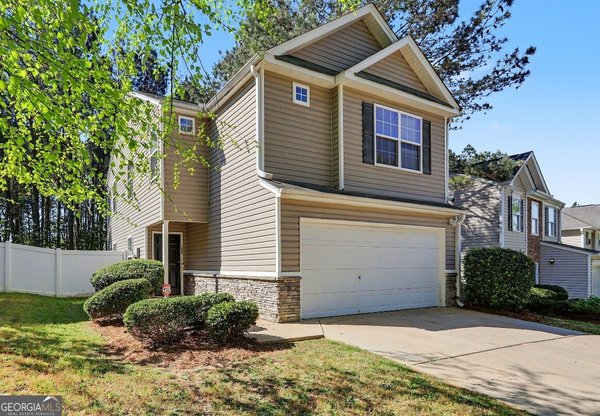
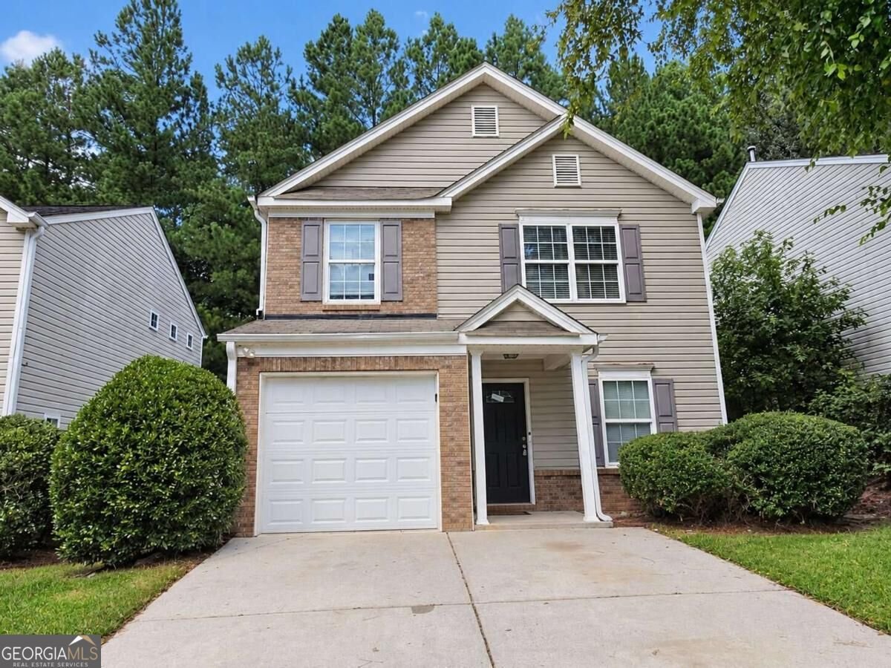
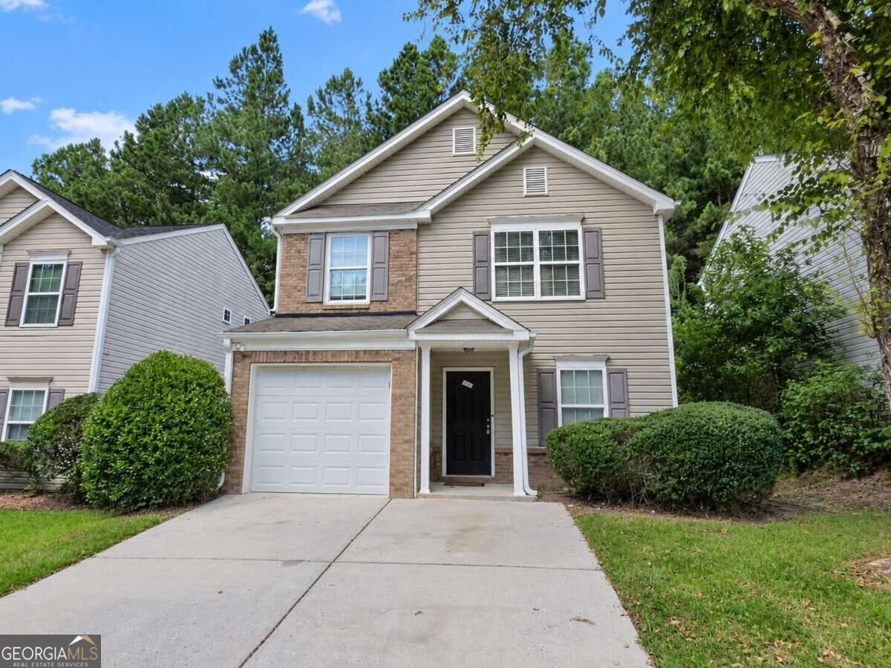
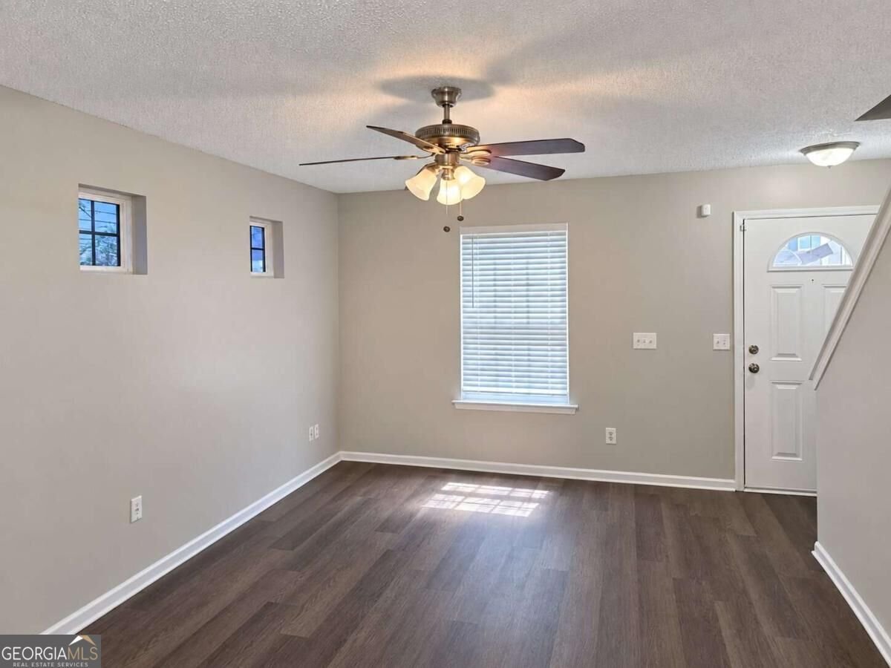
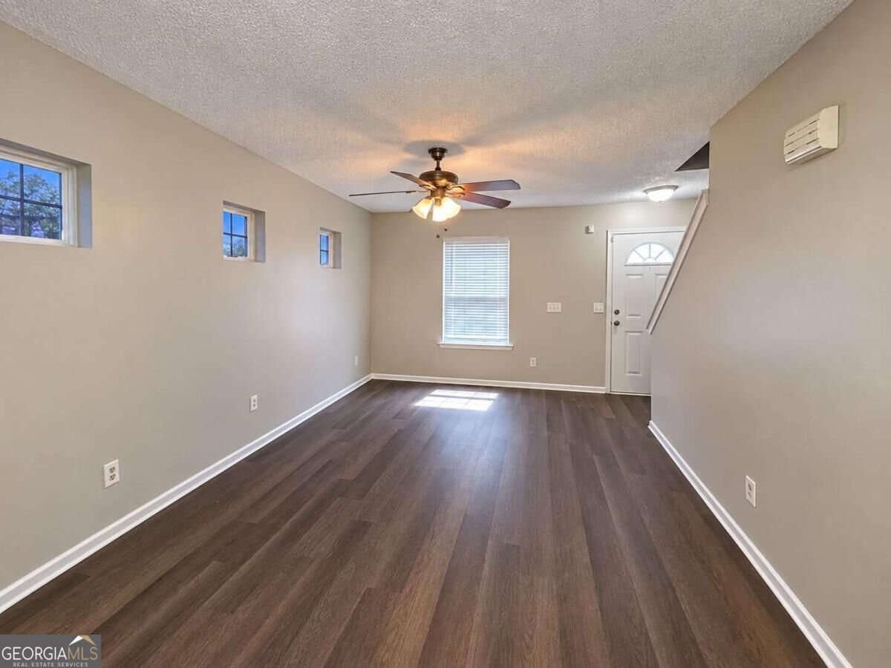
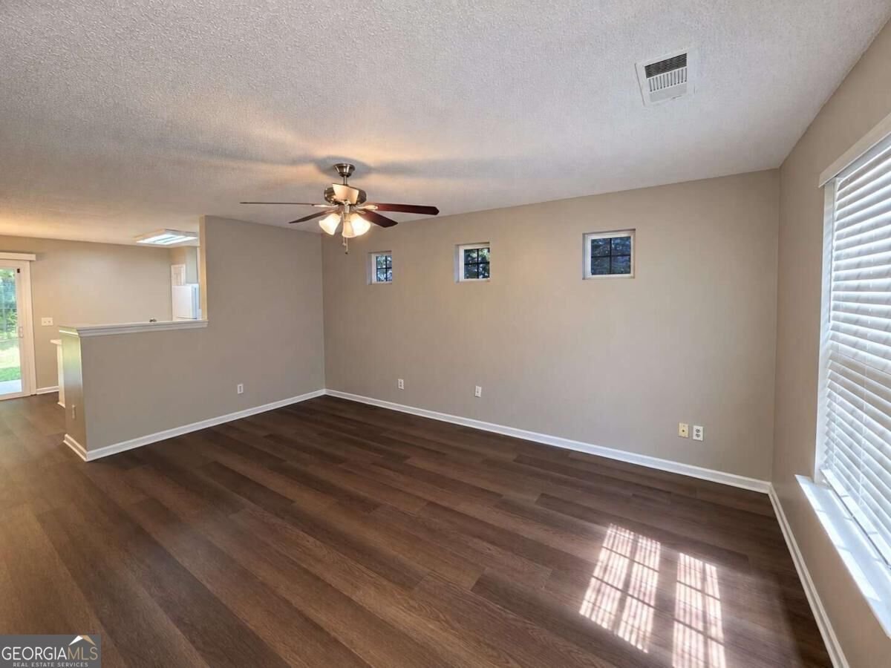
Welcome to 3389 Sable Chase Lane! This spacious home is located in an established swim and tennis community with convenient access to I-85, shopping, dining, Hartsfield-Jackson Atlanta International Airport, and downtown Atlanta. A welcoming front porch leads you inside, where fresh paint, new carpet, and LVP flooring give the home a clean, updated feel. The spacious family room offers plenty of room for everyday living and entertaining. Just around the corner, the eat-in kitchen features white cabinetry, new granite countertops, a center island, and plenty of cabinet and counter space. Whether you enjoy cooking for the family or hosting friends, this kitchen provides the space to do both. French doors off the kitchen open to a versatile main-level bedroom that can easily serve as a home office, media room, playroom, or flex space depending on your needs. An adjoining updated full bathroom adds even more functionality to the main level. Upstairs, you'll find an oversized primary suite with vaulted ceilings and a separate alcove that's just right for a small home office, reading area, or sitting space. The ensuite bath has been refreshed with new flooring and granite countertops and includes walk-in closets for plenty of storage. Two additional guest bedrooms and an updated guest bathroom complete the upper level. Outside, the manageable backyard and patio offer a comfortable spot for grilling, relaxing, or enjoying time outdoors without a lot of upkeep. With flexible living space, recent updates, a swim and tennis community, and a location convenient to so much of the Atlanta area, 3389 Sable Chase Lane has a lot to offer. Come take a look and see if this is the one you've been waiting for!
Set in the popular Sable Chase neighborhood, this 4-BR, 1-BA home offers a comfortable blend of space, style, and function. Thoughtfully planned, the interior provides 1,341 square feet of finished living space with an open, livable feel from room to room. A bright, open kitchen offers generous workspace, storage, and a direct view into the main gathering spaces. Open concept living and dining spaces create a comfortable setting for gatherings of all kinds. Step outside to approximately 0.223 acres, creating a comfortable setting for outdoor living and weekend gatherings. The property includes parking available for multiple vehicles, offering convenience for residents and guests. Set within Sable Chase in South Fulton, this home is close to schools, shopping, dining, and area attractions. Just listed within the last few days, this home is already drawing attention. Currently offered at $229,000, this home delivers a strong combination of space, condition, and location.
Show more
3389 Sable Chase Lane - Map & Directions
view in Google Maps
Facts & features
School District Information
High School
Middle School
Elementary School
Additional Information about
Sable Chase
Association
Yes
Association Fee
$550
Association Fee Includes
Reserve Fund
Swimming
Tennis
Community Features
Clubhouse
Pool
Tennis Court(s)
Walk To Public Transit
Walk To Schools
Walk To Shopping
Neighborhood Tennis
Yes
Neighborhood Pool
Yes
Additional Information about
3389 Sable Chase Lane
County
Neighborhood
Year Built
2004
Appliances
Dishwasher
Gas Water Heater
Refrigerator
Architectural Style
Traditional
Foundation
Slab
Construction Materials
Vinyl Siding
Cooling
Ceiling Fan(s)
Central Air
Fireplace Features
Factory Built
Family Room
Flooring
Carpet
Laminate
Heating
Central
Home Warranty
No
Interior Features
Double Vanity
Split Bedroom Plan
Kitchen Features
Breakfast Area
Kitchen Island
Solid Surface Counters
Laundry Features
In Hall
Levels
Two
Financing Available
Cash
Conventional
FHA
VA Loan
Patio and Porch Features
Patio
Selling Status
Resale
Roof
Composition
Rooms
Bonus Room
Family Room
Sewer Type
Public Sewer
Listing Conditions
As Is,No Disclosure
Total Finished Area
1,341
Total Fire Places
1
Utilities
Cable Available
Electricity Available
Natural Gas Available
Phone Available
Sewer Available
Water Available
Water Source
Public
Land Information
Lot Size
Less than .5 Acres
Lot Features
Level
Lot Size Estimated
0.223
Garages and Parking Information
Parking Total
2
Parking Features
Attached
Garage
Tax Information
Taxes
$3,798
Tax Year
2025
Tax ID Number
13-0097-LL-223-6
Show more
listed by real estate agent use showingtime (not app) and southern classic realtors