Back

196 Mossy Rock Lane

Ellijay, GA 30540

The Rains Team
call for more info
404-620-4571
Ask a Question
Send to a Friend
Schedule a Showing
Request More Info
Smart Mortgage Options
Dalton Carter
Lender
Lic. 1566538
Office:
Direct: 678-425-4140
AP Mortgage
340 Jesse Jewell Parkway
Suite 500A
Gainesville, GA 30501
Apply for a Loan
For Sale
MLS Number 10878132
3 Bedrooms
3 Bathrooms
0 Half Baths
2,192 Square Feet *estimated
Summary of 196 Mossy Rock Lane
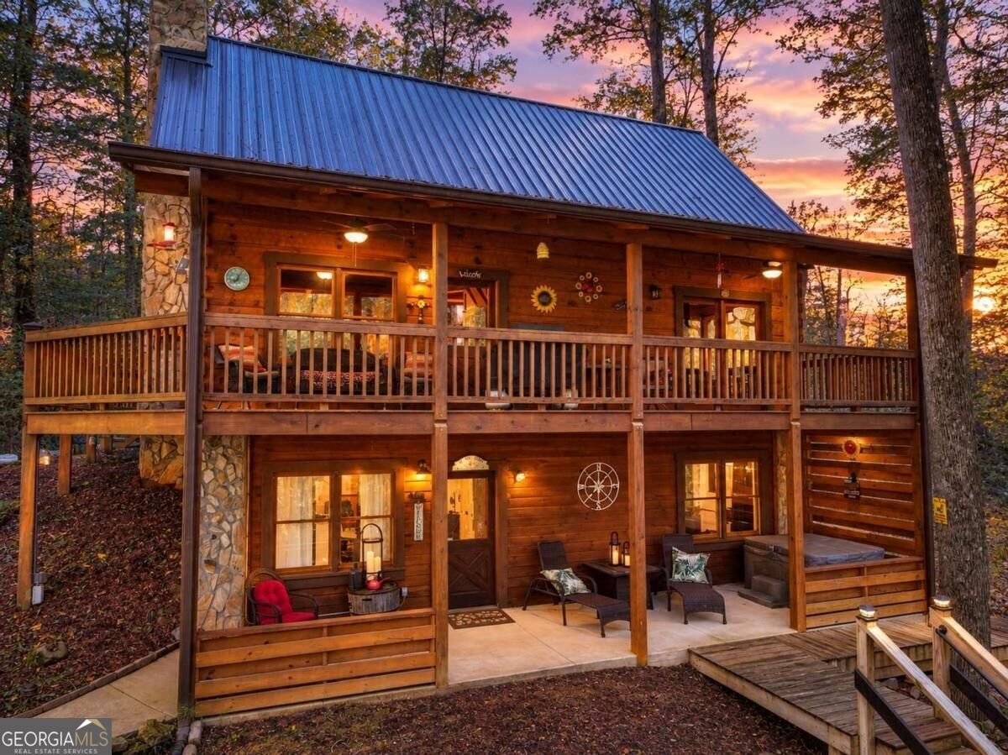
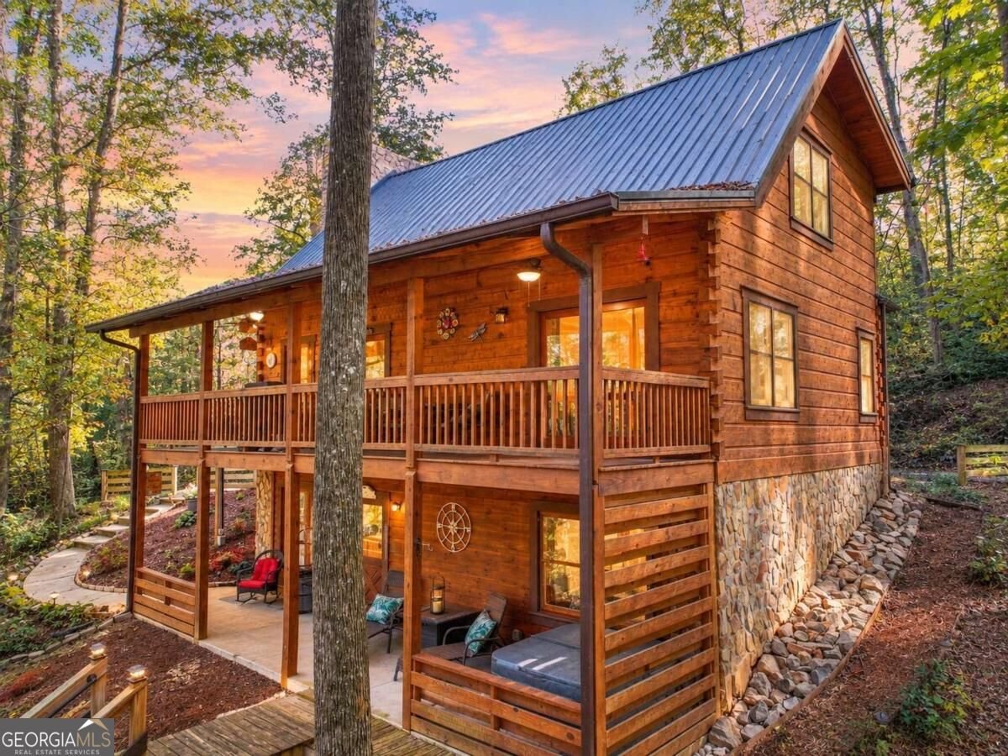
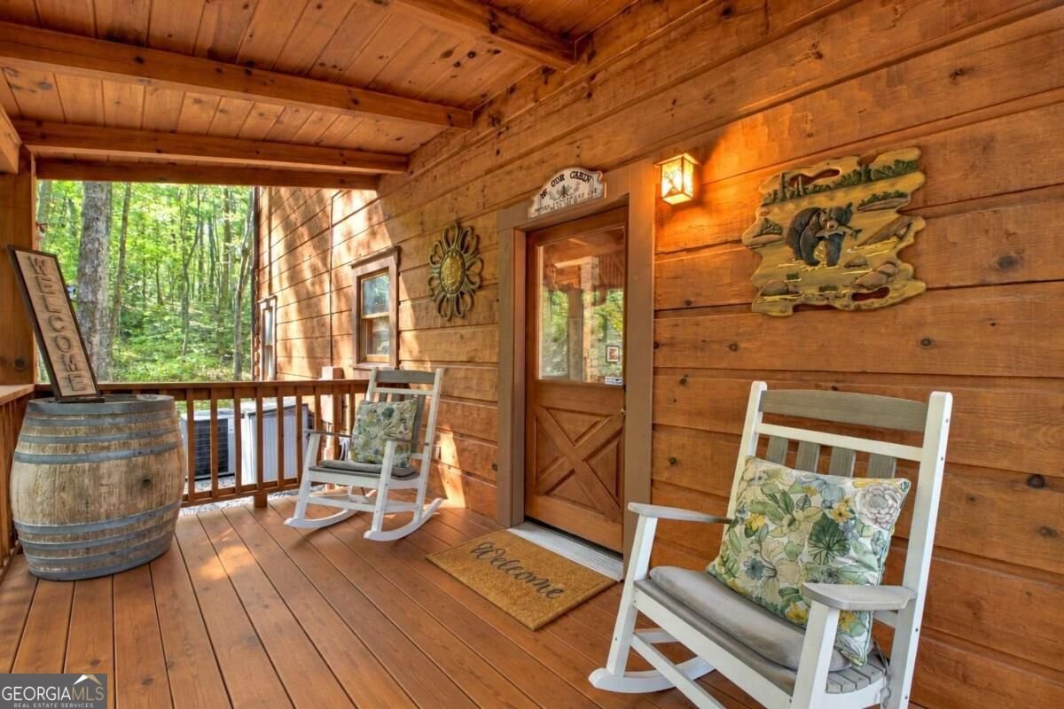
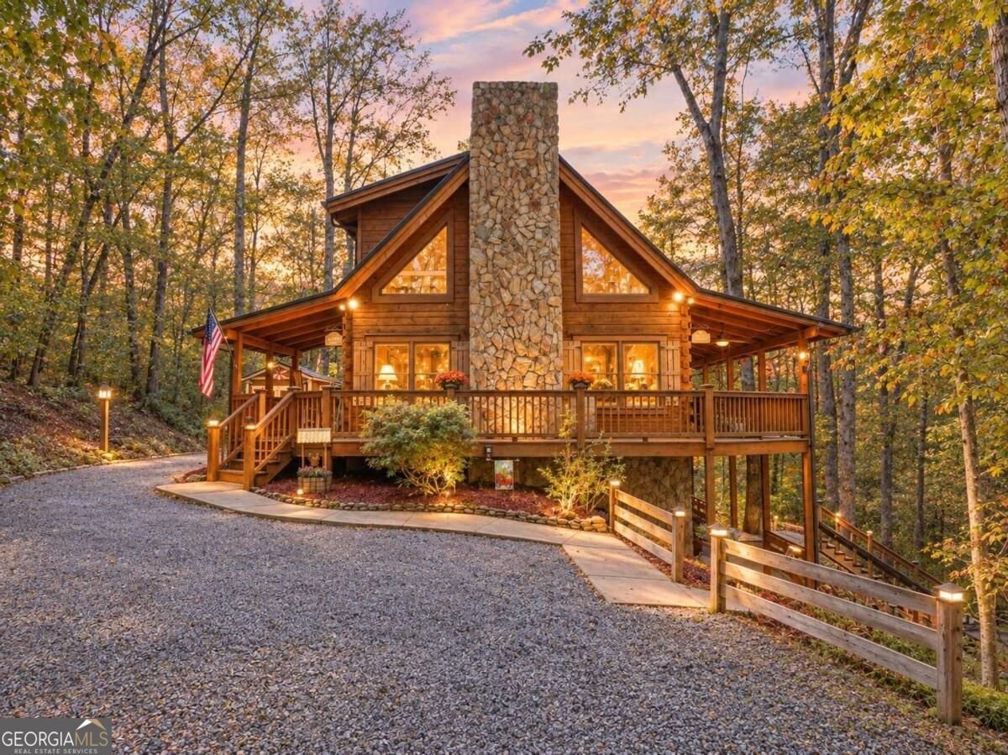
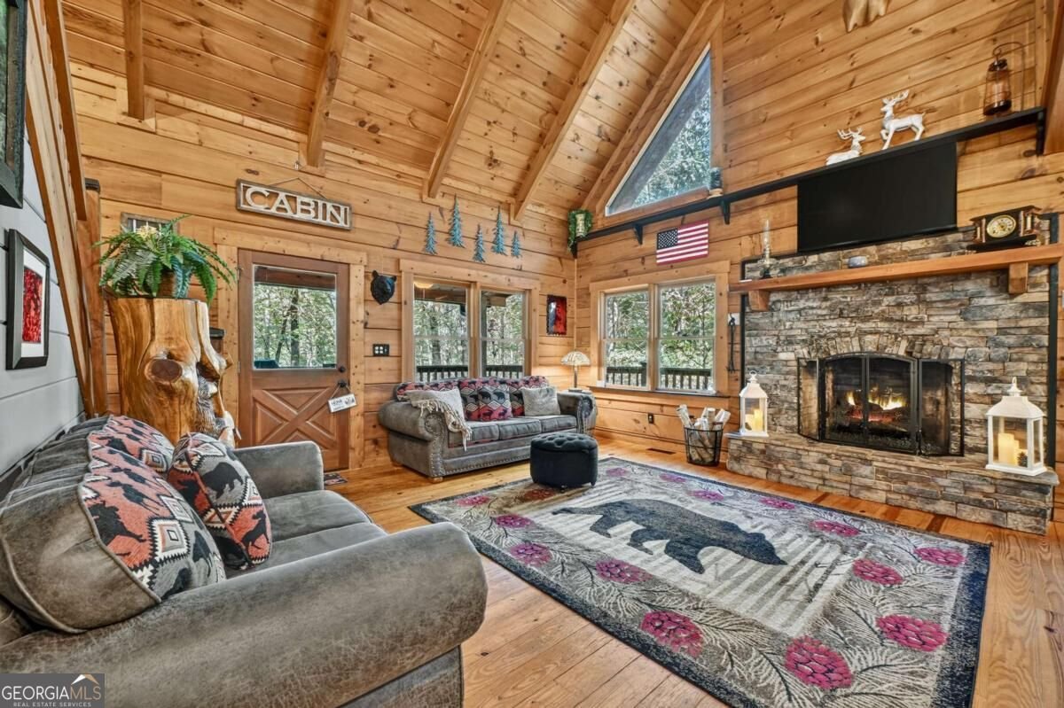
PRIVATE 2.42-ACRE MOUNTAIN RETREAT | SOLD FURNISHED W/ EXCLUSIONS | 3BR/3BA + LOFT | 2,192 SQ FT | FULL KITCHEN + KITCHENETTE | 2 LIVING ROOMS | FINISHED BASEMENT | WRAPAROUND PORCH | HOT TUB | PRIVATE TRAIL + LOOKOUT | FIRE PIT | NEW 2026 ROOF | FIBER AVAILABLE | GENERATOR HOOKUP | GATED COMMUNITY | 1-YEAR RATE BUYDOWN AVAILABLE! Escape to 2.42 WOODED ACRES offering PRIVACY & INCREDIBLE OUTDOOR LIVING! This 3BR/3BA home W/ LOFT offers 2,192 SQ FT across THREE FINISHED LEVELS, W/ ONE BEDROOM & FULL BATH ON EACH LEVEL, ideal for MULTIGENERATIONAL LIVING! SOLD FURNISHED W/ EXCLUSIONS LIST! MAIN LEVEL features PINE HARDWOOD FLOORS, WOOD-BURNING FIREPLACE, NEW SONY TV & KITCHEN W/ GRANITE COUNTERTOPS, SAMSUNG STAINLESS STEEL APPLIANCES, WOOD CABINETRY, NEW FAUCET & DISPOSAL! Includes DINING AREA, GUEST BEDROOM & FULL BATH W/ JETTED TUB, TILE SHOWER & NEW WASHER/DRYER! UPSTAIRS offers PRIMARY SUITE W/ HARDWOOD FLOORS, TWO CLOSETS INCLUDING WALK-IN & EN-SUITE BATH W/ GRANITE COUNTERTOPS & NEW 2026 TILE SHOWER! OPEN LOFT ideal for HOME OFFICE! FINISHED TERRACE LEVEL features KITCHENETTE W/ GRANITE COUNTERTOPS, INDUCTION STOVE, FRIDGE & MICROWAVE, LVP FLOORS, DINING AREA, SECOND LIVING ROOM & THIRD BEDROOM W/ CLOSET & PRIVATE BATH, CURRENTLY BEING USED AS A WORKOUT ROOM/HOME GYM BUT CAN EASILY BE USED AS A BEDROOM! INCREDIBLE OUTDOOR LIVING! Enjoy the WRAPAROUND PORCH, BACK PORCH, PRIVATE HOT TUB ON LOWER DECK, WALKING TRAIL THROUGH THE PROPERTY TO A PRIVATE LOOKOUT & SITTING AREA W/ FIRE PIT! TWO OUTBUILDINGS INCLUDING 8X10 STORAGE BUILDING, BOTH INCLUDED! RECENT UPGRADES include NEW 2026 ROOF W/ DRIP EDGE, REDONE PRIMARY SHOWER, NEW WASHER/DRYER, KITCHEN FAUCET & DISPOSAL, UPDATED LANDSCAPING, PRESSURE WASHING & SEPTIC SERVICE! ADDITIONAL FEATURES: 2023 WATER HEATER | 2018 HVAC | GENERATOR HOOKUP | FIBER-OPTIC INTERNET AVAILABLE | PRIVATE WELL W/ FILTRATION SYSTEM! Located in a GATED COMMUNITY W/ APPROX. $500 ANNUAL ROAD & GATE DUES! Convenient to APPLE ORCHARDS, WINERIES, HIKING, APPALACHIAN TRAIL & AMICALOLA FALLS! Qualifying homeowners 65+ may be eligible for reduced SCHOOL PROPERTY TAXES. 1-YEAR RATE BUYDOWN AVAILABLE!
Welcome to 196 Mossy Rock Lane in Mossy Rock Farms, where this thoughtfully designed 3-bed, 3-bath home is ready for its next chapter. With 2,192 square feet of finished living space, this floor plan offers generous gathering spaces as well as comfortable private retreats. The kitchen functions as the heart of the home with ample counter space, storage, and a natural connection to the main living areas. A central family room and dining area provide a welcoming place to unwind, gather, and enjoy time together. Step outside to approximately 2.42 acres, creating a comfortable setting for outdoor living and weekend gatherings. Practical parking available for multiple vehicles makes everyday living easier for households with multiple vehicles. Mossy Rock Farms offers a well established community setting in Ellijay with convenient access to local shopping, dining, and major routes. This home has been available for approximately 4 days and continues to attract interest. With an asking price of $609,500, this property represents an appealing opportunity in the current market.

▾ Show more
196 Mossy Rock Lane - Map & Directions
view in Google Maps
Facts & features
School District Information
High School
Middle School
Elementary School
Additional Information about
Mossy Rock Farms
Association
Yes
Association Fee
$500
Association Fee Includes
Other
Community Features
Gated
Gated Community
Yes
Additional Information about
196 Mossy Rock Lane
County
Neighborhood
Year Built
2000
Architectural Style
Bungalow/Cottage
Traditional
Basement
Finished
Full
Construction Materials
Log
Stone
Wood Siding
Cooling
Central Air
Dining Room Features
Dining Rm/Living Rm Combo
Exterior Features
Fire Pit
Fireplace Features
Family Room
Living Room
Flooring
Hardwood
Laminate
Tile
Heating
Central
Home Warranty
No
Interior Features
Master On Main Level
Kitchen Features
Country Kitchen
Laundry Features
Laundry Closet,Other
Levels
Multi/Split,Three Or More
Financing Available
1031 Exchange
Cash
Conventional
FHA
USDA Loan
VA Loan
Other Structures
Other,Workshop
Patio and Porch Features
Deck
Selling Status
Resale
Roof
Metal
Rooms
Bonus Room
Family Room
Great Room
Loft
Sewer Type
Septic Tank
Total Finished Area
2,192
Total Fire Places
2
Utilities
Cable Available
Electricity Available
High Speed Internet
Phone Available
Water Source
Well
Window Features
Storm Window(s)
Finished Basement
Yes
Master on the Main
Yes
Hot Tub
Yes
Land Information
Lot Size
2 to 5 Acres
Lot Features
Level
Lot Size Estimated
2.42
Fencing
Other
View
Seasonal View
Garages and Parking Information
Parking Total
8
Parking Features
Kitchen Level
Tax Information
Taxes
$1,820
Tax Year
2025
Tax ID Number
3035H 002
▾ Show more
listed by real estate agent see remarks and re/max town & country