Back

1060 Pebble Creek Road

Greensboro, GA 30642

The Rains Team
call for more info
404-620-4571
Ask a Question
Send to a Friend
Schedule a Showing
Request More Info
More Homes In
Del Webb At Lake Oconee
1040 Pebble Creek Road, Greensboro
1210 Little Shoals Road, Greensboro
1081 Spring Station Road, Greensboro
Smart Mortgage Options
Dalton Carter
Lender
Lic. 1566538
Office:
Direct: 678-425-4140
AP Mortgage
340 Jesse Jewell Parkway
Suite 500A
Gainesville, GA 30501
Apply for a Loan
For Sale
MLS Number 10813011
2 Bedrooms
2 Bathrooms
1 Half Baths
2,744 Square Feet *estimated
Summary of 1060 Pebble Creek Road
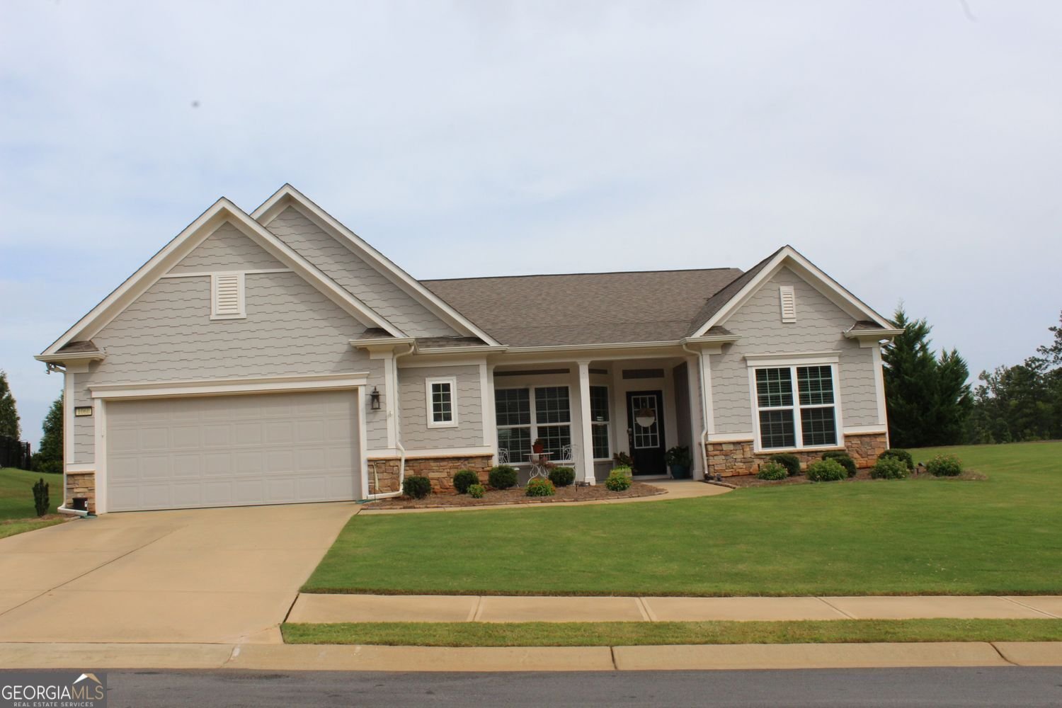
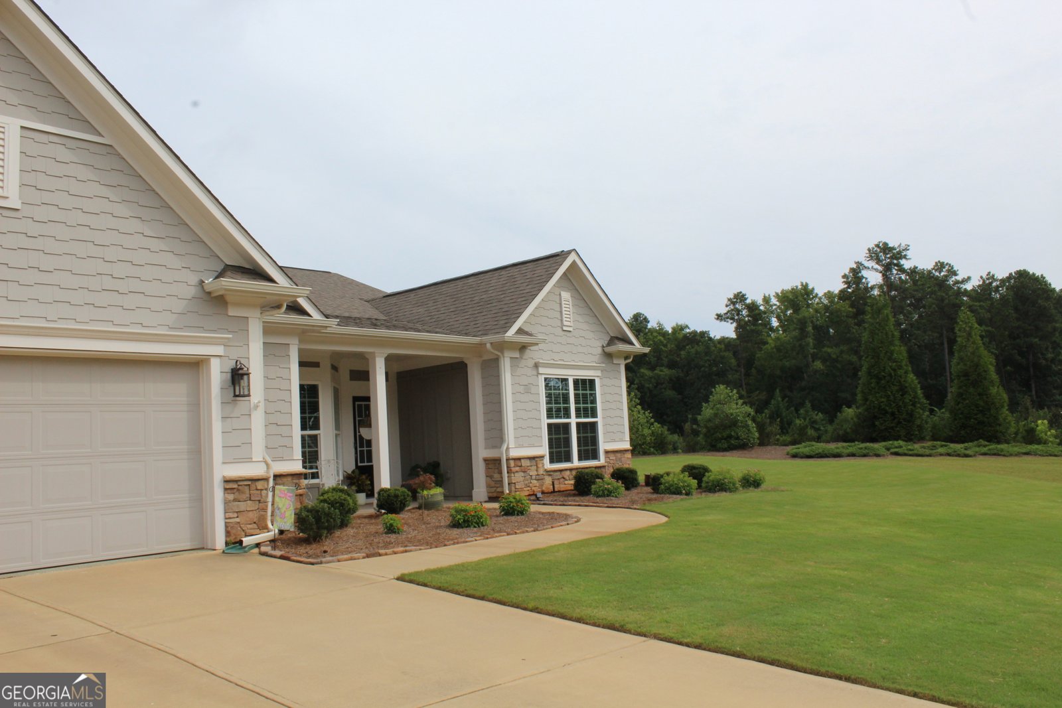
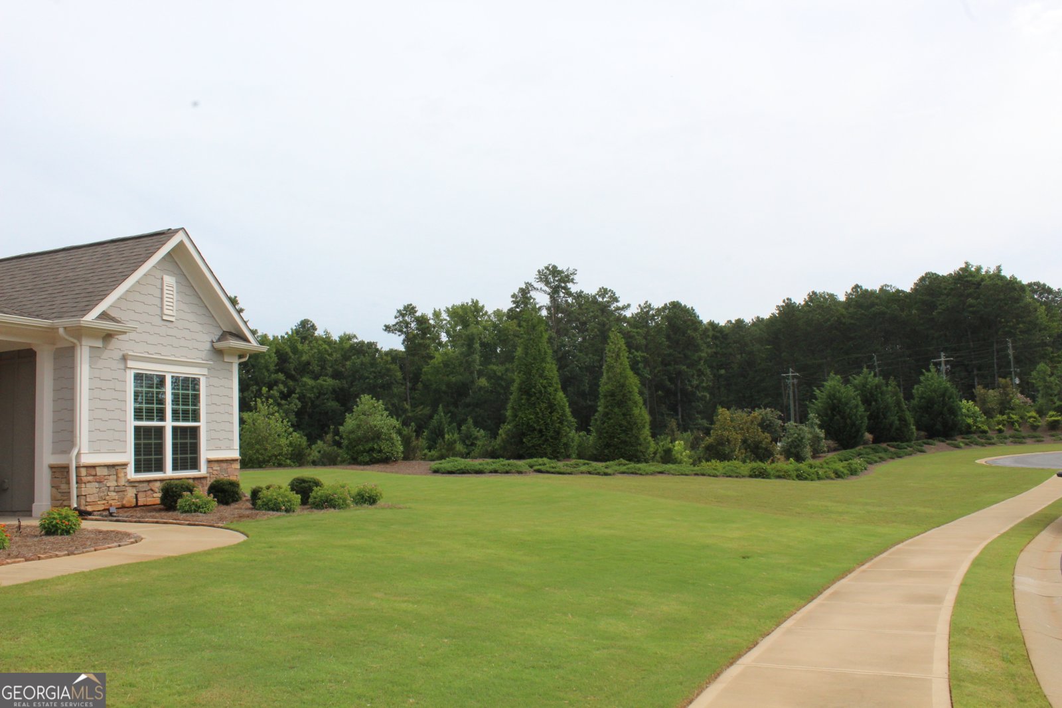
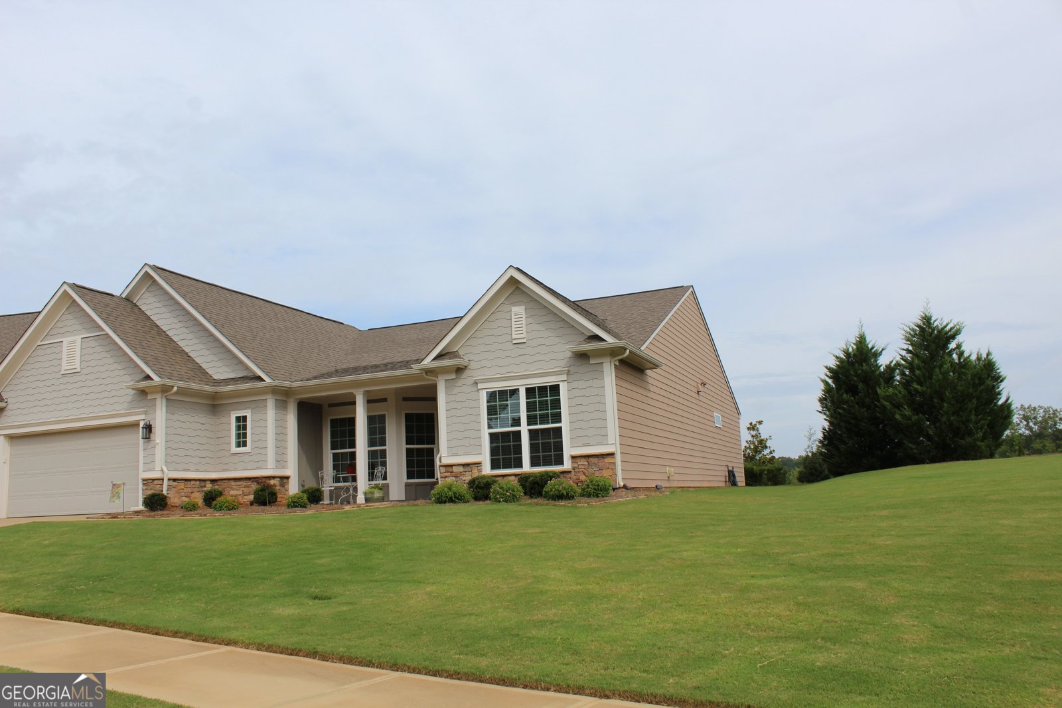
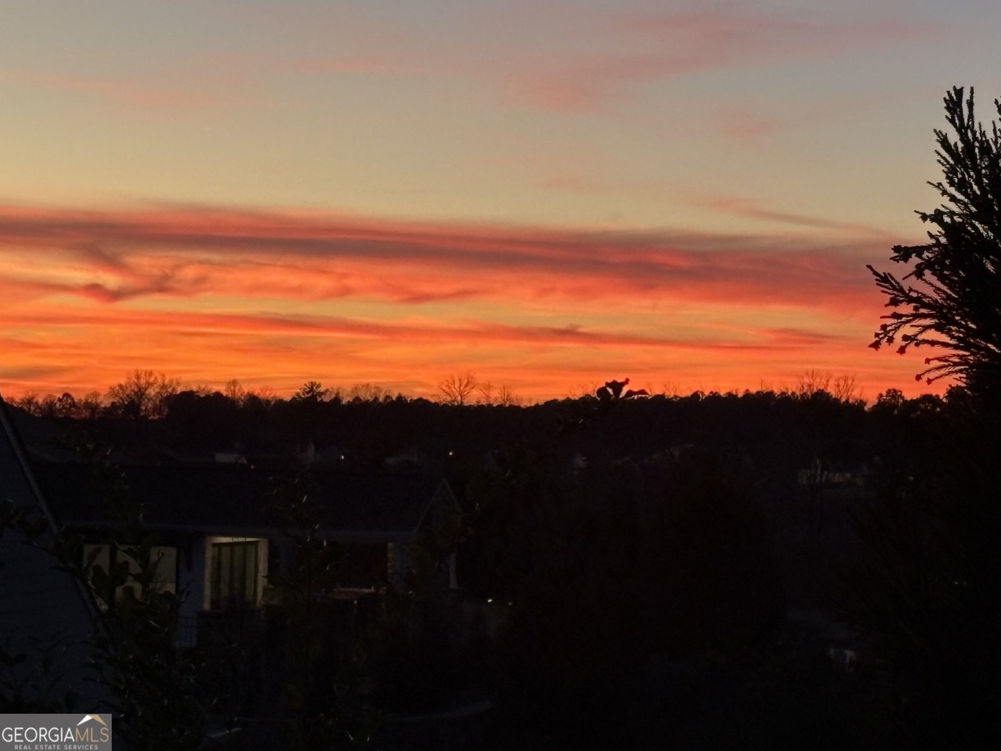
This gorgeous "Like NEW" home is situated on a Prime Lot with a ton of green space on the right side of the home!! This is the last home on the left before the cul-de-sac w/ no other homes on that side. It has unobstructed views of beautiful Sunsets year round from the covered porch, extended patio and Large sunroom. There are NO stairs in this home--all of this delicious space is on ONE LEVEL!! It features upgraded wood floors thruout, deluxe light fixtures w/ additional recessed lights everywhere! This home is an Entertainer's delight with an OPEN floorplan centering around the designer Kitchen as the heart of the home! The kitchen is huge w/ upgraded soft-close cabinetry, quartz countertops, stainless appliances, a large island w/ storage galore, upgraded backsplash and a walk-in pantry! This kitchen will host many friends and family w/ tons of prep space for everyone! Watch the game or enjoy guests as you cook w/ the kitchen open to the large family room w/ real wood burning fireplace! This home features a wonderful private office space for work or play ( could be a 3rd bedroom) if needed! It also has a wonderful flex space/hearth room located off of the kitchen PLUS a Large sunroom w/ walls of windows letting the natural light fill this home with warmth!! Extra Storage- no worries & no stairs: the garage has been extended by 4 feet! A whole-house water treatment & softener has already been installed! Gated/Secure Boat storage in the neighborhood! Come play here: Be as active as you want w/ Tennis, Pickle ball, Bocce Ball, Indoor & Outdoor pools, art classes, knitting classes, Book clubs, play cards, Billiards, Canoeing, Kayaking, Boating, Fishing!!! Live the Good Life Here!!! Del Webb at Lake Oconee is ranked #6 Best Lake Town to live in Year-Round by Travel & Leisure! This home is a MUST SEE! EASY to SHOW!
Set in the popular Del Webb At Lake Oconee neighborhood, this 2-BR, 2-BA home offers a comfortable blend of space, style, and function. Thoughtfully planned, the interior provides 2,744 square feet of finished living space with an open, livable feel from room to room. The kitchen functions as the heart of the home with ample counter space, storage, and a natural connection to the main living areas. A central family room and dining area provide a welcoming place to unwind, gather, and enjoy time together. Outside, the property offers approximately 0.33 acres, giving ample room to relax, play, or plan future outdoor projects. With parking available for multiple vehicles, the home provides flexible options for families and visitors. Set within Del Webb At Lake Oconee in Greensboro, this home is close to schools, shopping, dining, and area attractions. With only a few days on the market, this property is a must see for buyers watching the area. With an asking price of $659,900, this property represents an appealing opportunity in the current market.

Show more
1060 Pebble Creek Road - Map & Directions
view in Google Maps
Facts & features
School District Information
High School
Middle School
Elementary School
Additional Information about
Del Webb At Lake Oconee
Association
Yes
Association Fee
$4,560
Initiation Fee
$2,150
Association Fee Includes
Security
Maintenance Grounds
Private Roads
Swimming
Tennis
Community Features
Clubhouse
Fitness Center
Gated
Lake
Pool
Sidewalks
Tennis Court(s)
Pickleball Court(s)
Boat/Camper/Van Prkg
Shared Dock
Neighborhood Tennis
Yes
Neighborhood Pool
Yes
Gated Community
Yes
Additional Information about
1060 Pebble Creek Road
County
Year Built
2021
Appliances
Dishwasher
Disposal
Double Oven
Electric Water Heater
Cooktop
Microwave
Stainless Steel Appliance(s)
Water Softener
Architectural Style
Ranch
Foundation
Slab
Construction Materials
Stone
Concrete
Cooling
Central Air
Ceiling Fan(s)
Electric
Zoned
Dining Room Features
Seats 12+
Exterior Features
Other,Lighting,Sprinkler System
Flooring
Tile
Hardwood
Heating
Central
Electric
Forced Air
Zoned
Home Warranty
No
Interior Features
Double Vanity
Walk-In Closet(s)
Split Bedroom Plan
High Ceilings
Master On Main Level
Separate Shower
Soaking Tub
Tile Bath
Kitchen Features
Breakfast Bar
Kitchen Island
Solid Surface Counters
Walk-in Pantry
Laundry Features
Other,In Mud Room
Levels
One
Financing Available
Cash
Conventional
VA Loan
Other Structures
Other
Patio and Porch Features
Patio
Porch
Selling Status
Resale
Roof
Composition
Rooms
Family Room
Great Room
Laundry
Media Room
Security Features
Smoke Detector(s)
Gated Community
Security System
Sewer Type
Public Sewer
Listing Conditions
Other
Total Finished Area
2,744
Total Fire Places
1
Utilities
Cable Available
Electricity Available
High Speed Internet
Phone Available
Propane
Water Source
Public
Window Features
Double Pane Windows
Window Treatments
Master on the Main
Yes
Dock
Yes
Land Information
Lot Size
Less than .5 Acres
Lot Features
Cul-De-Sac
Level
Private
Lot Size Estimated
0.33
Fencing
Other
Water Front Features
Lake,Lake Access,Dock Rights
Lake Front
Yes
Garages and Parking Information
Parking Total
2
Parking Features
Garage
Attached
Garage Door Opener
Kitchen Level
Tax Information
Taxes
$3,623
Tax Year
2025
Tax ID Number
036-C-01-168-0
Show more
listed by real estate agent sheila southerland and bhgre metro brokers