Back

3684 Heritage Crest Parkway

Buford, GA 30519

The Rains Team
call for more info
404-620-4571
Ask a Question
Send to a Friend
Schedule a Showing
Request More Info
More Homes In
Heritage Crest
3781 Devenwood Way, Buford
Smart Mortgage Options
Dalton Carter
Lender
Lic. 1566538
Office:
Direct: 678-425-4140
AP Mortgage
340 Jesse Jewell Parkway
Suite 500A
Gainesville, GA 30501
Apply for a Loan
For Sale
MLS Number 10736325
5 Bedrooms
3 Bathrooms
1 Half Baths
4,603 Square Feet *estimated
Summary of 3684 Heritage Crest Parkway
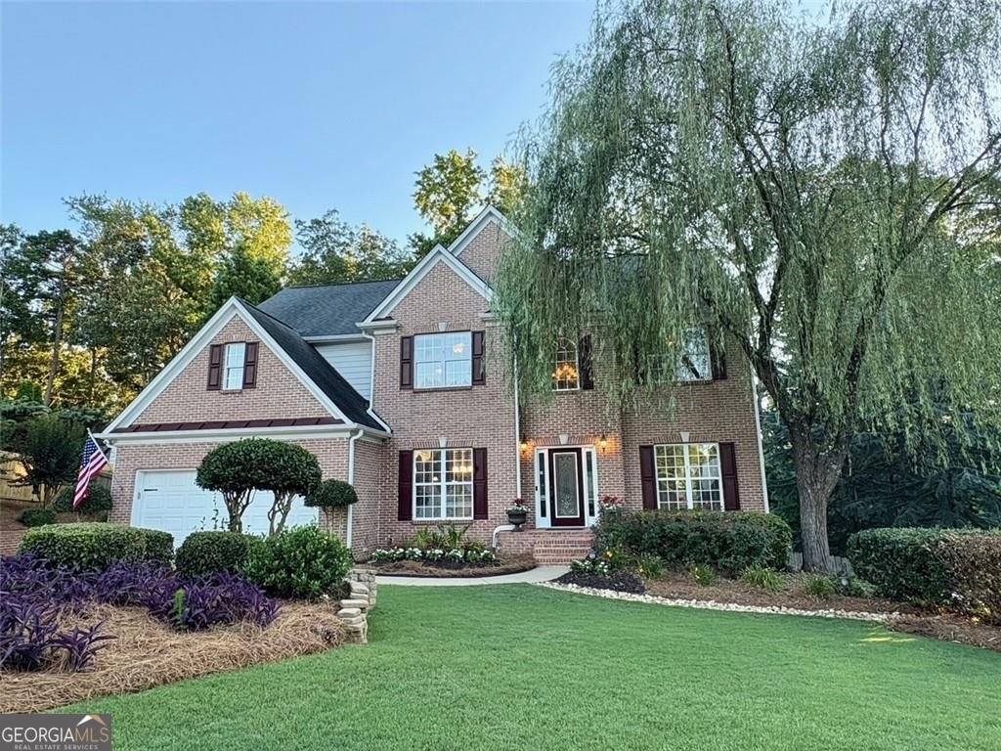
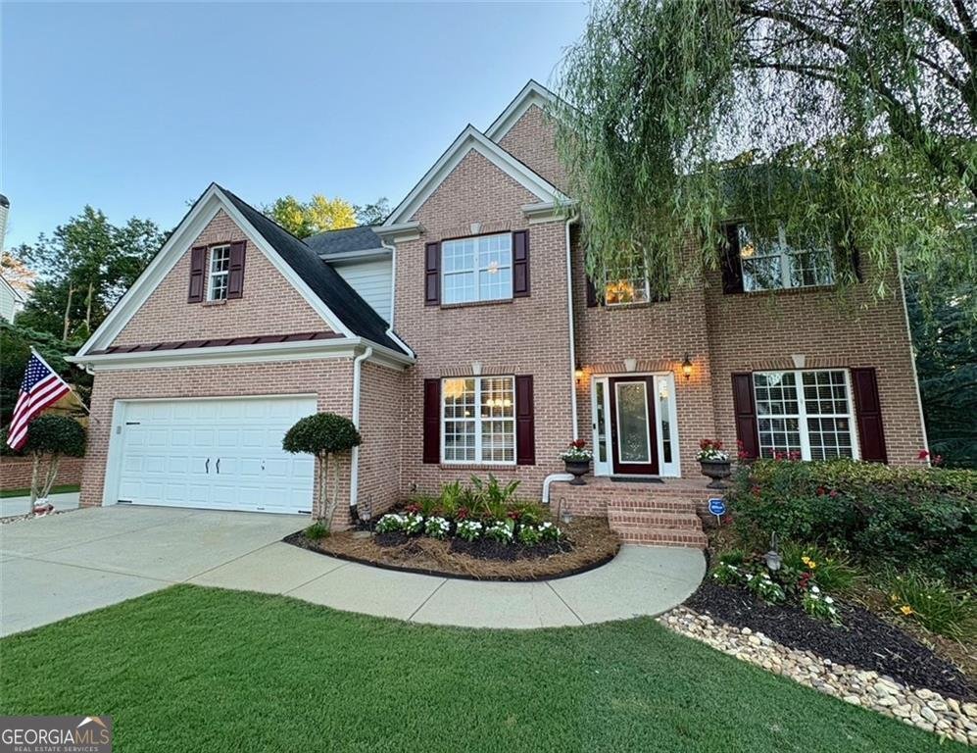
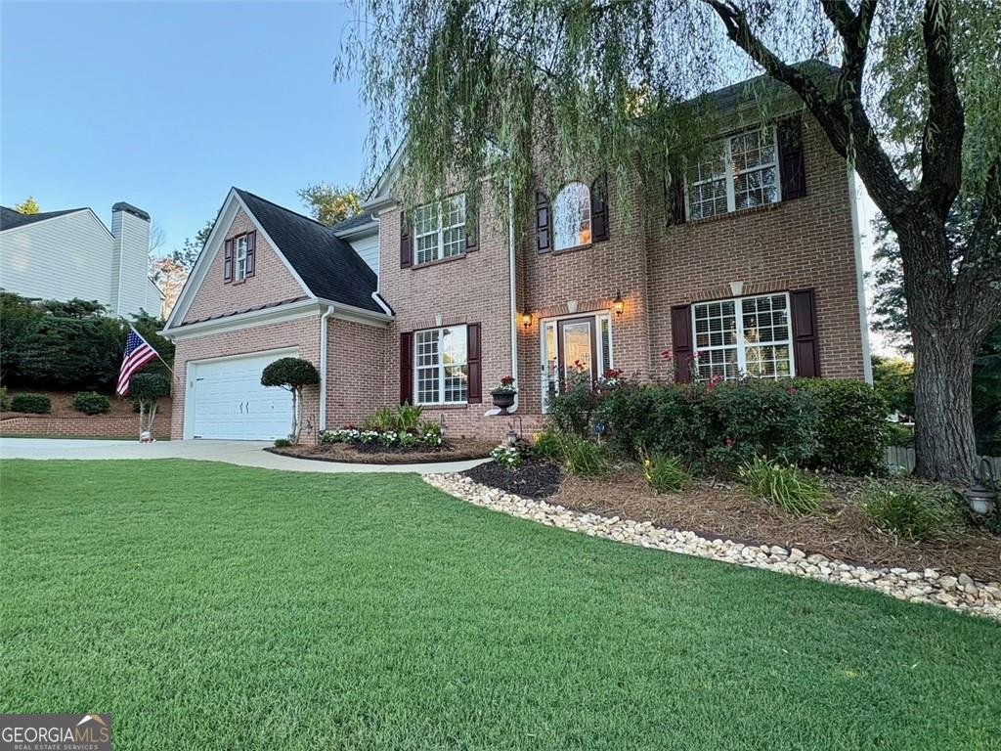
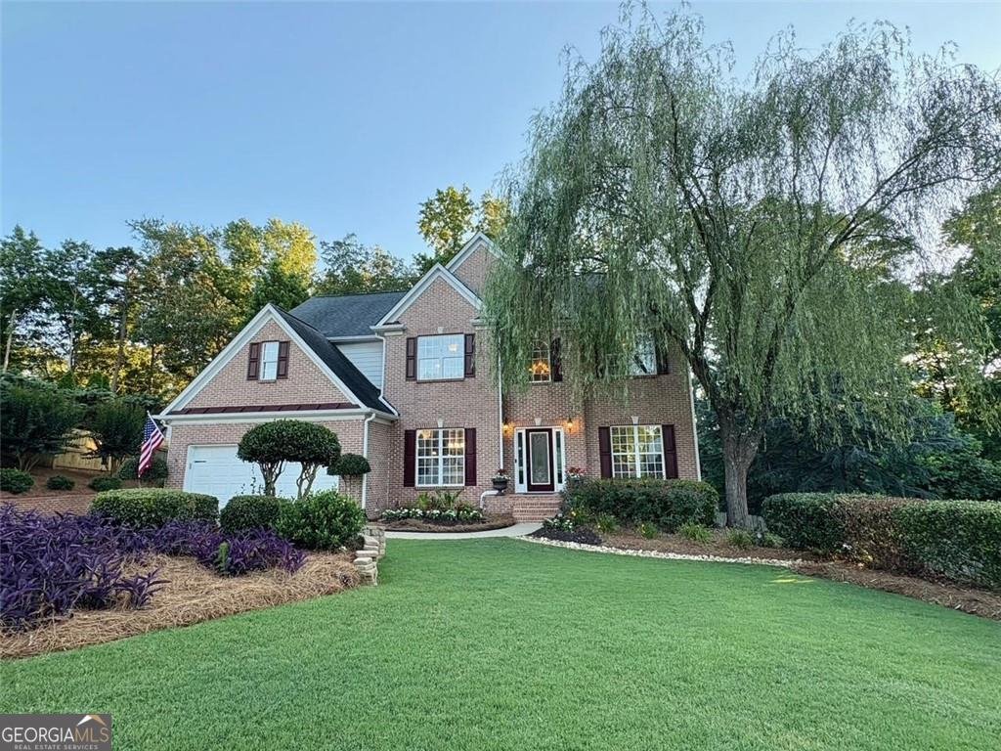
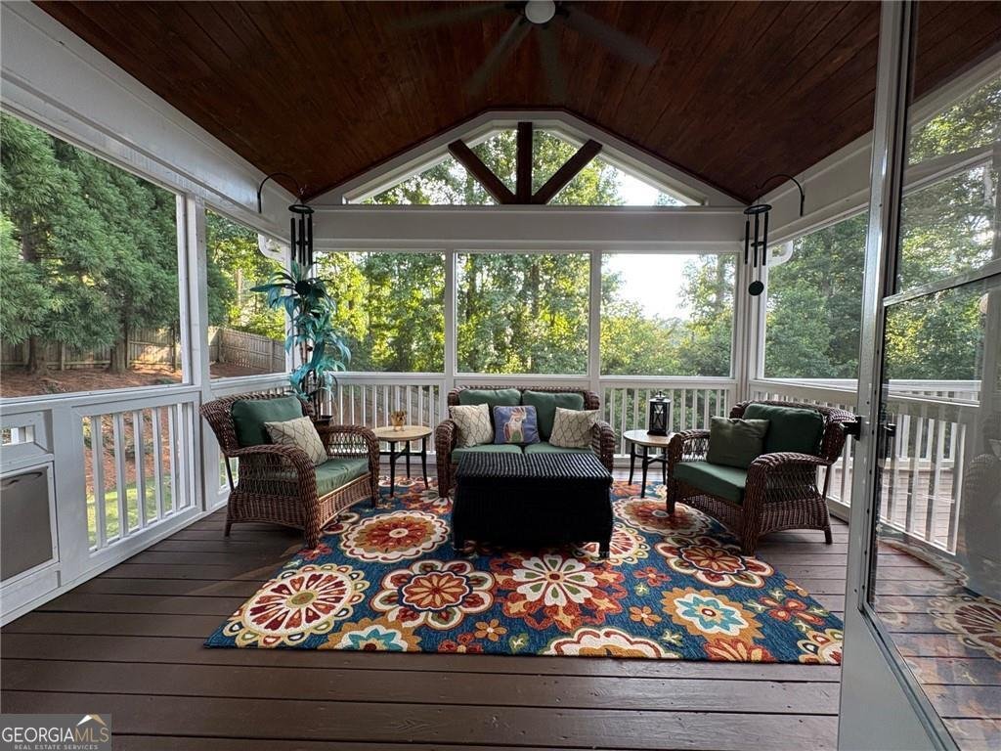
Welcome to 3684 Heritage Crest Pkwy! Grab up to a $10,000 Buyer Bonus to buy down your interest rate (ask agent for details)! A rare real estate masterpiece located in Georgia's #1 ranked school district-Buford City Schools! This exceptional 5+ bedroom, 3.5+ bathroom home on a full FINISHED basement combines superior craftsmanship with an unbeatable location, offering a suburban paradise just minutes from the Mall of Georgia, I-85, I-985, and Lake Lanier. Nestled in the highly desired Heritage Crest community, this elegant home sits on a premium lot and offers the flexibility to expand to 6 or 7 bedrooms. A striking two-story foyer draws you into an open-concept layout designed for entertaining. The breathtaking two-story family room is anchored with a real wood or optional gas fireplace. FLEX spaces include a formal living room, formal dining room, plus a main-level office/playroom perfect for remote work or kids or guest room on the main floor. Real hardwood floors flow seamlessly through the main level, accented by premium granite countertops in the kitchen and all bathrooms. Step outside to a spectacular outdoor oasis: Unwind on your stunning screened back porch featuring a vaulted Pine wood ceiling overlooking nature or host sunset dinners on the extended uncovered grilling deck. The exterior boasts immaculate landscaping and an additional side driveway with a custom brick accent wall. The Ultimate Finished Basement is more than just a basement-this massive lower-level functions as an independent guest house or the ultimate entertainment hub. It features a bedroom, full bath, family room, game room, dedicated Theater Room, and a kitchen/wet bar. A separate workshop/storage room offers interior and exterior access to a large, covered patio. Resort-style community amenities include a swimming pool, tennis court, Pickleball court, Covered cabana and sidewalks. This one-of-a-kind gem and this location is a hard-to-find luxury, especially at this price in Buford. Schedule your tour today and toast to your next chapter!
Welcome home to this spacious 5-bed, 3-bath residence nestled in Heritage Crest in Buford, GA. With 4,603 square feet of finished living space, this floor plan offers generous gathering spaces as well as comfortable private retreats. The kitchen was planned for both everyday meals and special occasions, with plenty of room to cook, serve, and connect. A central family room and dining area provide a welcoming place to unwind, gather, and enjoy time together. Outside, the property offers approximately 0.38 acres, giving ample room to relax, play, or plan future outdoor projects. The property includes parking available for multiple vehicles, offering convenience for residents and guests. Heritage Crest offers a well established community setting in Buford with convenient access to local shopping, dining, and major routes. Currently listed for about 94 days, this property combines space, style, and value. Currently offered at $724,700, this home delivers a strong combination of space, condition, and location.

Show more
3684 Heritage Crest Parkway - Map & Directions
view in Google Maps
Facts & features
School District Information
High School
Middle School
Elementary School
Additional Information about
Heritage Crest
Association
Yes
Association Fee
$1,000
Initiation Fee
$1,000
Association Fee Includes
Facilities Fee
Management Fee
Swimming
Tennis
Community Features
Pool
Sidewalks
Street Lights
Tennis Court(s)
Neighborhood Tennis
Yes
Neighborhood Pool
Yes
Additional Information about
3684 Heritage Crest Parkway
County
Neighborhood
Year Built
2001
Appliances
Dishwasher
Disposal
Gas Water Heater
Microwave
Oven/Range (Combo)
Stainless Steel Appliance(s)
Architectural Style
Traditional
Basement
Bath Finished
Daylight
Exterior Entry
Finished
Full
Interior Entry
Construction Materials
Brick
Concrete
Cooling
Central Air
Electric
Dining Room Features
Seats 12+,Separate Room
Fireplace Features
Family Room
Flooring
Carpet
Hardwood
Tile
Heating
Central
Natural Gas
Home Warranty
No
Interior Features
Double Vanity
High Ceilings
In-Law Floorplan
Other
Pulldown Attic Stairs
Separate Shower
Soaking Tub
Split Bedroom Plan
Tile Bath
Two Story Foyer
Vaulted Ceiling(s)
Walk-In Closet(s)
Kitchen Features
Breakfast Bar
Breakfast Room
Kitchen Island
Solid Surface Counters
Walk-in Pantry
Levels
Three Or More
Financing Available
Cash
Conventional
FHA
VA Loan
Other Equipment
Home Theater
Patio and Porch Features
Deck
Patio
Porch
Screened
Selling Status
Resale
Roof
Composition
Rooms
Family Room
Foyer
Game Room
Great Room
Laundry
Media Room
Office
Other
Sewer Type
Public Sewer
Listing Conditions
Agent Owned
Total Finished Area
4,603
Total Fire Places
1
Utilities
Cable Available
Electricity Available
High Speed Internet
Natural Gas Available
Phone Available
Sewer Connected
Underground Utilities
Water Available
Water Source
Public
Finished Basement
Yes
Land Information
Lot Size
Less than .5 Acres
Lot Features
Greenbelt
Lot Size Estimated
0.38
Fencing
Back Yard
Privacy
Garages and Parking Information
Parking Total
8
Parking Features
Attached
Garage
Garage Door Opener
Kitchen Level
Tax Information
Taxes
$2,052
Tax Year
25
Tax ID Number
R7220 381
Show more
listed by real estate agent tracie shaw and southern compass realty, llc