Back

3229 Camp Branch Circle

Buford, GA 30519

The Rains Team
call for more info
404-620-4571
Ask a Question
Send to a Friend
Schedule a Showing
Request More Info
Smart Mortgage Options
Dalton Carter
Lender
Lic. 1566538
Office:
Direct: 678-425-4140
AP Mortgage
340 Jesse Jewell Parkway
Suite 500A
Gainesville, GA 30501
Apply for a Loan
For Sale
MLS Number 10792868
5 Bedrooms
4 Bathrooms
2 Half Baths
Square Footage Not Provided
Summary of 3229 Camp Branch Circle
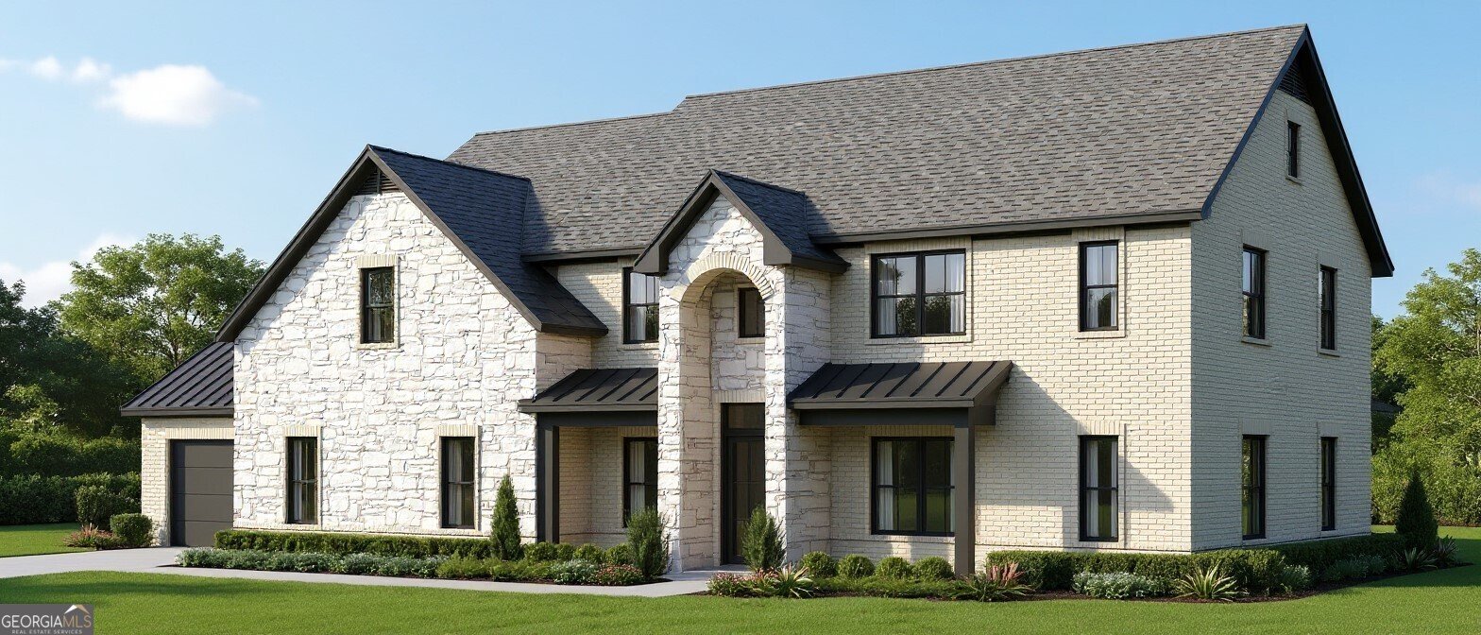
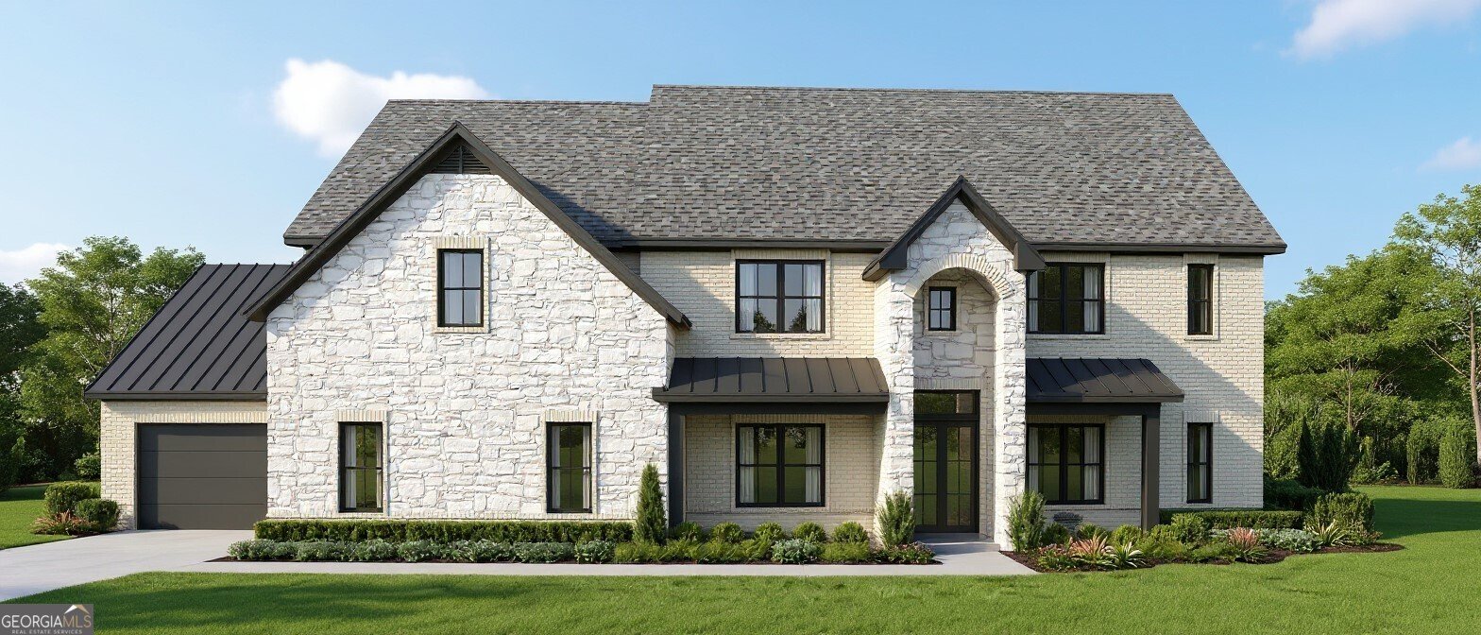
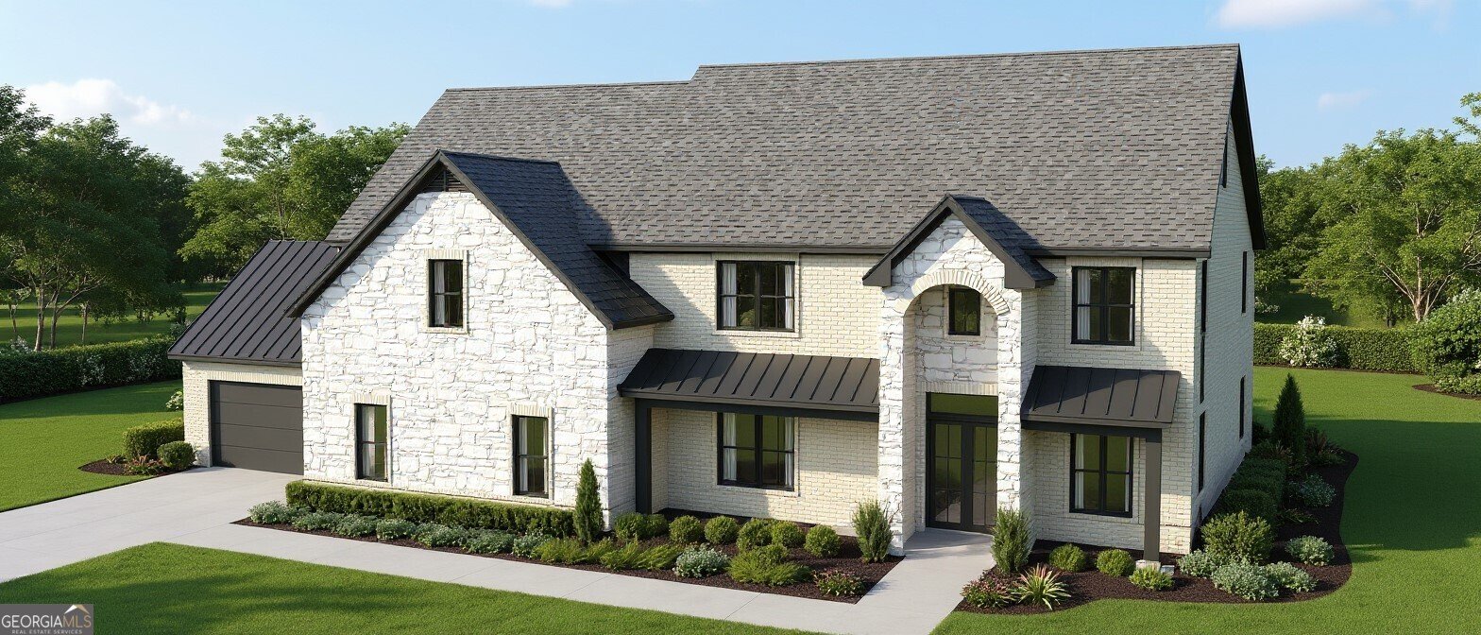
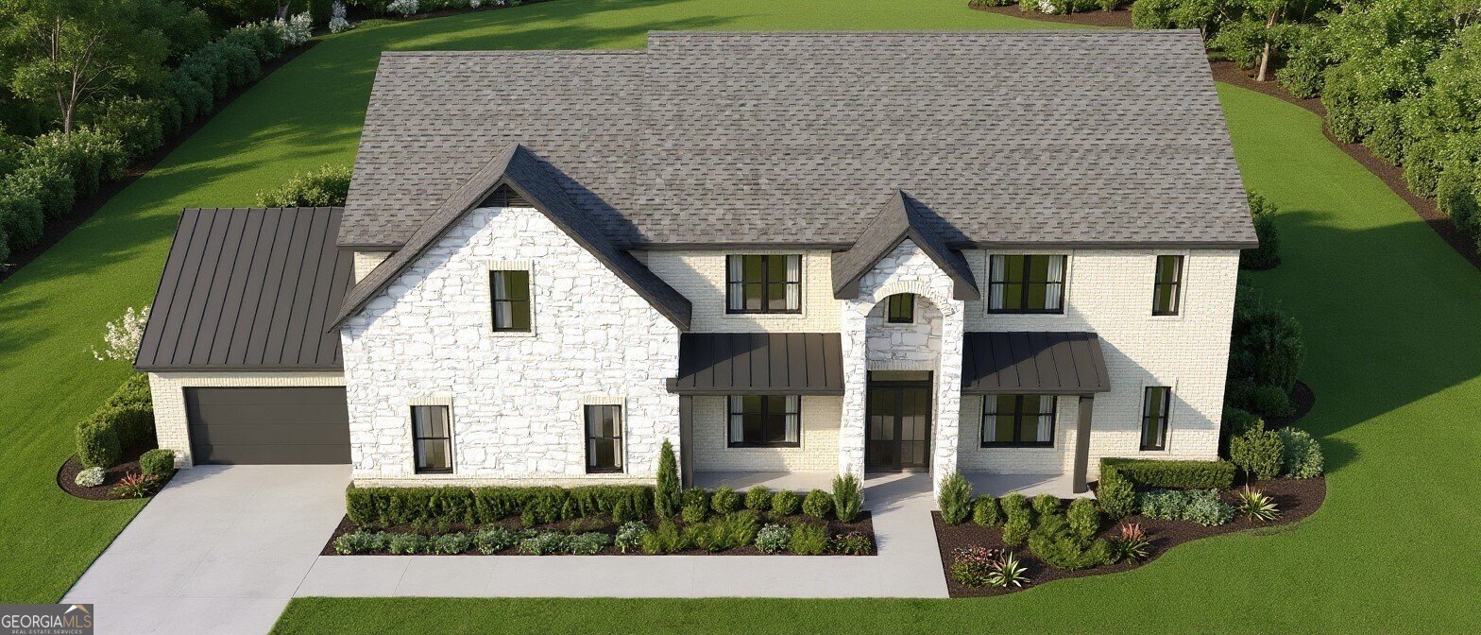
A custom luxury residence coming soon to Camp Branch Rd in Buford! Thoughtfully designed with timeless elegance, modern functionality, and exceptional craftsmanship, this impressive estate offers a truly elevated living experience. A welcoming covered front porch leads into a grand foyer showcasing a private office and elegant dining room, while the expansive great room seamlessly connects to the gourmet kitchen, breakfast area, walk-in pantry, and fully equipped prep kitchen-creating the perfect setting for everyday living and sophisticated entertaining. The main-level owner's suite offers a private retreat with a fireplace, spa-inspired bath, and a large walk-in closet. The adjacent sunroom provides a peaceful space to relax and enjoy the views. Upstairs, a luxurious junior owner's suite, three additional en-suite bedrooms, and a spacious media room provide comfort and flexibility for family and guests. A private residential elevator offers convenience and accessibility across all levels, ensuring this home is designed for both today's lifestyle and years of enjoyment. The full, unfinished terrace level is ready for your customization. Outdoor living is equally impressive, featuring a covered rear porch with a fireplace and outdoor kitchen overlooking the backyard and a finished pool bath ready for a future outdoor pool. With the opportunity to personalize designer selections, fixtures, and finishes, this is a rare chance to create a one-of-a-kind luxury residence tailored to your vision.
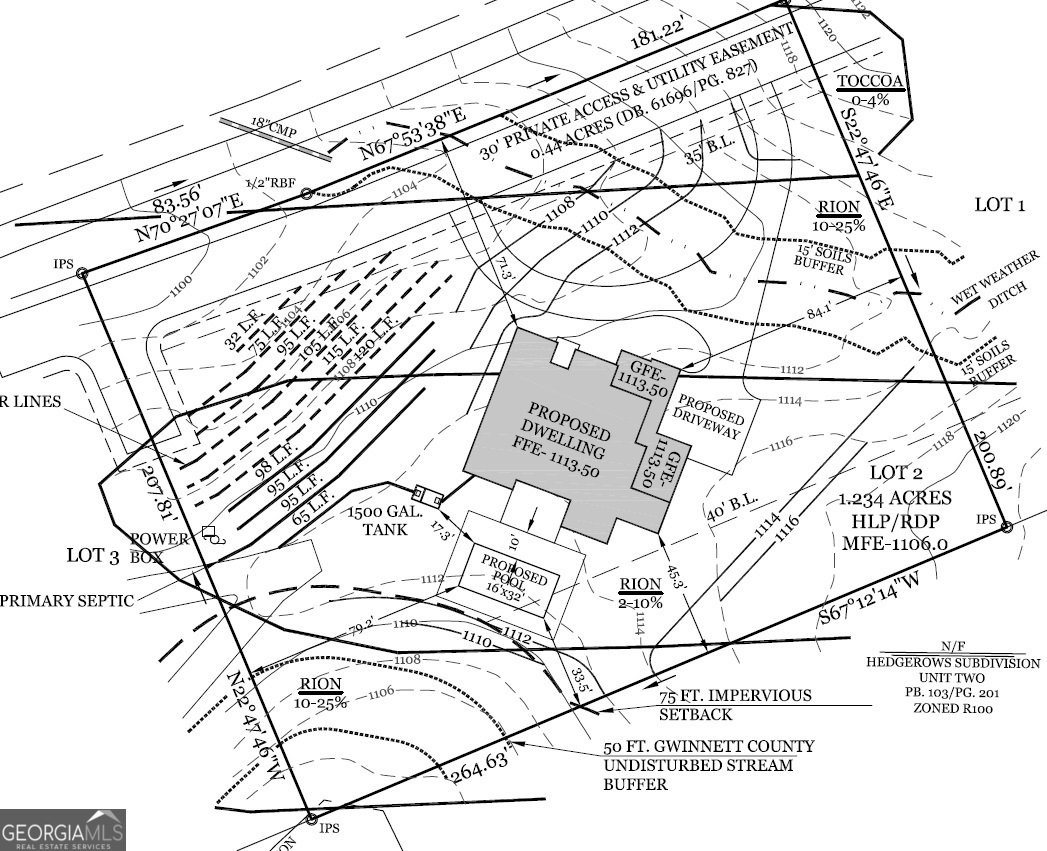
This 5-bed, 4-bath residence in Buford offers the flexibility of a non HOA setting while still providing comfortable everyday living. With 1 square feet of finished living space, this floor plan offers generous gathering spaces as well as comfortable private retreats. The kitchen was planned for both everyday meals and special occasions, with plenty of room to cook, serve, and connect. A central family room and dining area provide a welcoming place to unwind, gather, and enjoy time together. Step outside to approximately 1.23 acres, creating a comfortable setting for outdoor living and weekend gatherings. The property includes parking available for multiple vehicles, offering convenience for residents and guests. Set outside of a formal subdivision, this address in Buford offers a more independent feel with no mandatory HOA. After roughly 31 days on the market, this home remains a strong option in the area. At $1,590,000, this home is well positioned for buyers seeking value in Buford.
Show more
3229 Camp Branch Circle - Map & Directions
view in Google Maps
Facts & features
School District Information
High School
Middle School
Elementary School
Additional Information about
None
Association
No
Additional Information about
3229 Camp Branch Circle
County
Neighborhood
Year Built
2026
Appliances
Cooktop
Dishwasher
Architectural Style
Contemporary
Basement
Bath/Stubbed
Daylight
Exterior Entry
Interior Entry
Unfinished
Construction Materials
Brick
Cooling
Ceiling Fan(s)
Central Air
Electric
Dining Room Features
Seats 12+,Separate Room
Exterior Features
Lighting
Fireplace Features
Living Room
Master Bedroom
Other
Outside
Flooring
Hardwood
Tile
Heating
Natural Gas
Zoned
Home Warranty
Yes
Interior Features
Bookcases
Double Vanity
High Ceilings
Master On Main Level
Separate Shower
Soaking Tub
Split Bedroom Plan
Walk-In Closet(s)
Kitchen Features
Breakfast Area
Breakfast Bar
Kitchen Island
Pantry
Walk-in Pantry
Laundry Features
Upper Level
Levels
Two
Patio and Porch Features
Patio
Porch
Selling Status
To Be Built
Roof
Composition
Rooms
Bonus Room
Family Room
Foyer
Laundry
Media Room
Office
Sun Room
Security Features
Carbon Monoxide Detector(s)
Smoke Detector(s)
Sewer Type
Septic Tank
Total Finished Area
1
Total Fire Places
4
Utilities
Electricity Available
Natural Gas Available
Phone Available
Water Available
Water Source
Public
Window Features
Double Pane Windows
Master on the Main
Yes
Land Information
Lot Size
1 to 2 Acres
Lot Features
Level
Private
Lot Size Estimated
1.23
Garages and Parking Information
Parking Total
3
Parking Features
Attached
Garage
Garage Door Opener
Tax Information
Taxes
$2,025
Tax Year
1
Tax ID Number
R7179-644
Show more
listed by real estate agent bret muetzelfeld and peach state realty