Back

445 Flowering Trail

Grayson, GA 30017

The Rains Team
call for more info
404-620-4571
Ask a Question
Send to a Friend
Schedule a Showing
Request More Info
More Homes In
Wisteria Place
2266 Orion Court, Grayson
1881 Flowering Drive, Grayson
2128 Cluster Lane, Grayson
Smart Mortgage Options
Dalton Carter
Lender
Lic. 1566538
Office:
Direct: 678-425-4140
AP Mortgage
340 Jesse Jewell Parkway
Suite 500A
Gainesville, GA 30501
Apply for a Loan
For Sale
MLS Number 10792052
4 Bedrooms
2 Bathrooms
1 Half Baths
2,774 Square Feet *estimated
Summary of 445 Flowering Trail
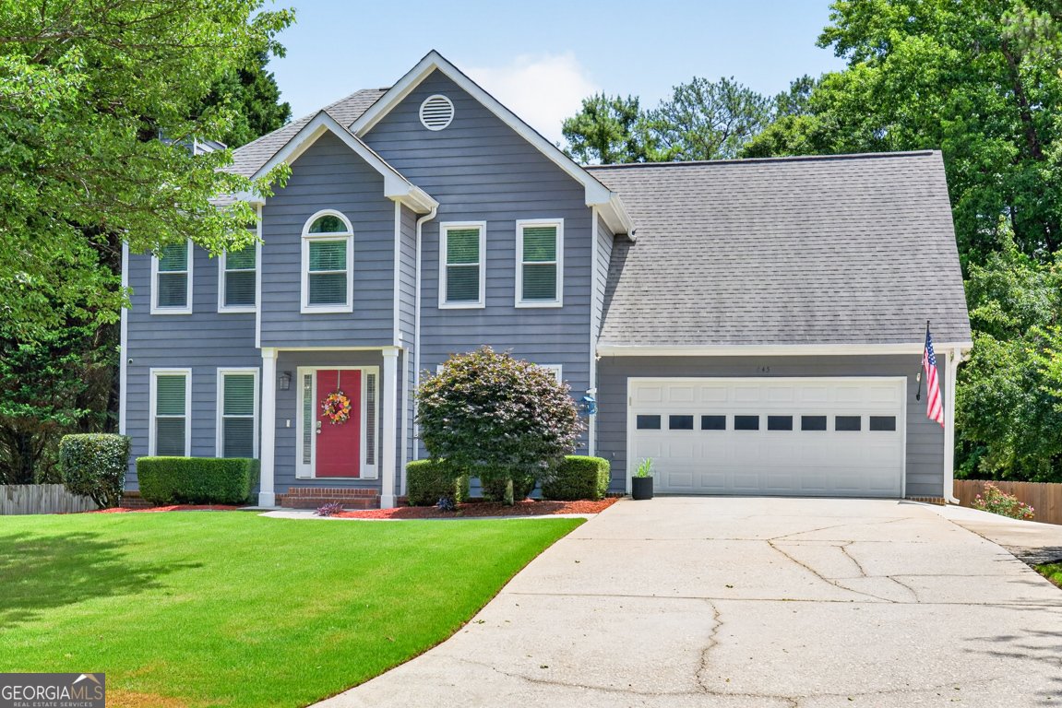
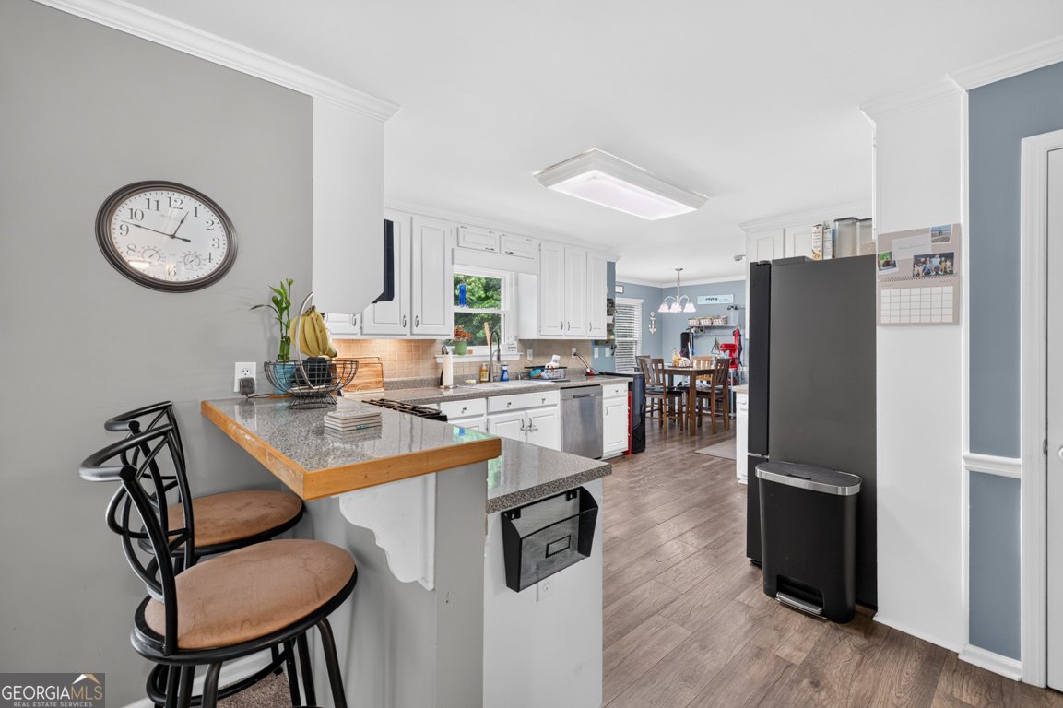
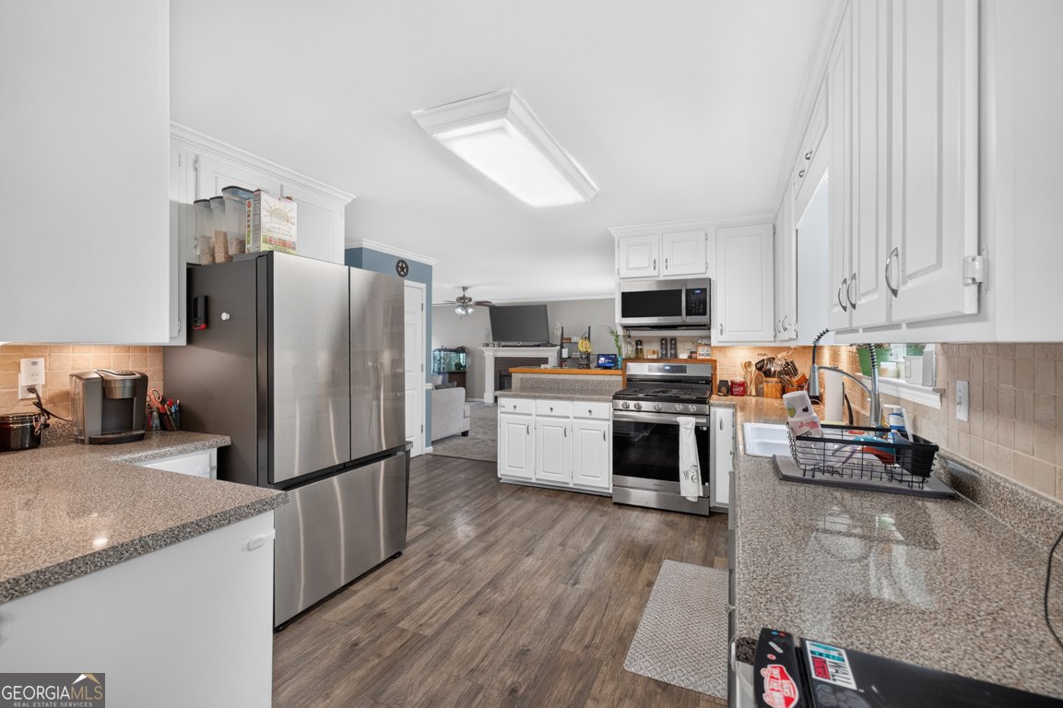
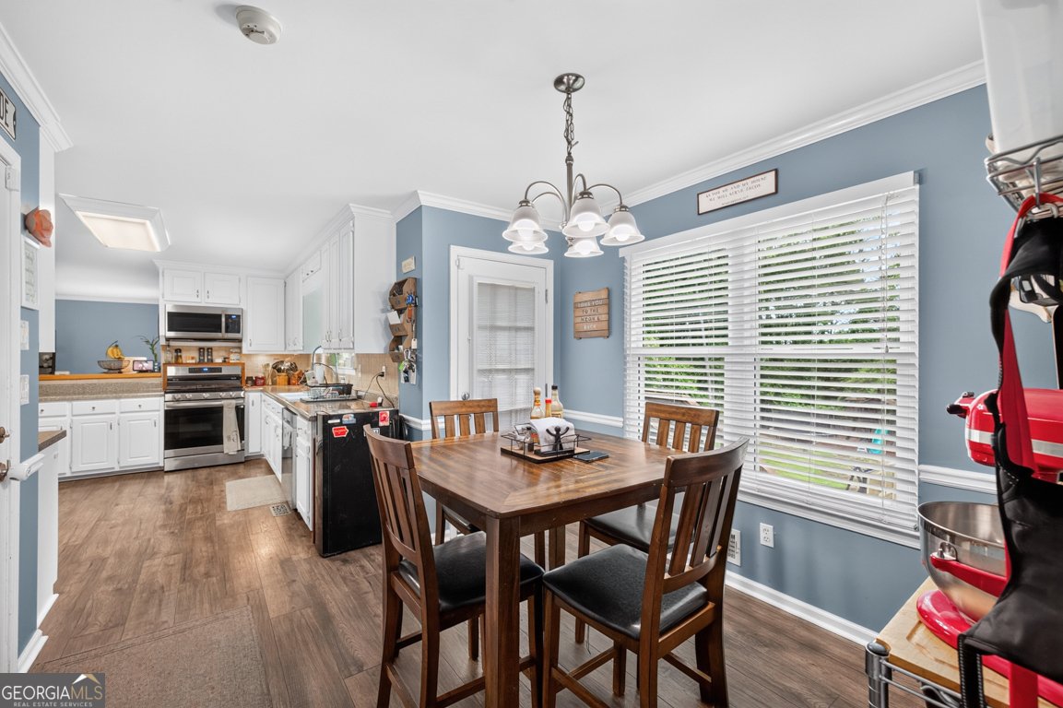
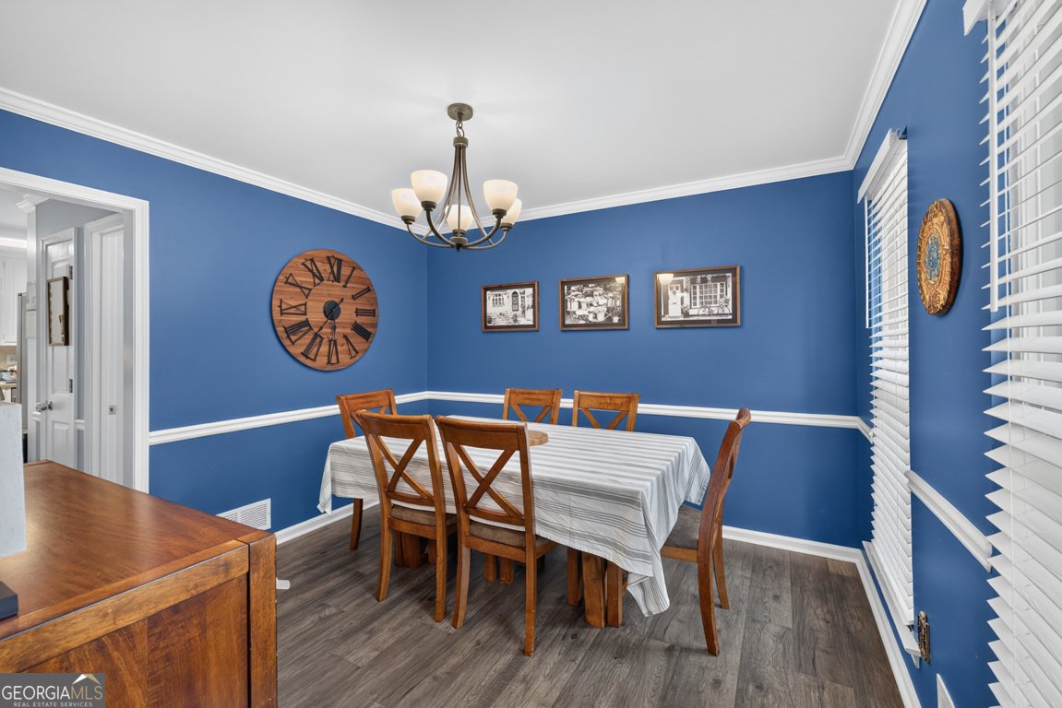
Set on a level, privacy-fenced 0.6-acre lot in the established Wisteria Place subdivision, 445 Flowering Trail offers 4 bedrooms, 2 full and 1 half baths, and 2,774 finished square feet across three levels plus roughly 186 square feet of unfinished storage. Nine-foot ceilings run through the lower, main, and upper levels. The main floor opens from an entrance foyer to a fireside living room and two separate dining spaces: a bright breakfast area and a formal dining room with chair rail. The kitchen features white cabinetry, a walk-in pantry, stainless appliances, generous counter space, and a raised breakfast bar with sightlines into the living area. Upstairs, a wide central hallway serves four bedrooms, including a primary suite with tray ceiling, walk-in closet, and en-suite bath with double vanity, makeup station, soaking tub, and separate shower. Disappearing attic stairs add overhead storage. The 750-square-foot finished daylight basement with its own exterior entry and garage access works as a media room, rec space, home gym, office, or hobby area, entirely separate from the main living floor. Outdoor living is a standout: a rear deck steps down to a patio, fire pit, and expansive tree-lined backyard with privacy fencing and a detached storage shed. Parking totals five spaces across the side-entry two-car garage, driveway, and additional parking pad. Wisteria Place includes community pool and tennis amenities; HOA dues are $437 annually ($36/month). Tribble Mill Park and the Grayson branch of the Gwinnett County Library are minutes away, with quick access to Sugarloaf Parkway, Hwy 316, downtown Lawrenceville, and the Railyard in Grayson. Zoned for W.J. Cooper Elementary, McConnell Middle, and Archer High. Buyer to verify current assignments with Gwinnett County Public Schools.
Discover this inviting 4-bedroom, 2-bath home located in the well established community of Wisteria Place. With 2,774 square feet of finished living space, this floor plan offers generous gathering spaces as well as comfortable private retreats. A bright, open kitchen offers generous workspace, storage, and a direct view into the main gathering spaces. The main living areas are filled with natural light and provide an easy flow for hosting friends or enjoying quiet evenings at home. Step outside to approximately 0.6 acres, creating a comfortable setting for outdoor living and weekend gatherings. The property includes parking available for multiple vehicles, offering convenience for residents and guests. Residents of Wisteria Place enjoy a blend of neighborhood charm and easy access to everyday conveniences. Currently listed for about 32 days, this property combines space, style, and value. With an asking price of $415,000, this property represents an appealing opportunity in the current market.
Show more
445 Flowering Trail - Map & Directions
view in Google Maps
Facts & features
School District Information
High School
Middle School
Elementary School
Additional Information about
Wisteria Place
Association
Yes
Association Fee
$437
Initiation Fee
$100
Association Fee Includes
Maintenance Grounds
Management Fee
Other
Swimming
Tennis
Community Features
Pool
Tennis Court(s)
Neighborhood Tennis
Yes
Neighborhood Pool
Yes
Additional Information about
445 Flowering Trail
County
Neighborhood
Year Built
1995
Appliances
Dishwasher
Microwave
Oven/Range (Combo)
Architectural Style
Traditional
Basement
Daylight
Exterior Entry
Partially Finished
Construction Materials
Wood Siding
Cooling
Ceiling Fan(s)
Central Air
Dining Room Features
Separate Room
Exterior Features
Fire Pit,Other
Fireplace Features
Factory Built
Family Room
Flooring
Carpet
Laminate
Tile
Heating
Central
Home Warranty
No
Kitchen Features
Breakfast Area
Breakfast Bar
Laundry Features
In Kitchen,Other
Levels
Two
Financing Available
Cash
Conventional
FHA
VA Loan
Other Structures
Shed(s)
Patio and Porch Features
Deck
Patio
Selling Status
Resale
Roof
Composition
Rooms
Laundry
Other
Sewer Type
Septic Tank
Total Finished Area
2,774
Total Fire Places
1
Water Source
Public
Finished Basement
Yes
Land Information
Lot Size
.5 to 1 Acre
Lot Features
Level
Private
Lot Size Estimated
0.6
Fencing
Back Yard
Privacy
Garages and Parking Information
Parking Total
5
Parking Features
Attached
Basement
Garage
Guest
Parking Pad
Tax Information
Taxes
$4,184
Tax Year
25
Tax ID Number
R5186 072
Show more
listed by real estate agent chris davis and keller williams realty atl. partners