Back

1475 Barrett Place Lane

Lawrenceville, GA 30043

The Rains Team
call for more info
404-620-4571
Ask a Question
Send to a Friend
Schedule a Showing
Request More Info
More Homes In
Barrett Place
1435 Barrett Place Lane, Lawrenceville
Smart Mortgage Options
Dalton Carter
Lender
Lic. 1566538
Office:
Direct: 678-425-4140
AP Mortgage
340 Jesse Jewell Parkway
Suite 500A
Gainesville, GA 30501
Apply for a Loan
For Sale
MLS Number 10878733
4 Bedrooms
5 Bathrooms
0 Half Baths
4,352 Square Feet *estimated
Summary of 1475 Barrett Place Lane
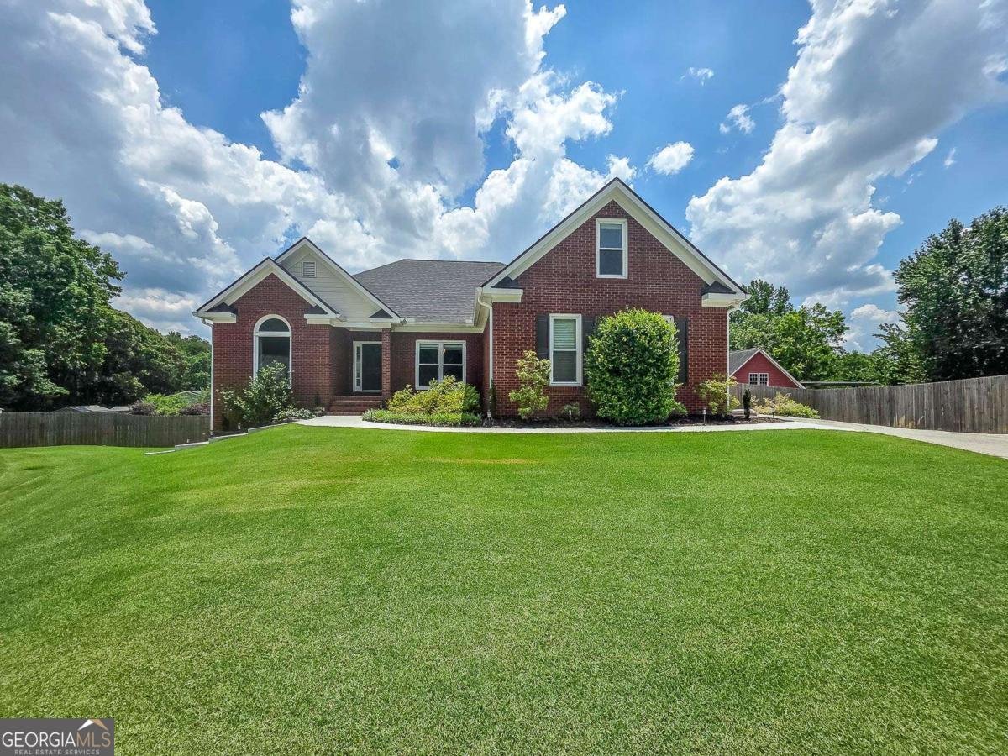
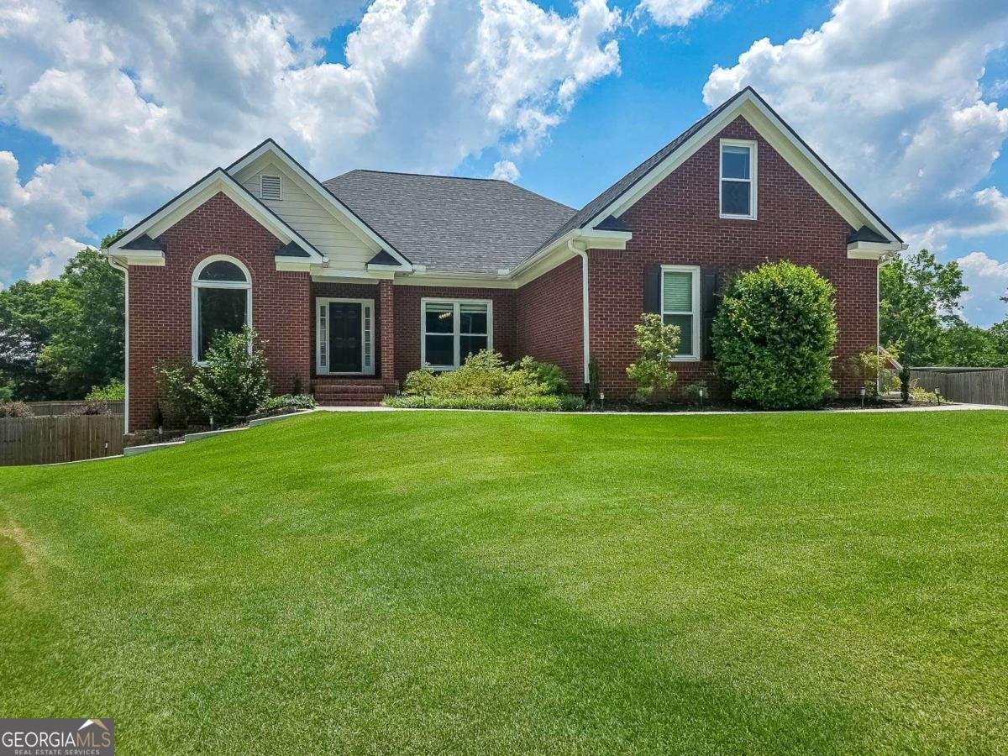
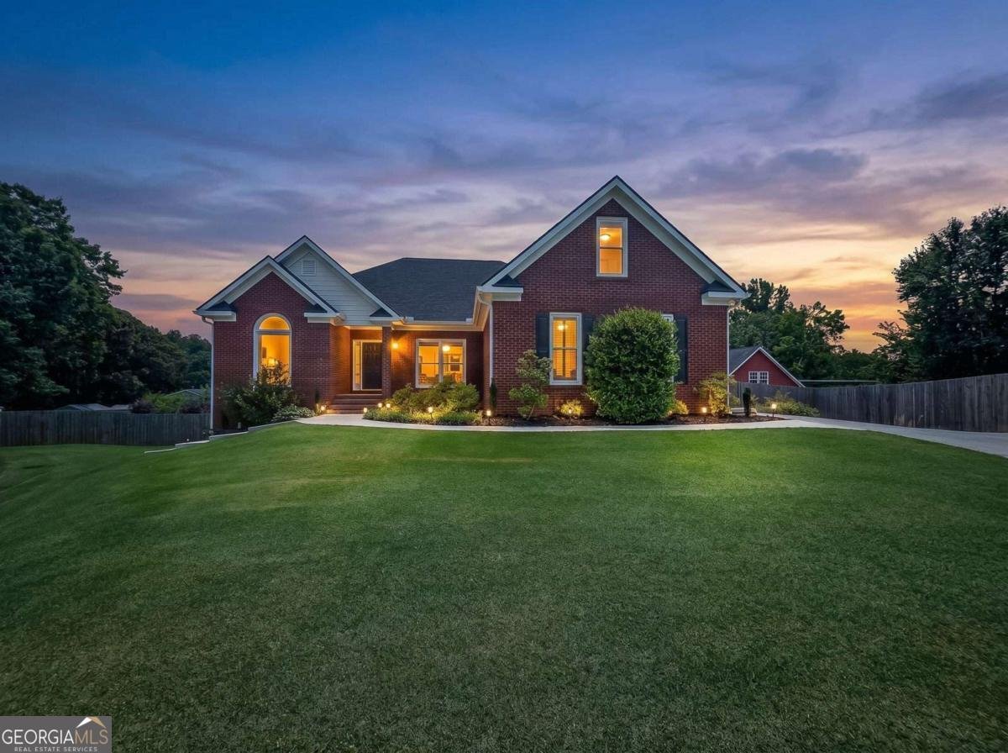
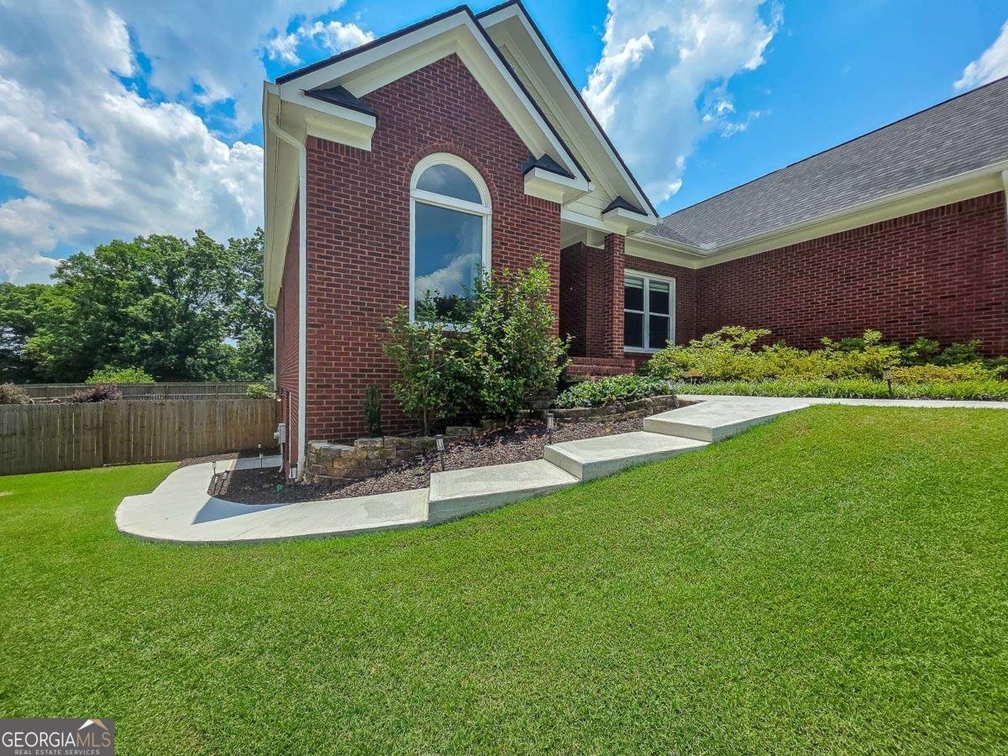
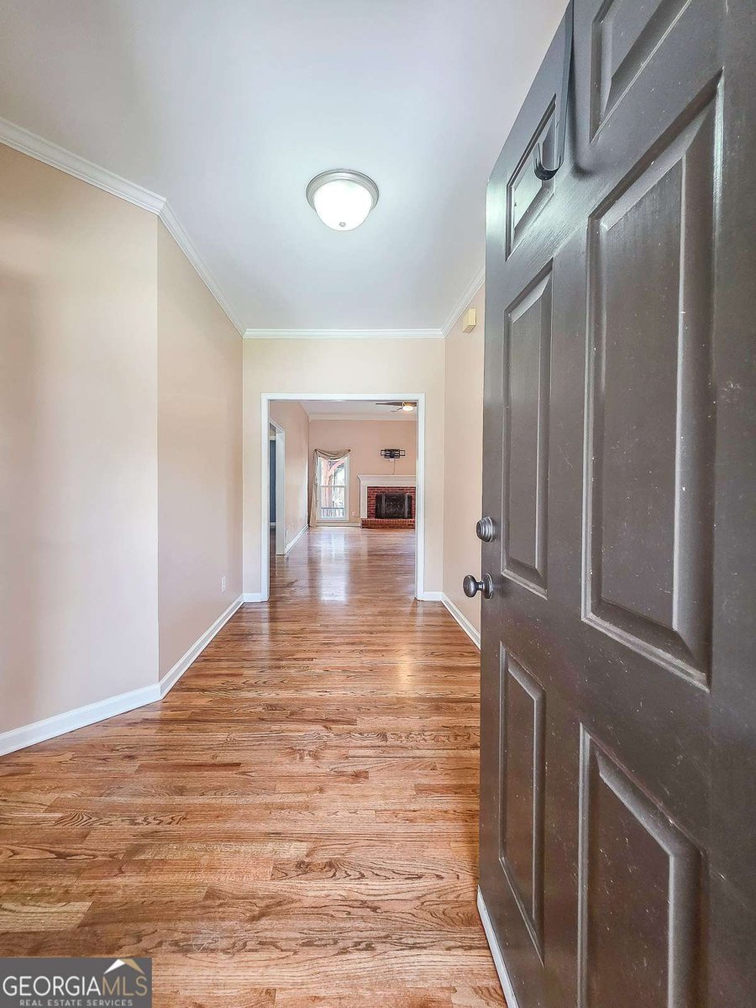
Welcome to this exceptional four sided brick ranch home designed for flexible modern living! Perfect for MULTI-GENERALTIONAL FAMILES OR SAVVY BUYERS LOOKING FOR IMCOME POTENTIAL TO OFFSET THIER MORTGAGE, this property beautifully blends premium upgrades with functional separate living quarters. The main level features a desirable split-floor plan anchored by an updated chef's kitchen, fully equipped with solid-surface countertops, stainless steel appliances, and extra cabinetry for maximum storage. Natural light floods the attached breakfast area, which flows effortlessly to a brand-new, maintenance-free Trex deck. Enjoy the outdoors year-round under the covered pergola with built-in ceiling fans, all overlooking a massive, fully fenced backyard. For added space, the private bonus room above the garage boasts its own closet and full bathroom-ideal for a private guest suite or a home office. The incredible walk-out basement provides a dedicated area for the homeowner's ultimate home theater alongside a completely independent, full-size apartment. A paved pathway leads from the driveway to its own private exterior entrance. Inside, the sunlit apartment includes a spacious dining area that comfortably fits 4 to 6 chairs, a kitchen with full-size appliances, a private laundry room, and a full bath. Two flexible rooms with ample closets serve as perfect bedrooms, completing this absolute gem of a home. A NEW roof in 2025 and NEW HVAC in 2023 take care of the large ticket items. Location is everything, and this home places you right in the heart of convenience. You are less than two miles away from the Mall of Georgia's premier shopping and dining, Topgolf, and catching a game with the Gwinnett Stripers minor league baseball team. Commuting is a breeze with quick, easy access to I-85 for your trips into Atlanta. Do not miss this rare opportunity to own a move-in-ready home with built-in income potential in a premier location!
Set in the popular Barrett Place neighborhood, this 4-BR, 5-BA home offers a comfortable blend of space, style, and function. Inside, the home offers 4,352 square feet of finished living space, giving plenty of room for everyday living and easy entertaining. The kitchen functions as the heart of the home with ample counter space, storage, and a natural connection to the main living areas. Open concept living and dining spaces create a comfortable setting for gatherings of all kinds. Outside, the property offers approximately 0.59 acres, giving ample room to relax, play, or plan future outdoor projects. Practical parking available for multiple vehicles makes everyday living easier for households with multiple vehicles. Barrett Place offers a well established community setting in Lawrenceville with convenient access to local shopping, dining, and major routes. With only a few days on the market, this property is a must see for buyers watching the area. Currently offered at $599,900, this home delivers a strong combination of space, condition, and location.

▾ Show more
1475 Barrett Place Lane - Map & Directions
view in Google Maps
Facts & features
School District Information
High School
Middle School
Elementary School
Additional Information about
Barrett Place
Association
No
Additional Information about
1475 Barrett Place Lane
County
Neighborhood
Year Built
1995
Appliances
Dishwasher
Disposal
Gas Water Heater
Microwave
Refrigerator
Tankless Water Heater
Architectural Style
Brick 4 Side
Ranch
Basement
Bath Finished
Daylight
Exterior Entry
Finished
Full
Interior Entry
Construction Materials
Brick
Cooling
Electric
Fireplace Features
Family Room
Gas Starter
Flooring
Carpet
Hardwood
Tile
Heating
Natural Gas
Home Warranty
No
Interior Features
Central Vacuum
Double Vanity
High Ceilings
Master On Main Level
Roommate Plan
Tray Ceiling(s)
Walk-In Closet(s)
Kitchen Features
Breakfast Area
Breakfast Bar
Pantry
Second Kitchen
Solid Surface Counters
Laundry Features
In Basement
Levels
One
Other Structures
Outbuilding,Shed(s)
Patio and Porch Features
Deck
Selling Status
Resale
Roof
Composition,Other
Rooms
Foyer
Laundry
Other
Security Features
Carbon Monoxide Detector(s)
Smoke Detector(s)
Sewer Type
Septic Tank
Total Finished Area
4,352
Total Fire Places
1
Utilities
Cable Available
Electricity Available
Natural Gas Available
Underground Utilities
Water Source
Public
Window Features
Window Treatments
Finished Basement
Yes
Master on the Main
Yes
Land Information
Lot Size
.5 to 1 Acre
Lot Features
Cul-De-Sac
Lot Size Estimated
0.59
Fencing
Back Yard
Fenced
Garages and Parking Information
Parking Total
2
Parking Features
Garage
Kitchen Level
Side/Rear Entrance
Tax Information
Taxes
$6,118
Tax Year
2025
Tax ID Number
R7092 259
▾ Show more
listed by real estate agent suzanne willis and swp realty