Back

346 Russell Road

Lawrenceville, GA 30043

The Rains Team
call for more info
404-620-4571
Ask a Question
Send to a Friend
Schedule a Showing
Request More Info
More Homes In
Rustic Ridge
274 Russell Ridge Drive, Lawrenceville
Smart Mortgage Options
Dalton Carter
Lender
Lic. 1566538
Office:
Direct: 678-425-4140
AP Mortgage
340 Jesse Jewell Parkway
Suite 500A
Gainesville, GA 30501
Apply for a Loan
For Sale
MLS Number 10878254
3 Bedrooms
3 Bathrooms
0 Half Baths
Square Footage Not Provided
Summary of 346 Russell Road
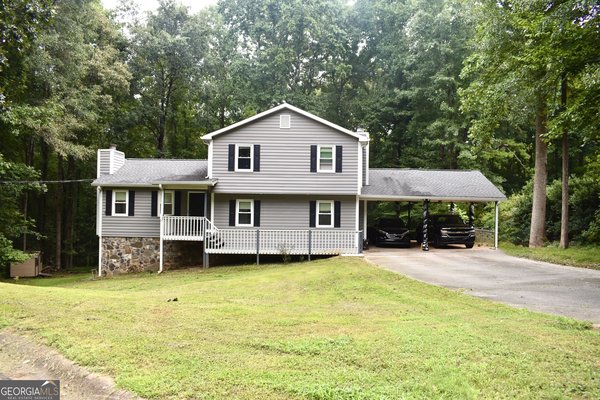
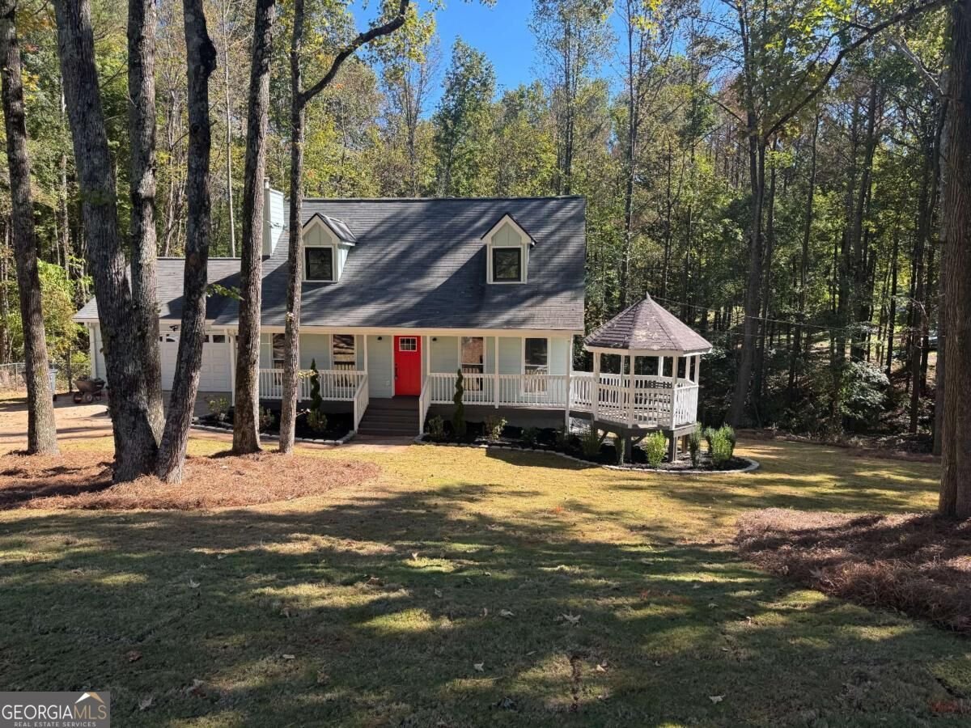
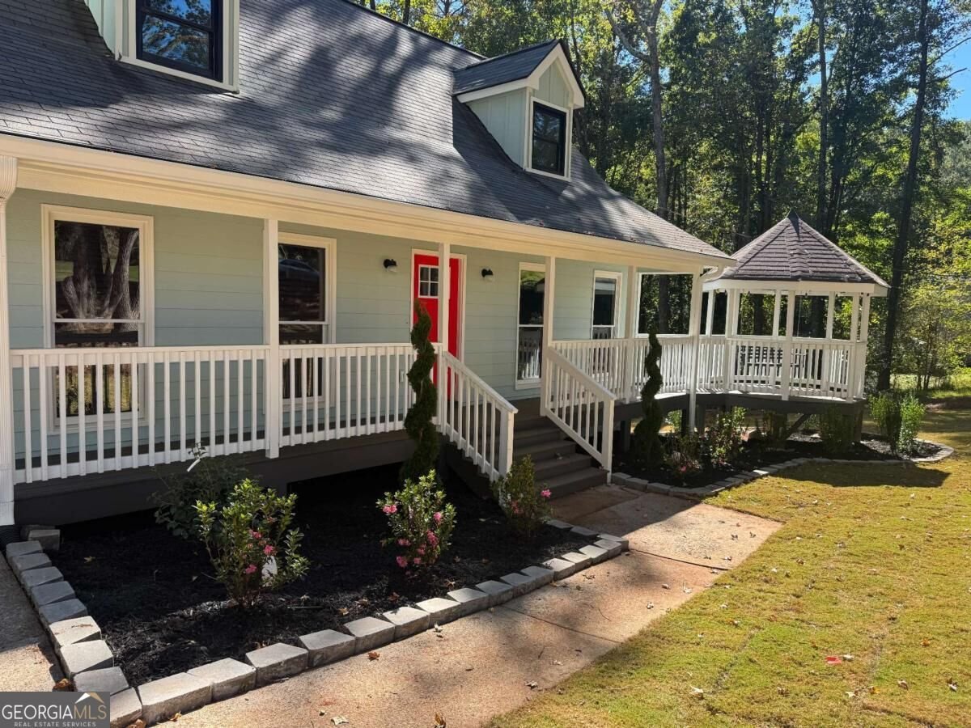
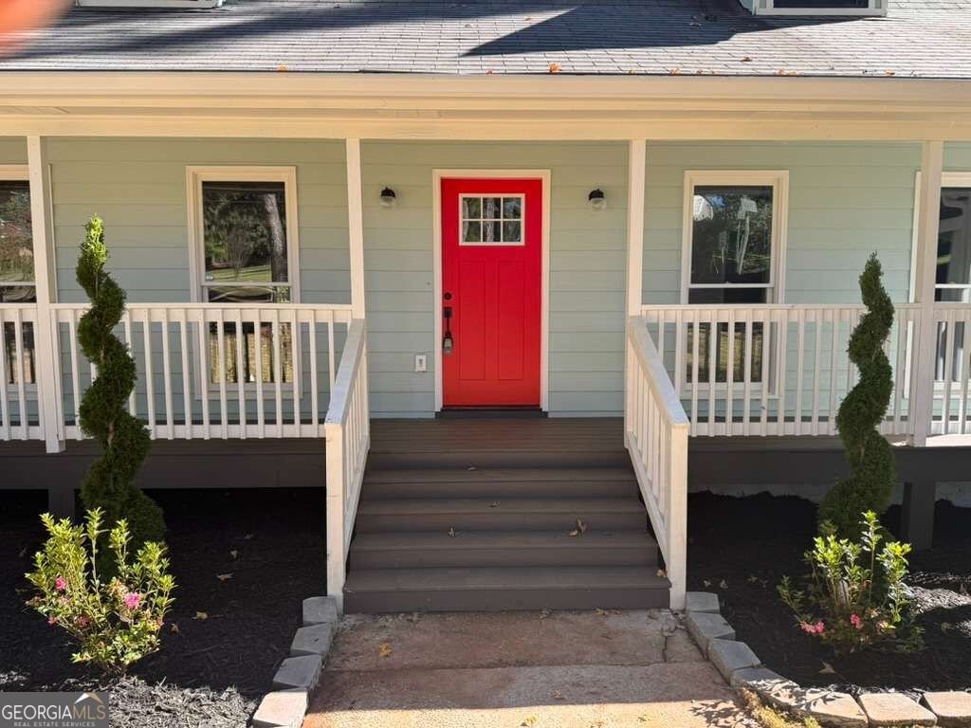
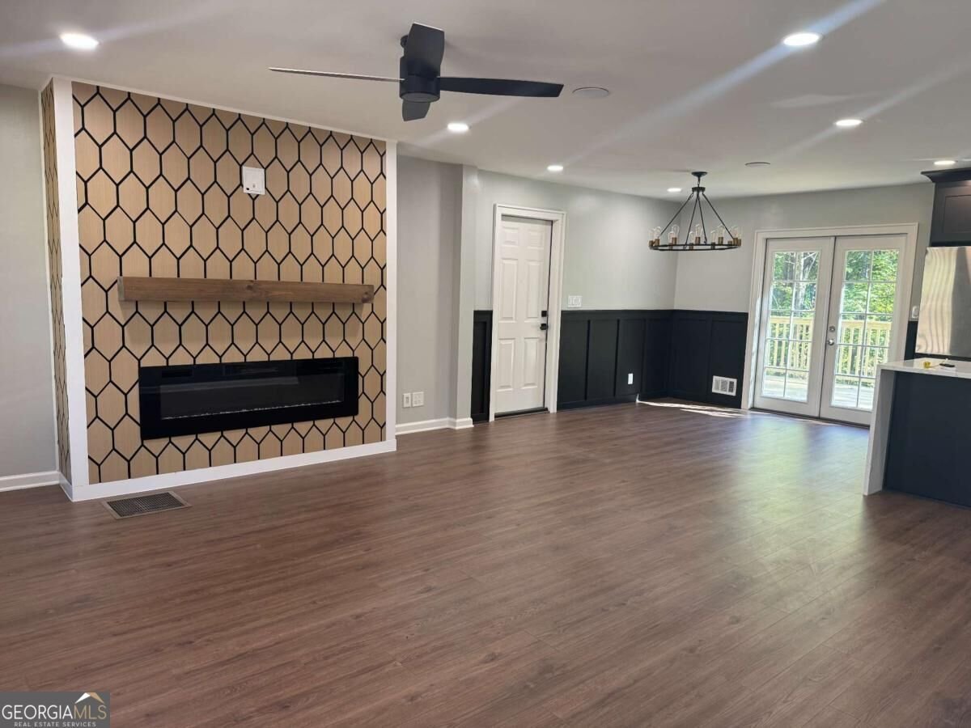
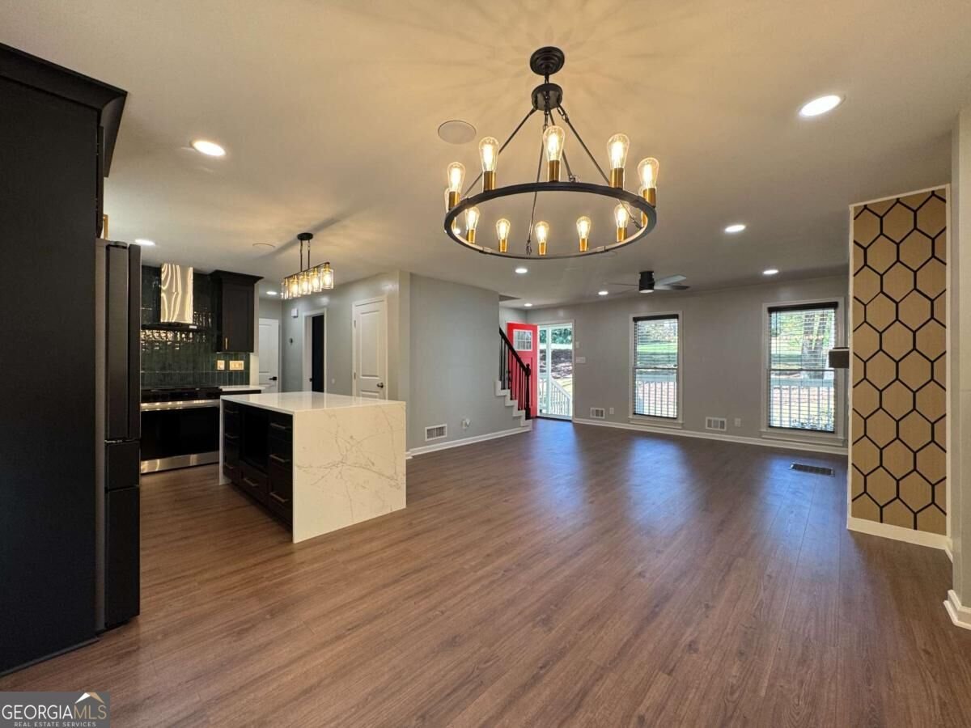
Beautifully renovated and tucked away on a private .82-acre wooded lot in the highly desirable Collins Hill High School District, this home offers the perfect combination of modern updates, stylish finishes, and a peaceful setting. The thoughtfully designed floor plan features a primary suite on the main level, with two additional bedrooms and a full bathroom upstairs. The stunning kitchen serves as the heart of the home, featuring a show-stopping quartz waterfall-edge island, soft-close cabinetry, a gorgeous jade green tile backsplash, brushed gold fixtures, and stainless steel appliances. Luxury vinyl plank flooring, updated lighting, recessed lighting, and stylish board-and-batten accents add warmth and character to the main living areas. All three full bathrooms have been renovated with updated finishes, including new vanities and quartz countertops, while the upstairs bedrooms feature new flooring. Enjoy the best of outdoor living on the new deck overlooking a private, wooded backyard where no neighbors are visible, creating a peaceful retreat for morning coffee, evening relaxation, or entertaining guests. A newly cleared and sodded portion of the yard provides additional space for pets, play, and outdoor gatherings while preserving the natural beauty of the property. Additional improvements include new windows, gutter guards, a Rheem tankless water heater, and a completed garage laundry room featuring built-in cabinetry and a sink. The paved driveway has been improved with a convenient turnaround, and an irrigation system helps keep the lawn looking its best. The roof was replaced in 2021, and the HVAC system was replaced in 2025. With extensive renovations and thoughtful improvements throughout, this move-in-ready home offers modern comfort, flexible living spaces, and a level of privacy that's hard to find. Conveniently located near schools, shopping, dining, and major commuter routes, this beautifully updated property is ready to welcome its next owner!
Welcome to 346 Russell Road in Rustic Ridge, where this thoughtfully designed 3-bed, 3-bath home is ready for its next chapter. Inside, the layout is designed for modern daily living with generous gathering spaces and private retreats. The kitchen was planned for both everyday meals and special occasions, with plenty of room to cook, serve, and connect. A central family room and dining area provide a welcoming place to unwind, gather, and enjoy time together. Step outside to approximately 0.82 acres, creating a comfortable setting for outdoor living and weekend gatherings. Practical parking available for multiple vehicles makes everyday living easier for households with multiple vehicles. Residents of Rustic Ridge enjoy a blend of neighborhood charm and easy access to everyday conveniences. With an asking price of $395,000, this property represents an appealing opportunity in the current market.
▾ Show more
346 Russell Road - Map & Directions
view in Google Maps
Facts & features
School District Information
High School
Middle School
Elementary School
Additional Information about
Rustic Ridge
Association
No
Additional Information about
346 Russell Road
County
Neighborhood
Year Built
1989
Appliances
Dishwasher
Disposal
Gas Water Heater
Oven/Range (Combo)
Refrigerator
Stainless Steel Appliance(s)
Tankless Water Heater
Architectural Style
Cape Cod
Foundation
Crawl Space
Construction Materials
Other
Cooling
Ceiling Fan(s)
Central Air
Exterior Features
Other,Sprinkler System
Fireplace Features
Family Room
Other
Heating
Central
Forced Air
Heat Pump
Home Warranty
No
Interior Features
Master On Main Level
Other
Kitchen Features
Breakfast Area
Kitchen Island
Pantry
Solid Surface Counters
Levels
Two
Financing Available
1031 Exchange
Cash
Conventional
FHA
VA Loan
Other Structures
Gazebo
Patio and Porch Features
Deck
Porch
Selling Status
Updated/Remodeled
Roof
Composition
Rooms
Laundry
Other
Security Features
Smoke Detector(s)
Sewer Type
Septic Tank
Listing Conditions
Investor Owned
Total Fire Places
1
Utilities
Cable Available
Electricity Available
High Speed Internet
Natural Gas Available
Phone Available
Water Available
Water Source
Public
Window Features
Double Pane Windows
Master on the Main
Yes
Land Information
Lot Size
.5 to 1 Acre
Lot Features
Private
Lot Size Estimated
0.82
Fencing
Chain Link
Garages and Parking Information
Parking Total
1
Parking Features
Attached
Garage
Garage Door Opener
Kitchen Level
Tax Information
Taxes
$3,563
Tax Year
2025
Tax ID Number
R7069 150
▾ Show more
listed by real estate agent gretchen stone and chapman hall realtors professionals