Back

5332 Candleberry Drive

Lilburn, GA 30047

The Rains Team
call for more info
404-620-4571
Ask a Question
Send to a Friend
Schedule a Showing
Request More Info
More Homes In
Evergreen Lakes
1404 Megan Danielle Drive, Lilburn
Smart Mortgage Options
Dalton Carter
Lender
Lic. 1566538
Office:
Direct: 678-425-4140
AP Mortgage
340 Jesse Jewell Parkway
Suite 500A
Gainesville, GA 30501
Apply for a Loan
For Sale
MLS Number 10824319
5 Bedrooms
3 Bathrooms
1 Half Baths
4,537 Square Feet *estimated
Summary of 5332 Candleberry Drive
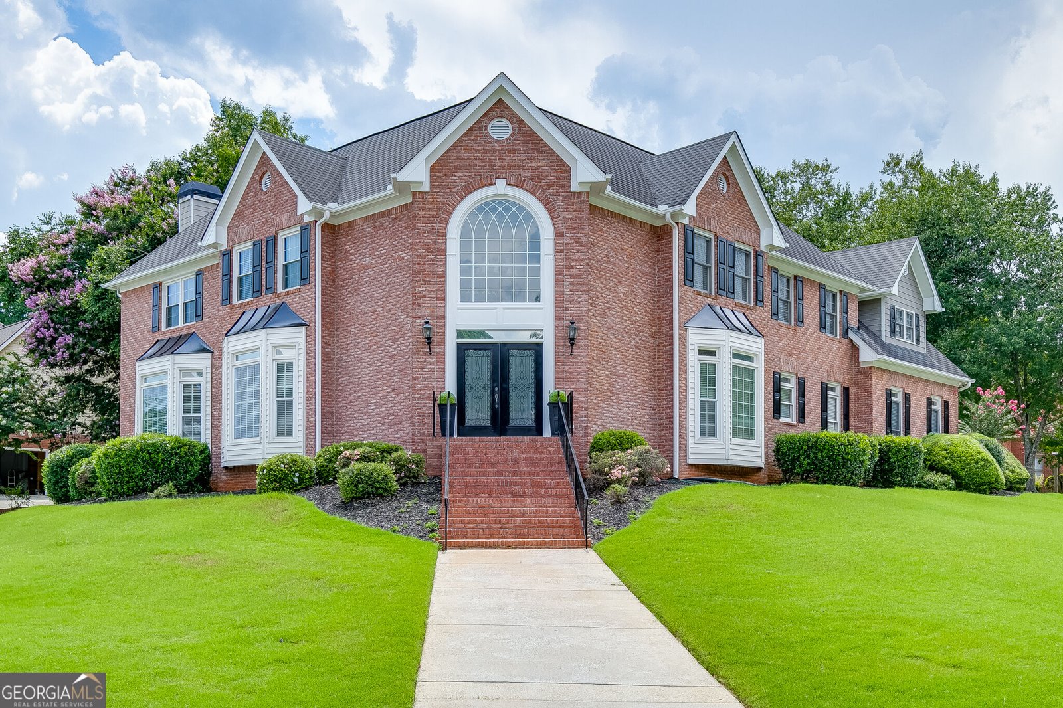
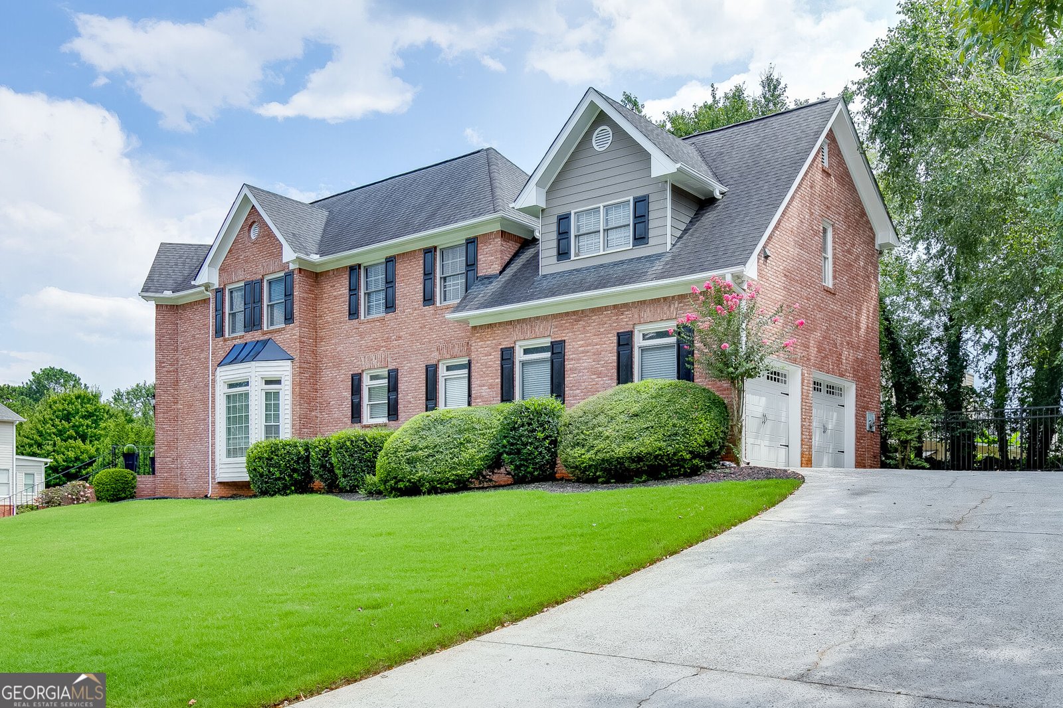
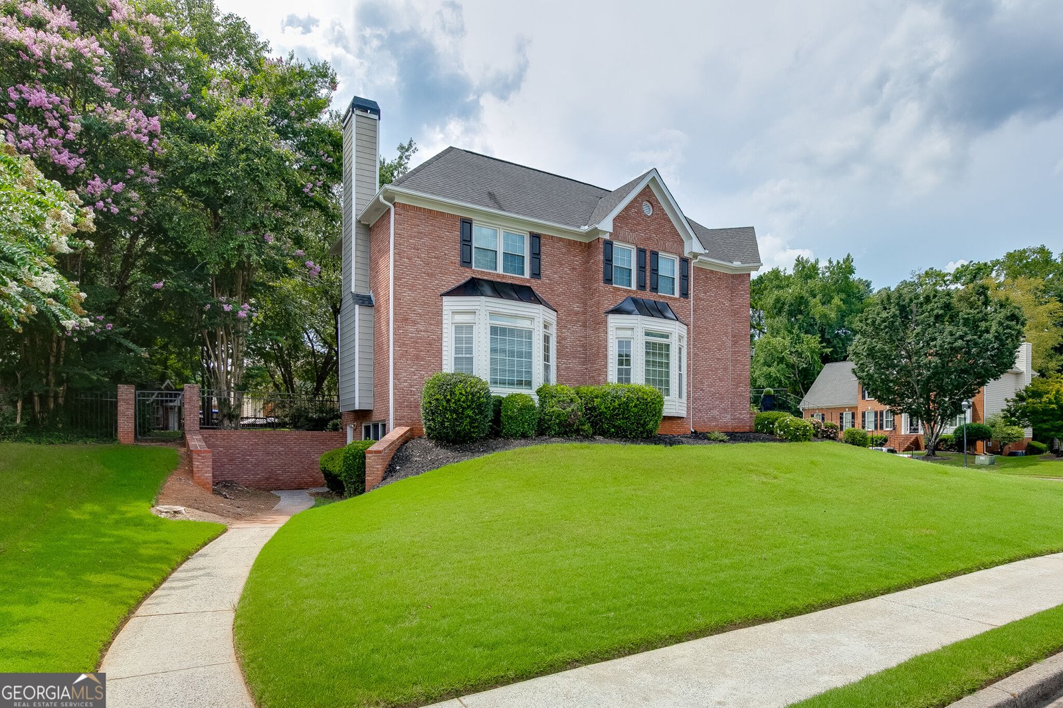
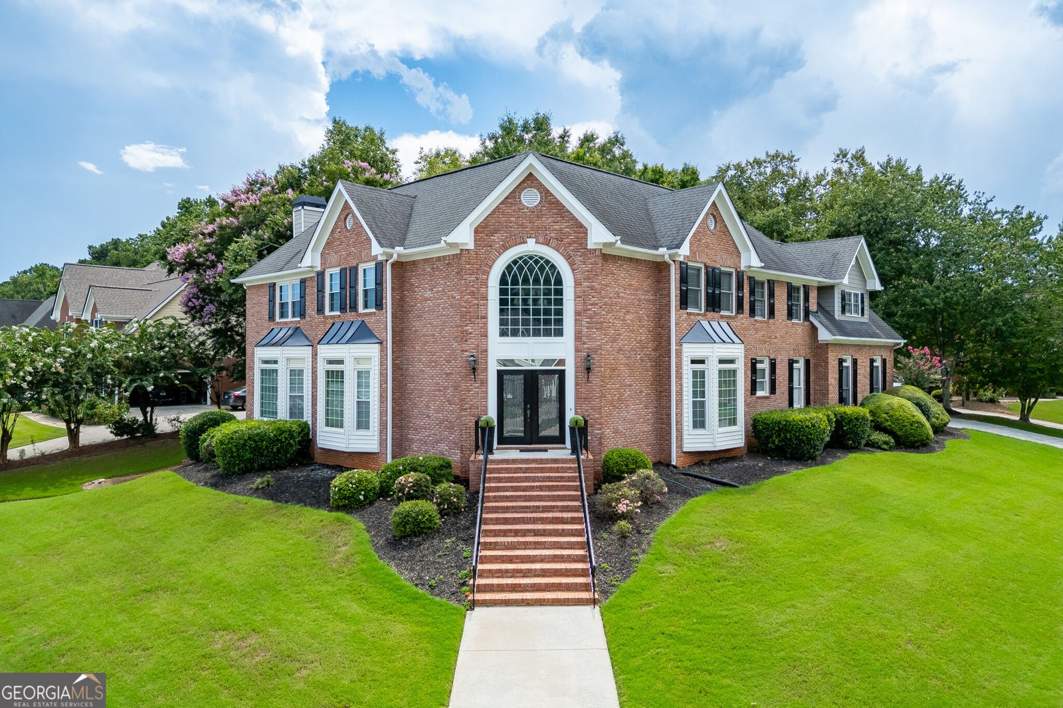
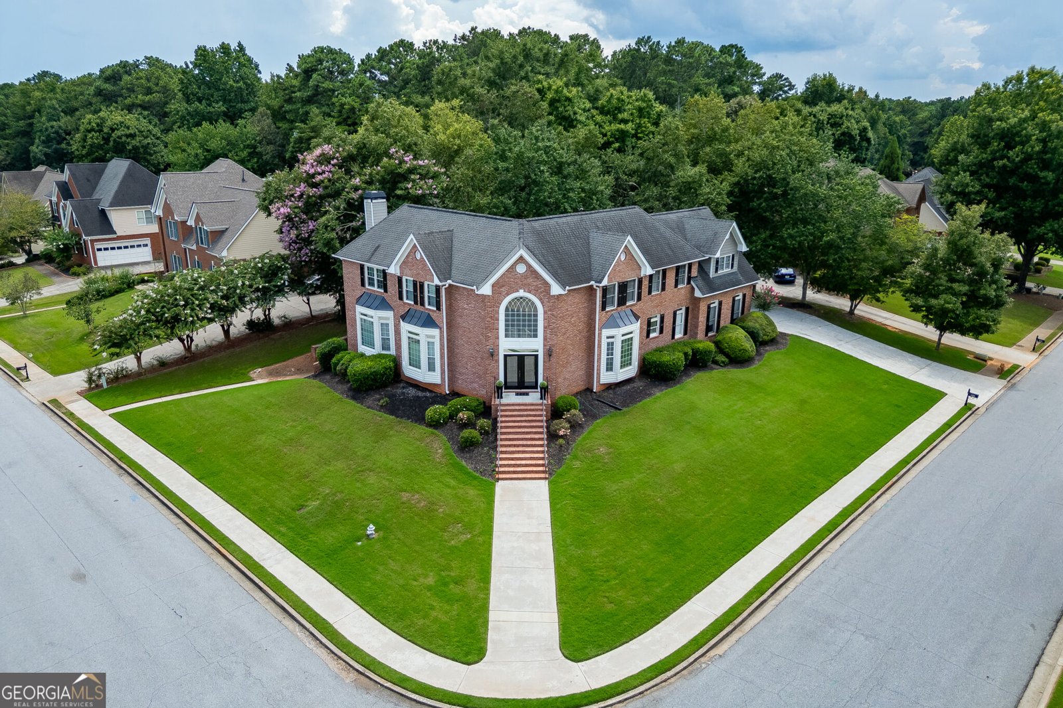
Space, flexibility and an established Evergreen Lakes setting come together at 5332 Candleberry Drive. Offering more than 4,200 square feet of finished living space, 5 bedrooms and 3.5 baths, this home provides an exceptional amount of room for everyday living, entertaining, working from home and accommodating guests. The main level features multiple living and gathering spaces including a sunroom and office, giving everyone room to spread out while still providing comfortable areas to come together. The kitchen offers abundant cabinetry, generous workspace and convenient access to the home's dining and living areas. Rather than a single large open room, the home's traditional layout provides distinct spaces for dining, entertaining, relaxing and everyday living-ideal for buyers who appreciate having flexibility and separation within the home. Upstairs, the spacious bedroom configuration provides plenty of private living space, including a comfortable primary suite and oversized bathrooms and closets. Additional spacious bedrooms can easily accommodate family, guests, home offices or hobby space. The finished lower level adds another dimension to the home, with flexible space that could serve as a bedroom, media room, recreation area, home gym, game room, office or additional gathering space. With more than 4,200 finished square feet overall, there are numerous opportunities to adapt the home to the way you live. The sellers have also continued investing in the property, including the September 2026 replacement of one of the home's two HVAC systems with a brand-new system, providing an important recent mechanical upgrade for the next owner. The updated system comes with a 10 year warranty. Outside, the .41-acre fenced lot offers an established residential setting in Evergreen Lakes, one of Lilburn's sought-after swim and tennis communities. Enjoy neighborhood amenities, mature surroundings and convenient access to shopping, dining, recreation and the highly regarded Parkview school cluster. If you've been searching for a home where space, flexibility, community and the opportunity to make the home your own matter more than today's cookie-cutter floor plans, 5332 Candleberry deserves a closer look.
Discover this inviting 5-bedroom, 3-bath home located in the well established community of Evergreen Lakes. Inside, the home offers 4,537 square feet of finished living space, giving plenty of room for everyday living and easy entertaining. A bright, open kitchen offers generous workspace, storage, and a direct view into the main gathering spaces. A central family room and dining area provide a welcoming place to unwind, gather, and enjoy time together. Outside, the property offers approximately 0.41 acres, giving ample room to relax, play, or plan future outdoor projects. The property includes parking available for multiple vehicles, offering convenience for residents and guests. Residents of Evergreen Lakes enjoy a blend of neighborhood charm and easy access to everyday conveniences. With approximately 29 days on the market, this home is well positioned for the next owner. Currently offered at $650,000, this home delivers a strong combination of space, condition, and location.
Show more
5332 Candleberry Drive - Map & Directions
view in Google Maps
Facts & features
School District Information
High School
Middle School
Elementary School
Additional Information about
Evergreen Lakes
Association
Yes
Association Fee
$1,000
Initiation Fee
$1,100
Association Fee Includes
Reserve Fund
Swimming
Tennis
Community Features
Clubhouse
Lake
Park
Pickleball Court(s)
Playground
Pool
Sidewalks
Street Lights
Swim Team
Tennis Court(s)
Walk To Schools
Neighborhood Tennis
Yes
Neighborhood Pool
Yes
Additional Information about
5332 Candleberry Drive
County
Neighborhood
Year Built
1993
Appliances
Dishwasher
Disposal
Double Oven
Gas Water Heater
Microwave
Stainless Steel Appliance(s)
Architectural Style
Brick/Frame
Traditional
Basement
Bath Finished
Daylight
Exterior Entry
Finished
Full
Interior Entry
Partially Finished
Construction Materials
Brick
Cooling
Attic Fan
Ceiling Fan(s)
Central Air
Electric
Dining Room Features
Seats 12+,Separate Room
Exterior Features
Balcony
Fireplace Features
Family Room
Gas Log
Flooring
Carpet
Hardwood
Stone
Tile
Heating
Central
Forced Air
Natural Gas
Home Warranty
No
Interior Features
Bookcases
Central Vacuum
Double Vanity
High Ceilings
Rear Stairs
Split Bedroom Plan
Tray Ceiling(s)
Two Story Foyer
Vaulted Ceiling(s)
Walk-In Closet(s)
Whirlpool Bath
Kitchen Features
Breakfast Area
Breakfast Bar
Kitchen Island
Pantry
Levels
Three Or More
Other Equipment
Intercom
Other Structures
Kennel/Dog Run,Outbuilding
Patio and Porch Features
Patio
Selling Status
Resale
Roof
Composition
Rooms
Family Room
Laundry
Office
Sun Room
Security Features
Security System
Smoke Detector(s)
Sewer Type
Public Sewer
Total Finished Area
4,537
Total Fire Places
1
Utilities
Cable Available
Electricity Available
High Speed Internet
Natural Gas Available
Phone Available
Sewer Available
Underground Utilities
Water Available
Water Source
Public
Window Features
Bay Window(s)
Double Pane Windows
Finished Basement
Yes
Land Information
Lot Size
Less than .5 Acres
Lot Features
Corner Lot
Private
Lot Size Estimated
0.41
Fencing
Fenced
View
Seasonal View
Water Front Features
No Dock Or Boathouse
Garages and Parking Information
Parking Total
2
Parking Features
Attached
Garage
Garage Door Opener
Kitchen Level
Side/Rear Entrance
Tax Information
Taxes
$6,683
Tax Year
2025
Tax ID Number
R6079 243
Show more
listed by real estate agent showingtime and keller williams realty atl. partners