Back

4143 Wellington Hills Drive

Snellville, GA 30039

The Rains Team
call for more info
404-620-4571
Ask a Question
Send to a Friend
Schedule a Showing
Request More Info
Smart Mortgage Options
Dalton Carter
Lender
Lic. 1566538
Office:
Direct: 678-425-4140
AP Mortgage
340 Jesse Jewell Parkway
Suite 500A
Gainesville, GA 30501
Apply for a Loan
For Sale
MLS Number 10813026
4 Bedrooms
3 Bathrooms
0 Half Baths
2,172 Square Feet *estimated
Summary of 4143 Wellington Hills Drive
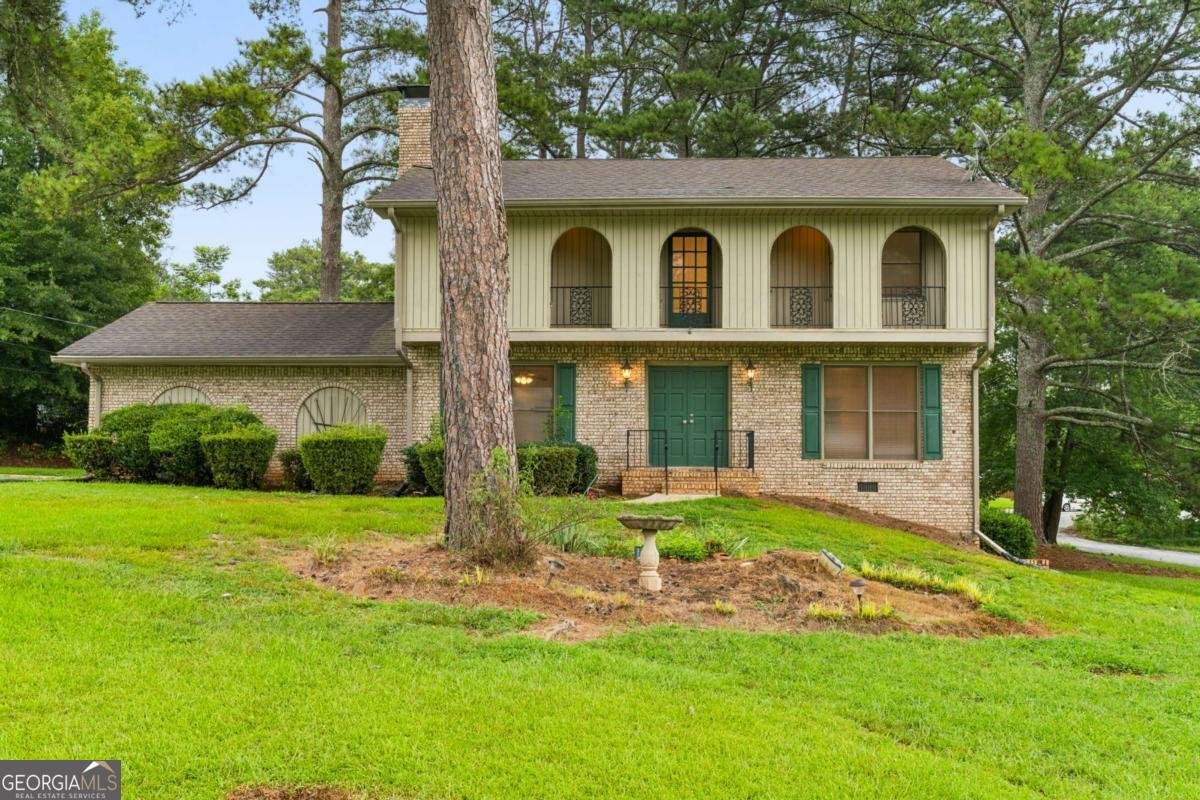
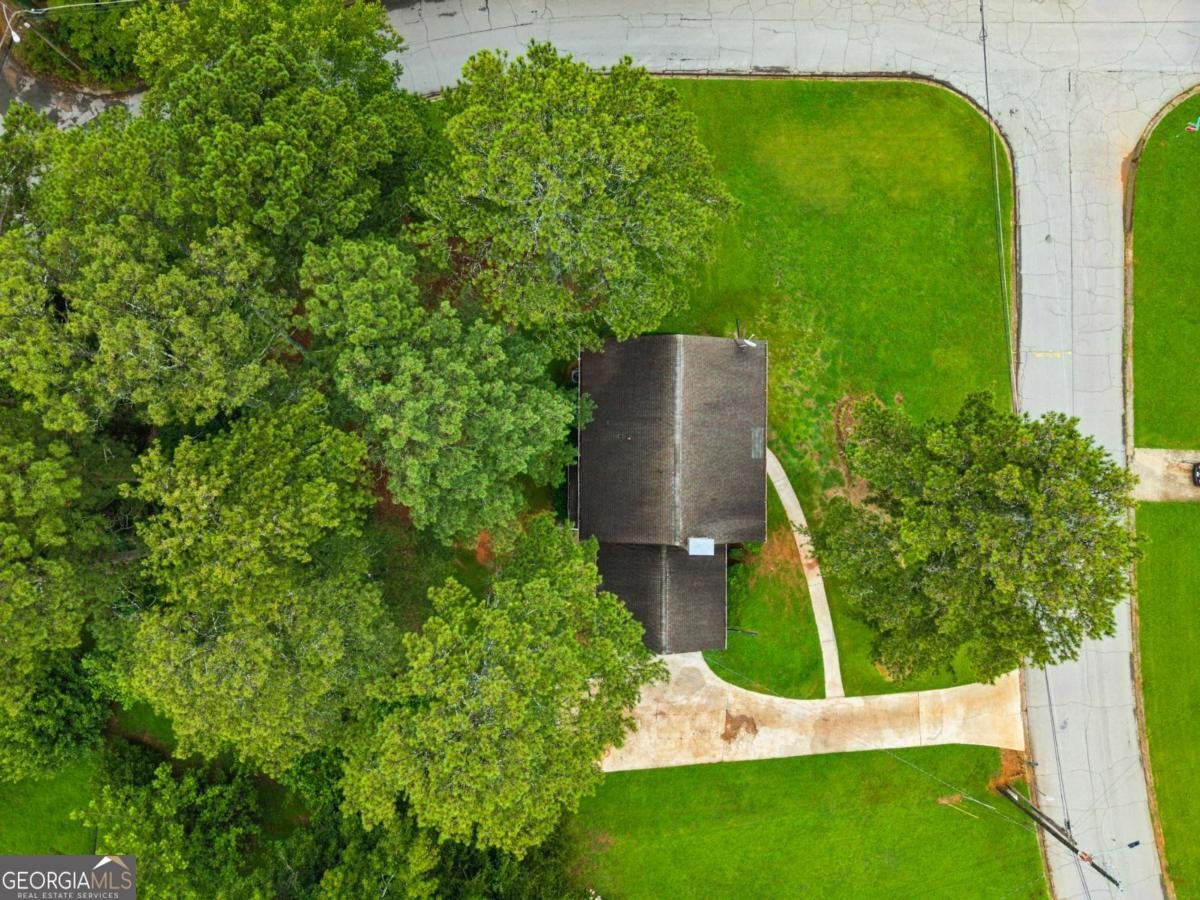
Traditional meets modern in this beautiful 2 story home! Thoughtfully updated throughout, you'll find hardwood floors on the main level, fresh interior paint, and light-colored luxury vinyl plank flooring upstairs, creating a bright and welcoming feel. The beautifully remodeled kitchen features crisp white cabinetry, quartz countertops, and brand-new stainless steel appliances, while the updated bathrooms offer modern finishes and timeless style. Upstairs, you'll find four generously sized bedrooms, providing plenty of room for all your needs along with a private home office complete with built-in shelving and direct access to an oversized second-story balcony-the perfect place to work from home, study or just relax. The full unfinished basement is already studded, making it easy to create additional living space, a media room, home gym, or workshop to fit your needs. Situated on a large, level corner lot, this move-in-ready home offers the perfect combination of space, updates, and future potential. Ideally located close to shopping, schools, Hwy 78 and medical facilities, this is the perfect place to call home. PROFESSIONAL PICTURES COMING SOON
Welcome to 4143 Wellington Hills Drive in Wellington Hills, where this thoughtfully designed 4-bed, 3-bath home is ready for its next chapter. Inside, the home offers 2,172 square feet of finished living space, giving plenty of room for everyday living and easy entertaining. The kitchen was planned for both everyday meals and special occasions, with plenty of room to cook, serve, and connect. A central family room and dining area provide a welcoming place to unwind, gather, and enjoy time together. Outside, the property offers approximately 0.52 acres, giving ample room to relax, play, or plan future outdoor projects. The property includes parking available for multiple vehicles, offering convenience for residents and guests. Residents of Wellington Hills enjoy a blend of neighborhood charm and easy access to everyday conveniences. Currently offered at $395,000, this home delivers a strong combination of space, condition, and location.
Show more
4143 Wellington Hills Drive - Map & Directions
view in Google Maps
Facts & features
School District Information
High School
Middle School
Elementary School
Additional Information about
Wellington Hills
Association
No
Additional Information about
4143 Wellington Hills Drive
County
Neighborhood
Year Built
1972
Appliances
Dishwasher
Gas Water Heater
Refrigerator
Architectural Style
Brick 4 Side
Traditional
Basement
Daylight
Full
Interior Entry
Unfinished
Construction Materials
Wood Siding
Cooling
Ceiling Fan(s)
Central Air
Exterior Features
Balcony
Fireplace Features
Family Room
Flooring
Hardwood
Tile
Heating
Central
Home Warranty
Yes
Interior Features
Beamed Ceilings
Central Vacuum
Double Vanity
Pulldown Attic Stairs
Kitchen Features
Breakfast Area
Pantry
Laundry Features
In Kitchen
Levels
Two
Financing Available
1031 Exchange
Cash
Conventional
FHA
VA Loan
Patio and Porch Features
Deck
Selling Status
Resale
Roof
Composition
Rooms
Den
Foyer
Office
Sewer Type
Septic Tank
Listing Conditions
Investor Owned
Total Finished Area
2,172
Total Fire Places
1
Utilities
Cable Available
Electricity Available
Natural Gas Available
Phone Available
Water Available
Water Source
Public
Window Features
Window Treatments
Land Information
Lot Size
.5 to 1 Acre
Lot Features
Corner Lot
Level
Lot Size Estimated
0.52
Garages and Parking Information
Parking Total
2
Parking Features
Attached
Garage
Tax Information
Taxes
$5,313
Tax Year
2025
Tax ID Number
R6054-051
Show more
listed by real estate agent lisa french and northgroup real estate inc