Back

5685 Sugar Crossing Dr.

Sugar Hill, GA 30518

The Rains Team
call for more info
404-620-4571
Ask a Question
Send to a Friend
Schedule a Showing
Request More Info
More Homes In
Sugar Crossing
932 Sugar Meadow Lane, Sugar Hill
Smart Mortgage Options
Dalton Carter
Lender
Lic. 1566538
Office:
Direct: 678-425-4140
AP Mortgage
340 Jesse Jewell Parkway
Suite 500A
Gainesville, GA 30501
Apply for a Loan
For Sale
MLS Number 10842309
4 Bedrooms
3 Bathrooms
0 Half Baths
2,101 Square Feet *estimated
Summary of 5685 Sugar Crossing Dr.
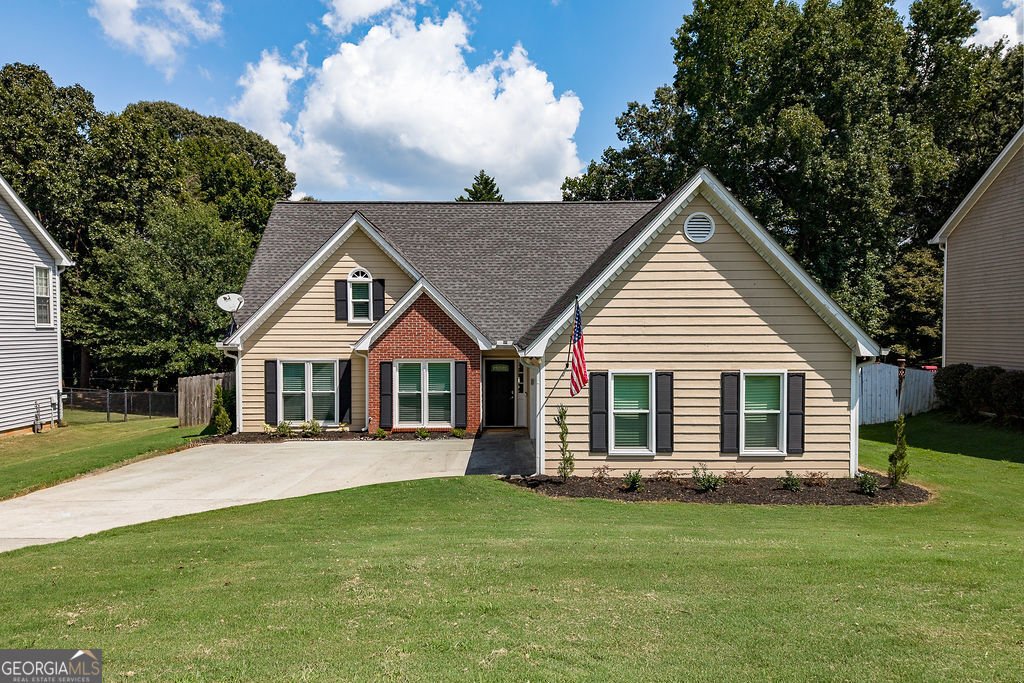
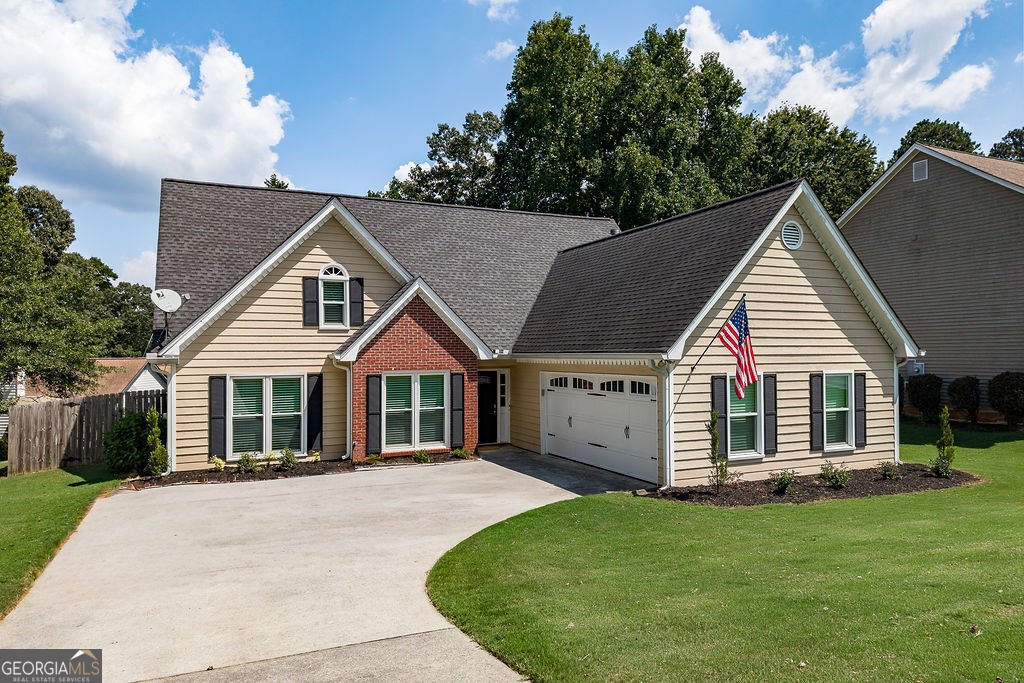
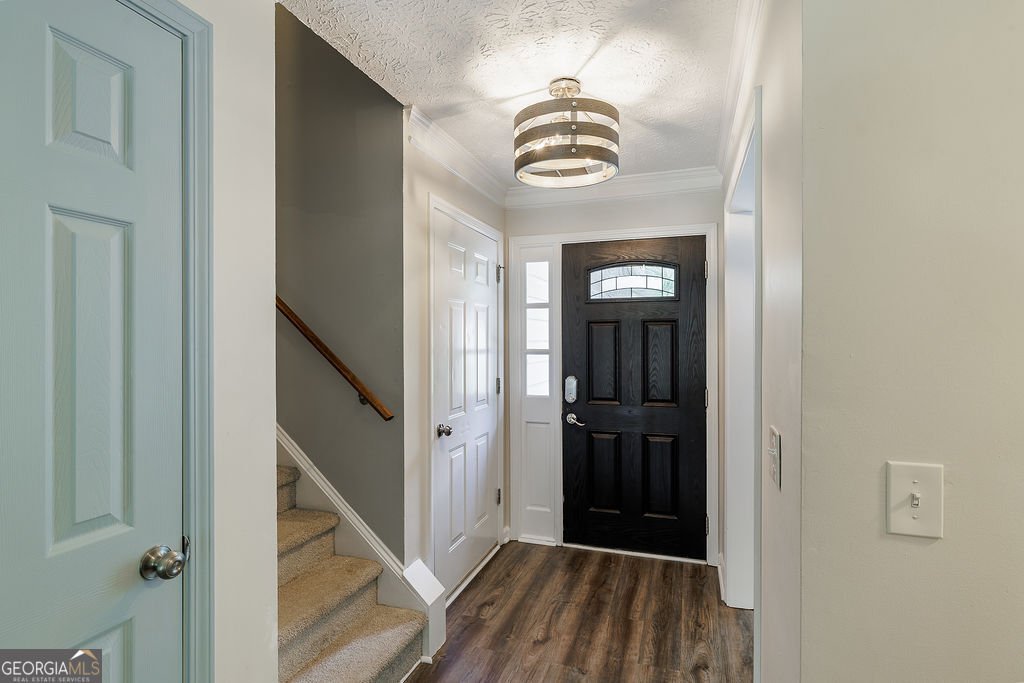
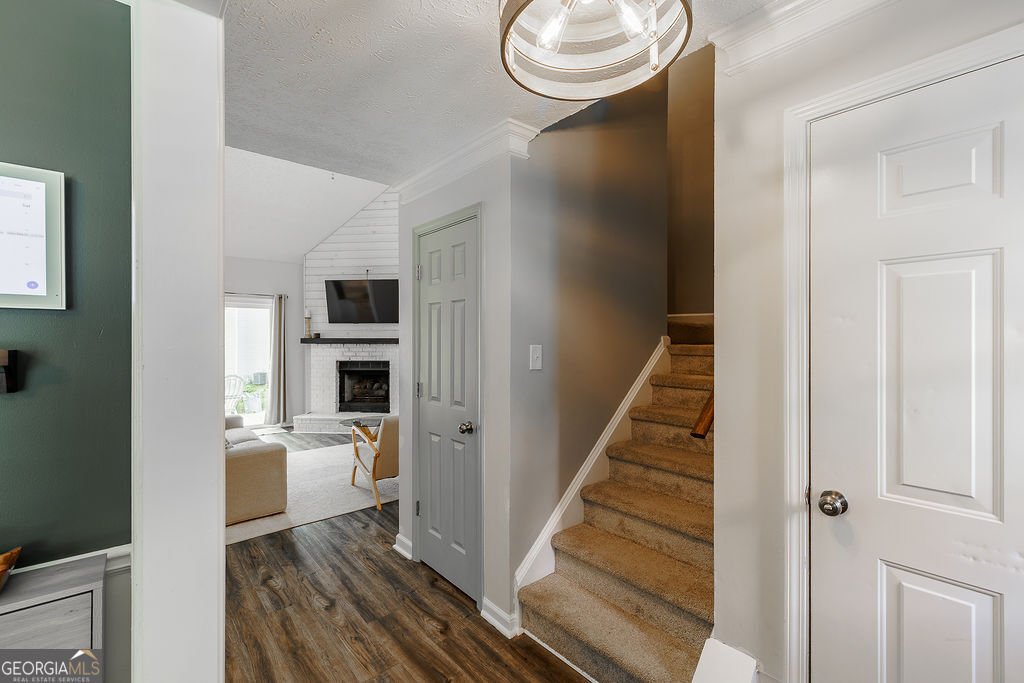
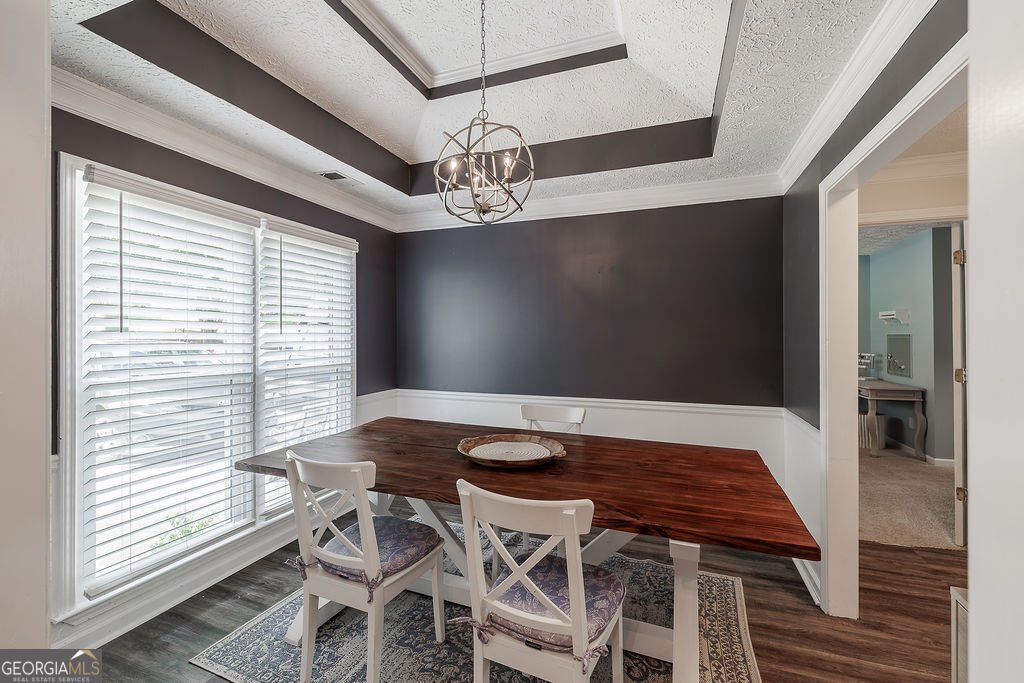
Conveniently located just 5 minutes from growing Downtown Sugar Hill and approximately 3 miles from multiple Lake Lanier access points, this beautiful 4-bedroom, 3-bathroom home in the Sugar Crossing neighborhood offers an ideal combination of comfort, space, and convenience. From the moment you arrive, the inviting curb appeal sets the tone for what awaits inside. Enter the home to find a versatile flex space just off the foyer, perfect for a dining area, home office, playroom, or additional living space. Continue into the main living area, highlighted by vaulted ceilings, a beautiful fireplace, new windows, and LVP flooring throughout the common areas. The kitchen offers both functionality and style with granite countertops, a deep single-basin sink, stainless steel appliances, and a convenient eat-in breakfast nook. Just beyond the kitchen, the split-bedroom floor plan provides privacy and an easy flow throughout the main level. The spacious primary suite is located on the main level and features two closets, a large soaking tub, and a beautifully tiled walk-in shower. Two additional bedrooms and a shared full bathroom complete the main level. Upstairs, you'll find a spacious fourth bedroom with a large walk-in closet and its own full bathroom. The room is currently being used as a movie room and second living area, showcasing the flexibility of this space to fit a variety of needs. An upgraded dry bar area makes it an ideal space for relaxing, entertaining, or hosting guests. Step outside to the fully fenced backyard, where a generously sized patio provides the perfect setting for grilling, entertaining, or enjoying the beautiful fall weather. With convenient access to Downtown Sugar Hill, Lake Lanier, shopping, dining, parks, and major roadways, this home offers an excellent opportunity to enjoy everything one of Gwinnett County's fastest-growing areas has to offer. Don't miss your opportunity to make 5685 Sugar Crossing Drive your new home-schedule your showing today!
Set in the popular Sugar Crossing neighborhood, this 4-BR, 3-BA home offers a comfortable blend of space, style, and function. Inside, the home offers 2,101 square feet of finished living space, giving plenty of room for everyday living and easy entertaining. The kitchen functions as the heart of the home with ample counter space, storage, and a natural connection to the main living areas. The main living areas are filled with natural light and provide an easy flow for hosting friends or enjoying quiet evenings at home. Outside, the property offers approximately 0.23 acres, giving ample room to relax, play, or plan future outdoor projects. The property includes parking available for multiple vehicles, offering convenience for residents and guests. Residents of Sugar Crossing enjoy a blend of neighborhood charm and easy access to everyday conveniences. With only a few days on the market, this property is a must see for buyers watching the area. Currently offered at $405,000, this home delivers a strong combination of space, condition, and location.

Show more
5685 Sugar Crossing Dr. - Map & Directions
view in Google Maps
Facts & features
School District Information
High School
Middle School
Elementary School
Additional Information about
Sugar Crossing
Association
No
Community Features
Sidewalks
Additional Information about
5685 Sugar Crossing Dr.
County
Neighborhood
Year Built
1992
Appliances
Dishwasher
Dryer
Electric Water Heater
Microwave
Oven/Range (Combo)
Refrigerator
Washer
Architectural Style
Traditional
Foundation
Slab
Construction Materials
Concrete
Cooling
Central Air
Dining Room Features
Separate Room
Fireplace Features
Living Room
Flooring
Carpet
Tile
Vinyl
Heating
Central
Home Warranty
No
Interior Features
Master On Main Level
Split Bedroom Plan
Tray Ceiling(s)
Walk-In Closet(s)
Laundry Features
In Kitchen
Levels
One and One Half
Patio and Porch Features
Patio
Selling Status
Resale
Roof
Composition
Rooms
Bonus Room
Family Room
Sewer Type
Public Sewer
Showing Info
Public Sewer
Total Finished Area
2,101
Total Fire Places
1
Utilities
High Speed Internet
Sewer Connected
Water Source
Public
Window Features
Double Pane Windows
Master on the Main
Yes
Land Information
Lot Size
Less than .5 Acres
Lot Features
None
Lot Size Estimated
0.23
Fencing
Back Yard
Chain Link
Garages and Parking Information
Parking Total
4
Parking Features
Attached
Garage
Garage Door Opener
Tax Information
Taxes
$3,442
Tax Year
2025
Tax ID Number
R7322A029
Show more
listed by real estate agent and ga realty llc