Back

1090 Swan Mill Court

Suwanee, GA 30024

The Rains Team
call for more info
404-620-4571
Ask a Question
Send to a Friend
Schedule a Showing
Request More Info
Smart Mortgage Options
Dalton Carter
Lender
Lic. 1566538
Office:
Direct: 678-425-4140
AP Mortgage
340 Jesse Jewell Parkway
Suite 500A
Gainesville, GA 30501
Apply for a Loan
For Sale
MLS Number 10842649
3 Bedrooms
2 Bathrooms
0 Half Baths
2,685 Square Feet *estimated
Summary of 1090 Swan Mill Court
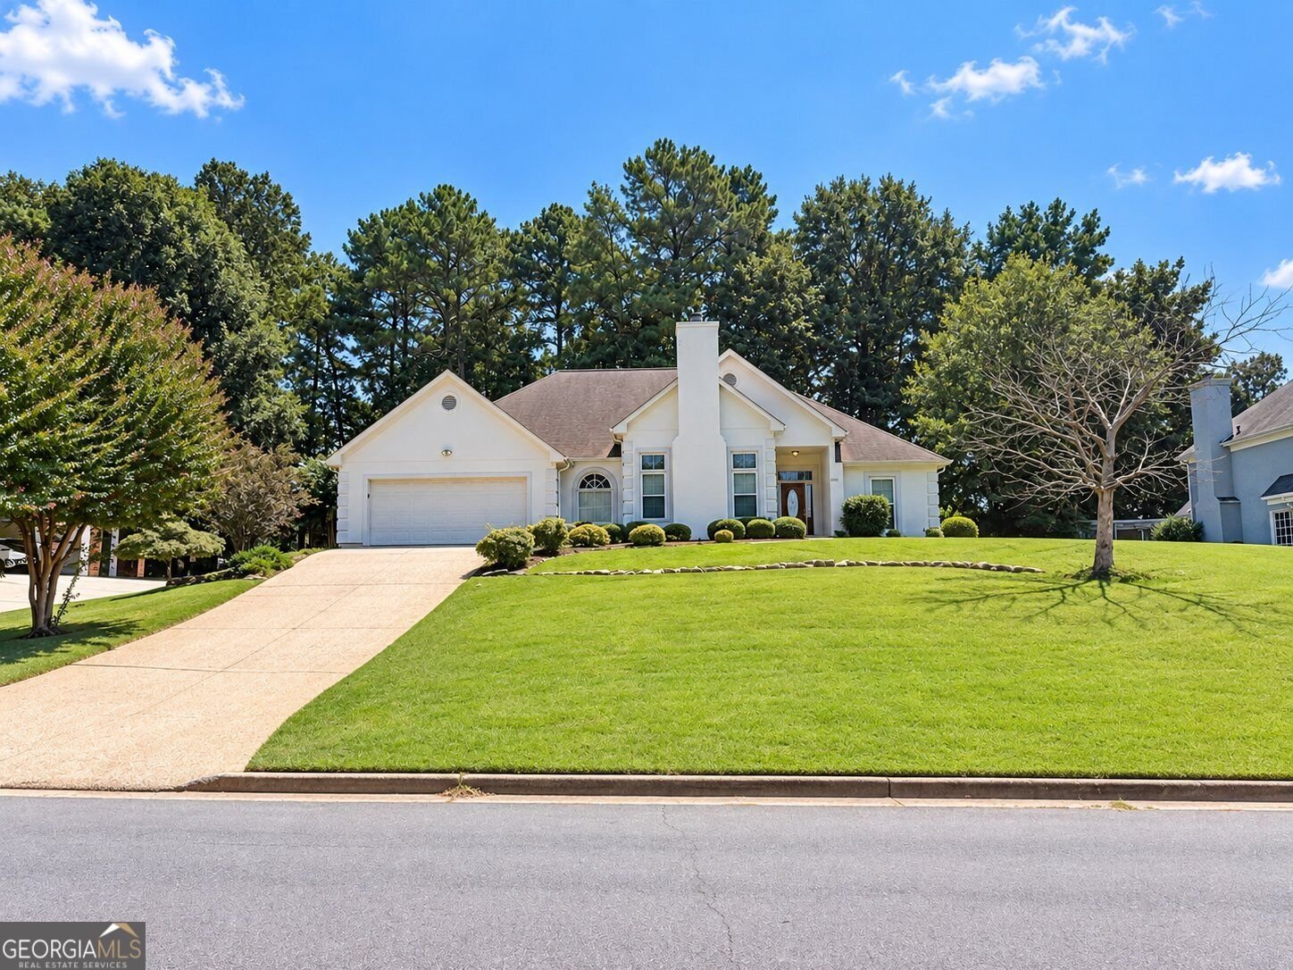
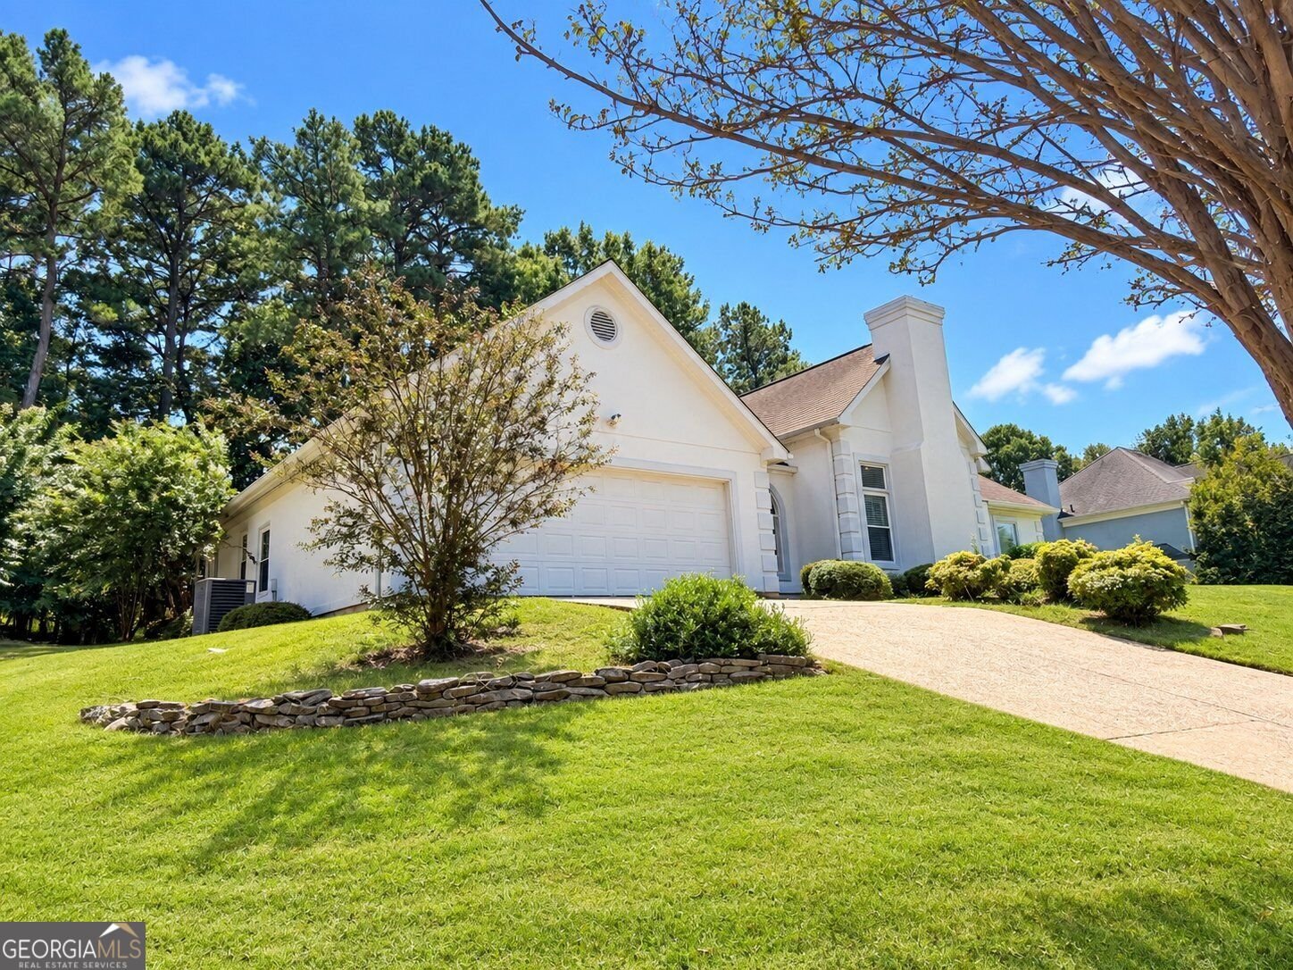
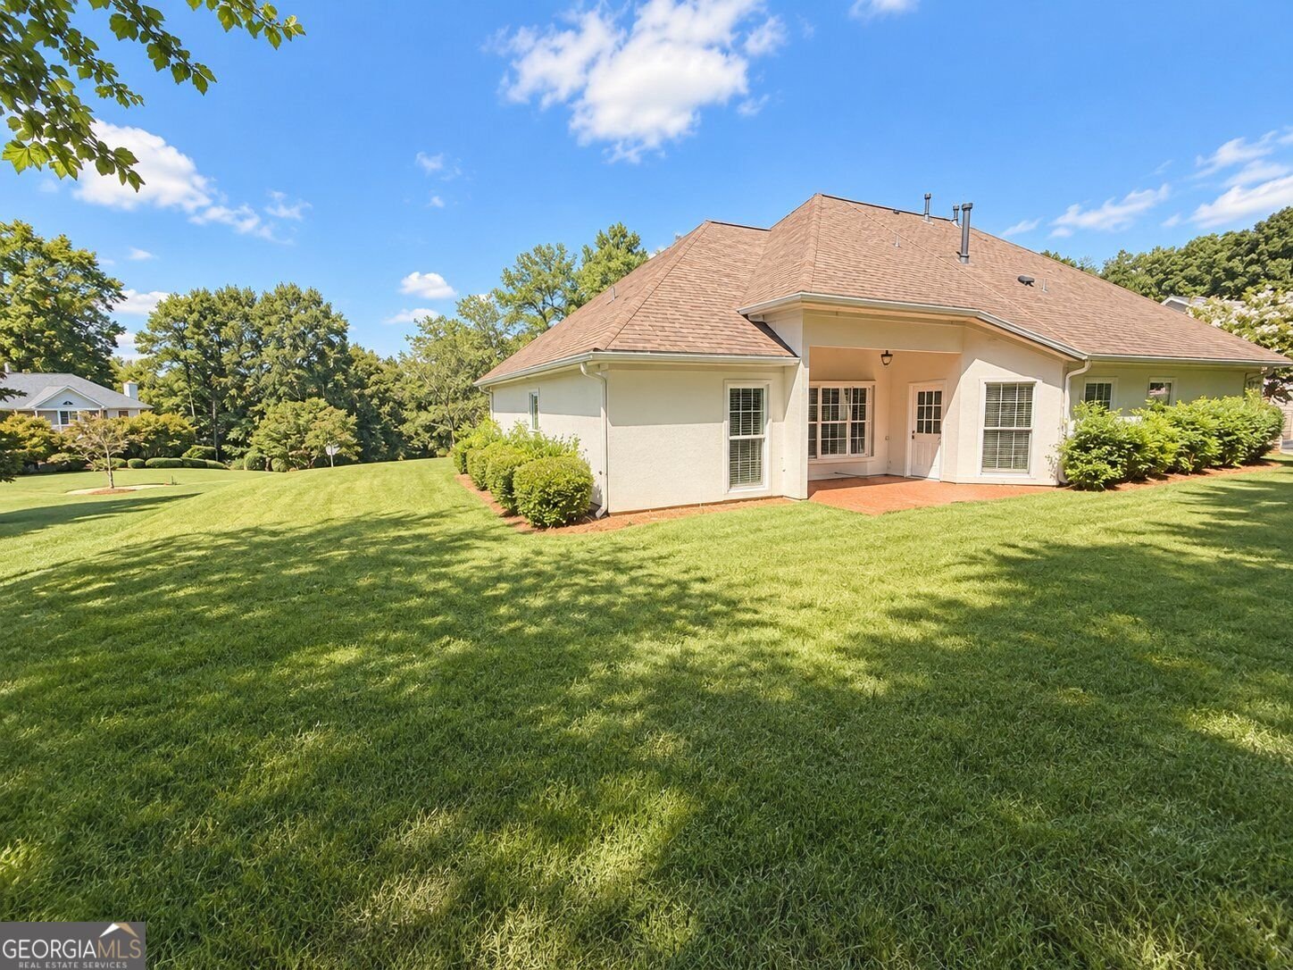
Welcome to this spacious 3-bedroom, 3-bath ranch offering 1,946 square feet in the Mill Creek subdivision with community pool, located in sought-after Suwanee and the Peachtree Ridge High School district. This home features a desirable split-bedroom floor plan with generous room sizes, LVP flooring throughout the main living areas, and carpet only in the bedrooms. Step through the grand foyer into the expansive living room featuring a vaulted ceiling, fireplace, wet bar, and plenty of space for entertaining. The oversized kitchen offers abundant cabinetry and counter space, appliances, and an adjoining dining area filled with natural light. A large laundry room provides additional storage and everyday convenience. The private primary suite is tucked away from the secondary bedrooms and features double doors leading directly to its own private outdoor patio. Double French doors open into the beautifully updated primary bathroom featuring a freestanding soaking tub, tiled walk-in shower with bench, quartz double vanity, and spacious walk-in closet. Two additional bedrooms are located on the opposite side of the home, creating excellent separation and privacy. Outside, enjoy a flat, usable backyard and tiled covered back porch, providing a great space for grilling, entertaining, or simply relaxing outdoors. The community pool adds another option for enjoying Georgia summers without the maintenance of a private pool. Ideally located just minutes from Suwanee Town Center, George Pierce Park, Downtown Sugar Hill and The Bowl, Downtown Duluth, Gas South Arena, with convenient access to Lake Lanier, Margaritaville at Lanier Islands, I-85, and GA-400. Enjoy the restaurants, shopping, parks, entertainment, community events, and recreation that make the Suwanee area such a desirable place to call home. With its single-level layout, updated primary suite, split-bedroom design, multiple outdoor living spaces, oversized kitchen, community pool, and prime Suwanee location, this home offers a combination of space, convenience, and lifestyle that is hard to find.
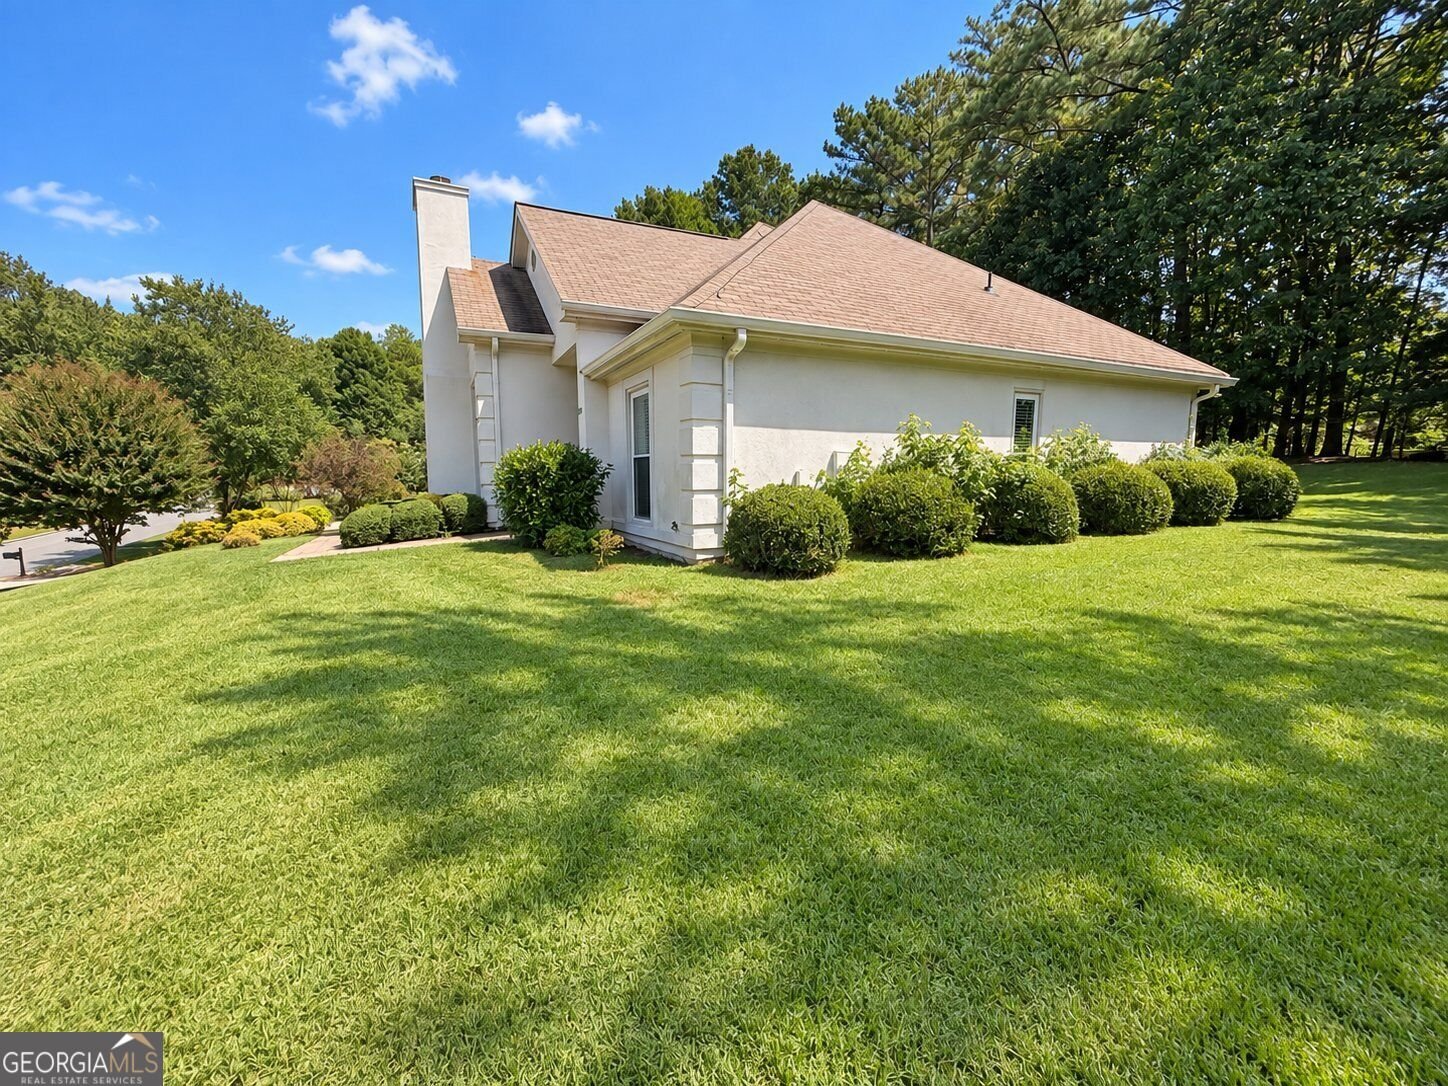
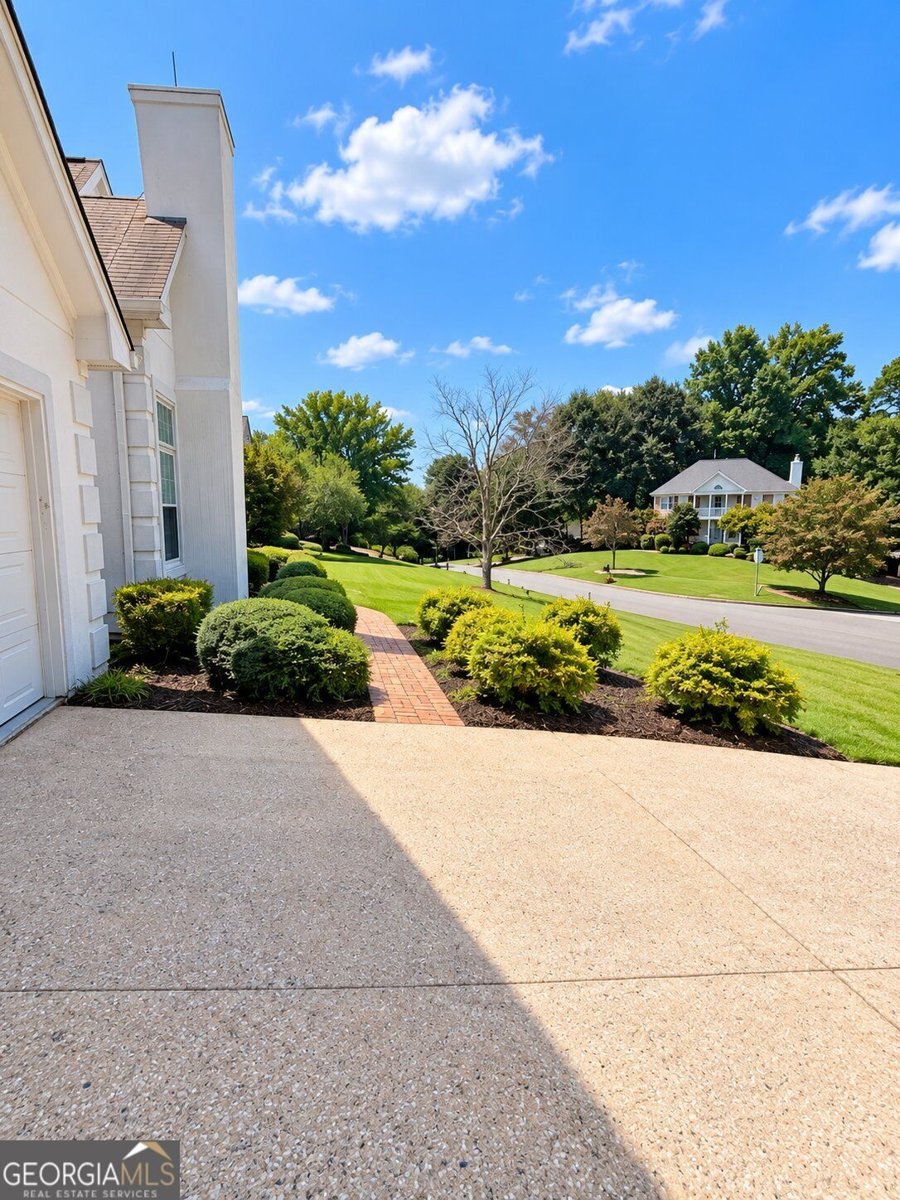
Discover this inviting 3-bedroom, 2-bath home located in the well established community of Mill Creek S D. With 2,685 square feet of finished living space, this floor plan offers generous gathering spaces as well as comfortable private retreats. A bright, open kitchen offers generous workspace, storage, and a direct view into the main gathering spaces. Open concept living and dining spaces create a comfortable setting for gatherings of all kinds. Step outside to approximately 0.51 acres, creating a comfortable setting for outdoor living and weekend gatherings. With parking available for multiple vehicles, the home provides flexible options for families and visitors. Residents of Mill Creek S D enjoy a blend of neighborhood charm and easy access to everyday conveniences. At $499,900, this home is well positioned for buyers seeking value in Suwanee.
Show more
1090 Swan Mill Court - Map & Directions
view in Google Maps
Facts & features
School District Information
High School
Middle School
Elementary School
Additional Information about
Mill Creek S D
Association
Yes
Association Fee
$550
Association Fee Includes
Swimming
Community Features
Pool
Neighborhood Pool
Yes
Additional Information about
1090 Swan Mill Court
County
Neighborhood
Year Built
1988
Appliances
Refrigerator
Dishwasher
Microwave
Oven/Range (Combo)
Architectural Style
Ranch
Foundation
Slab
Construction Materials
Stucco
Cooling
Central Air
Dining Room Features
Separate Room
Exterior Features
Sprinkler System
Fireplace Features
Living Room
Flooring
Carpet
Hardwood
Heating
Central
Home Warranty
No
Interior Features
Double Vanity
Tray Ceiling(s)
Walk-In Closet(s)
Wet Bar
Vaulted Ceiling(s)
Split Bedroom Plan
Separate Shower
Master On Main Level
High Ceilings
Kitchen Features
Kitchen Island
Pantry
Solid Surface Counters
Laundry Features
In Mud Room
Levels
One
Patio and Porch Features
Porch
Selling Status
Resale
Roof
Composition
Rooms
Laundry
Security Features
Smoke Detector(s)
Sewer Type
Septic Tank,Public Sewer
Showing Info
Septic Tank,Public Sewer
Listing Conditions
Other
Total Finished Area
2,685
Total Fire Places
1
Utilities
Sewer Available
Water Source
Public
Private Pool
Yes
Master on the Main
Yes
Land Information
Lot Size
.5 to 1 Acre
Lot Features
Private
Lot Size Estimated
0.51
Garages and Parking Information
Parking Total
2
Parking Features
Garage
Tax Information
Taxes
$3,998
Tax Year
2025
Tax ID Number
R7167-053
Show more
listed by real estate agent tiffney riffle and keller williams premier