Back

5772 Screech Owl Drive

Flowery Branch, GA 30542

The Rains Team
call for more info
404-620-4571
Ask a Question
Send to a Friend
Schedule a Showing
Request More Info
More Homes In
Summit Lake
6000 Screech Owl Drive, Flowery Branch
5770 Turnstone Trail, Flowery Branch
6012 Screech Owl Drive, Flowery Branch
Smart Mortgage Options
Dalton Carter
Lender
Lic. 1566538
Office:
Direct: 678-425-4140
AP Mortgage
340 Jesse Jewell Parkway
Suite 500A
Gainesville, GA 30501
Apply for a Loan
For Sale
MLS Number 10878060
4 Bedrooms
2 Bathrooms
1 Half Baths
2,192 Square Feet *estimated
Summary of 5772 Screech Owl Drive
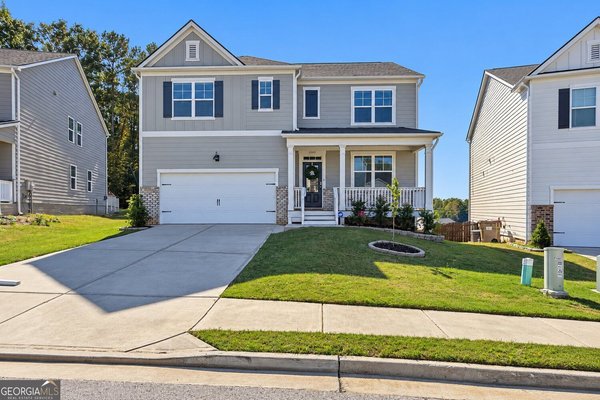
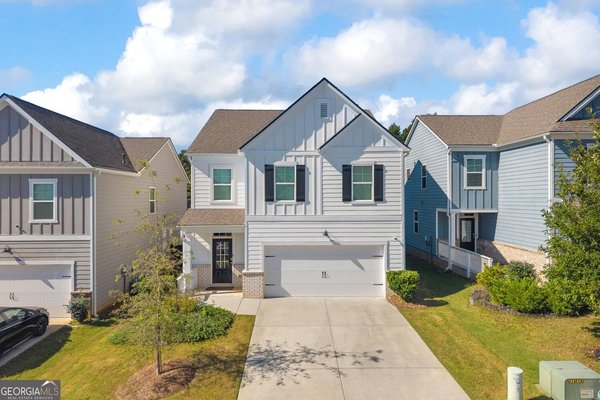
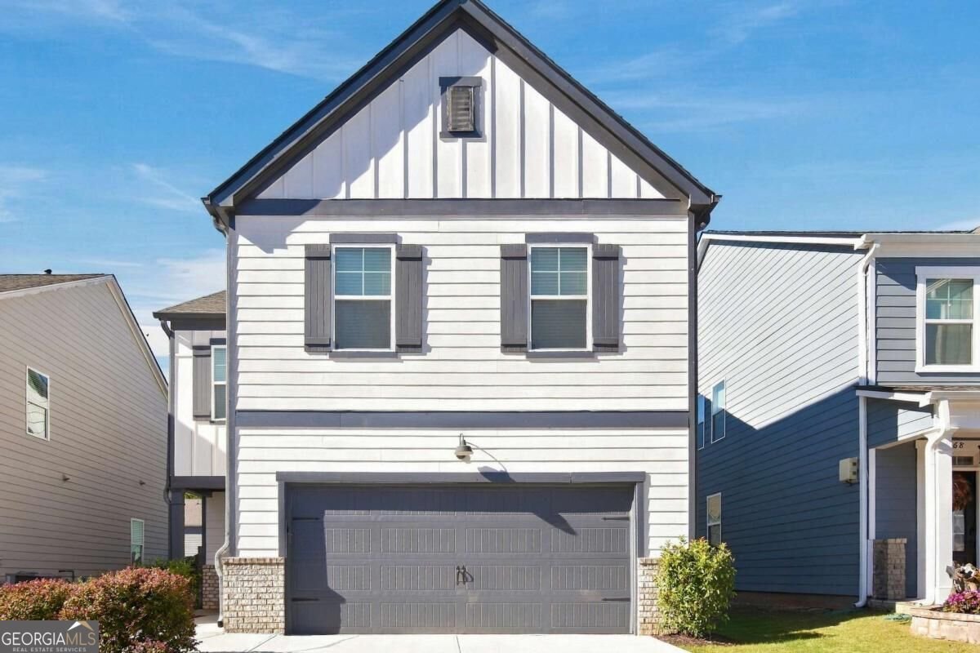
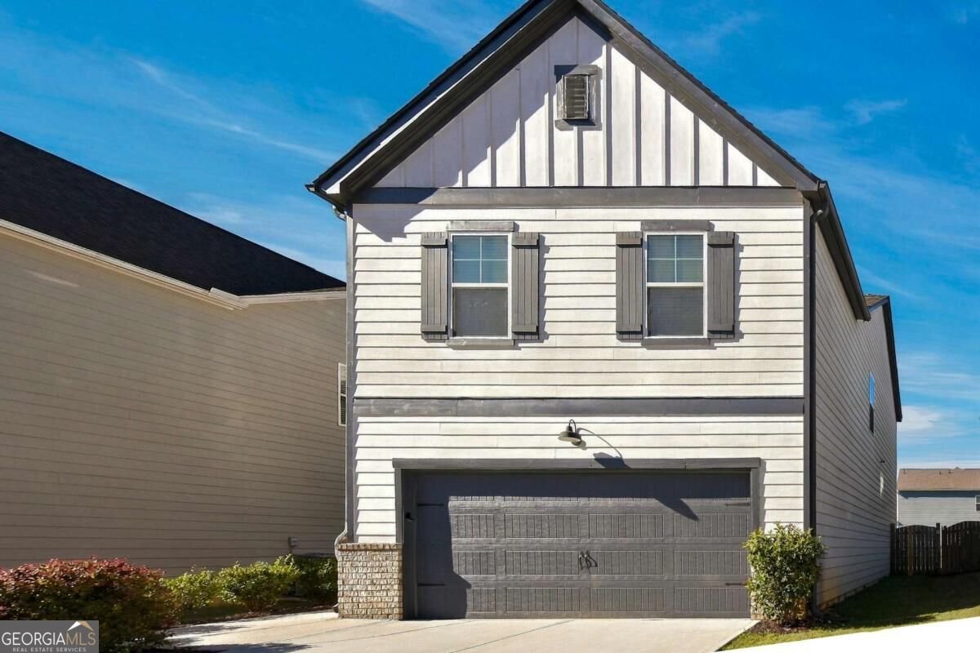
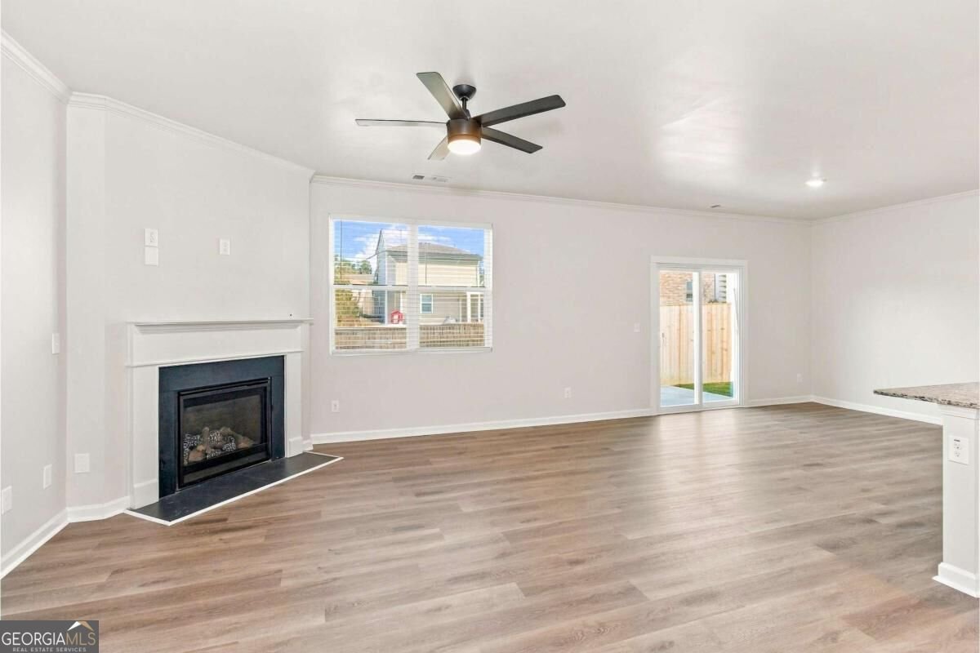
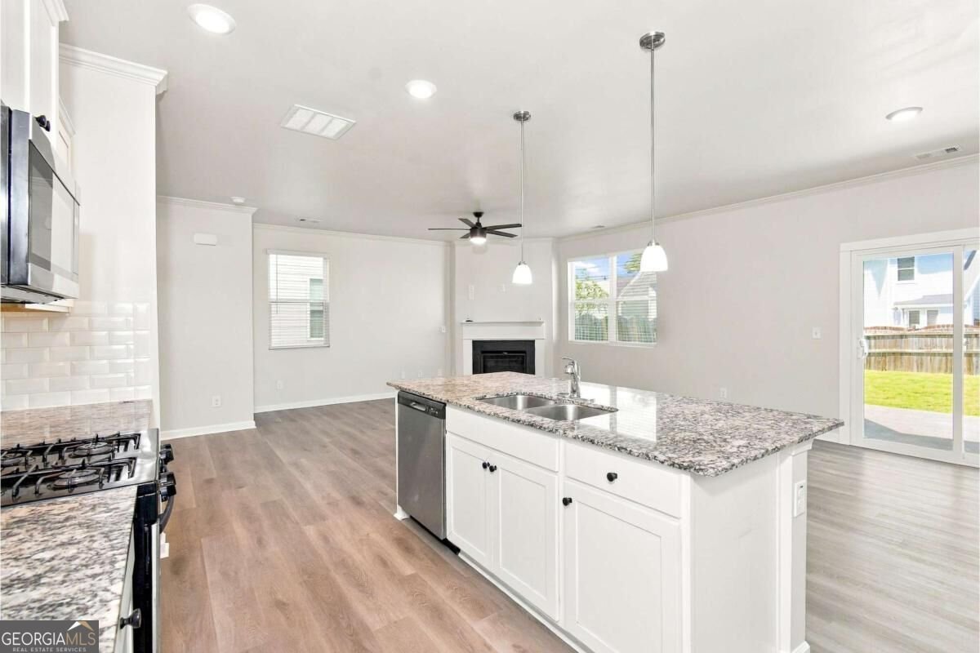
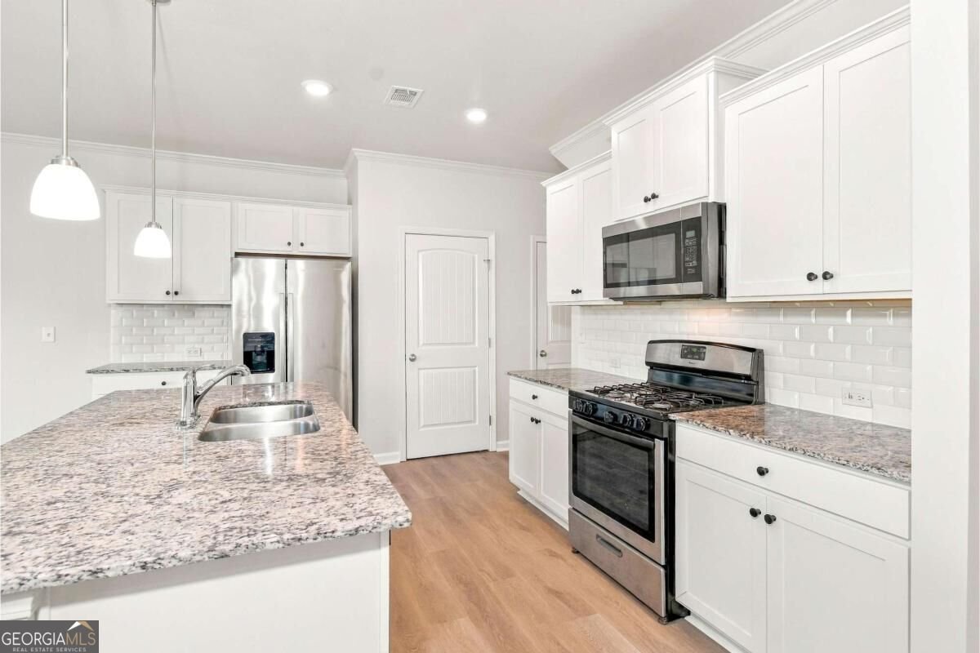
Welcome to 5772 Screech Owl Drive, a 4-bedroom, 2.5-bath Traditional home located in Flowery Branch, Georgia. The home features a two-story design with white horizontal siding, board-and-batten accents, and an attached 2-car garage. Entering the home, you will find an open-concept floor plan featuring a spacious Living Room with a corner fireplace, ceiling fan, and hardwood flooring throughout the main living areas. The Kitchen features white cabinets, granite countertops, tile backsplash, stainless steel appliances, gas range, center island with sink, breakfast bar, and pantry. The adjoining Dining Area provides access to the rear patio through sliding glass doors. A Half Bathroom is located on the main level. The Primary Suite is located on the upper level and features carpet flooring, ceiling fan, and a walk-in closet. The Primary Bathroom includes a double vanity with granite countertops, soaking tub, and separate tiled shower. Three secondary bedrooms and an additional full bathroom with double vanity and tub/shower combination are also located on the upper level. The Laundry Room is conveniently located on the upper level near the bedrooms. Additional features include recessed lighting, crown molding in the main living areas, an attached 2-car garage, rear concrete patio, and fenced backyard with lawn space. Located in the Summit Lake community within the West Hall High School District, residents have access to community amenities including a swimming pool, clubhouse, playground, pavilion, park, and firepit. Convenient to Historic Downtown Flowery Branch, Lake Lanier, shopping, dining, and Interstate 985, providing access toward Gainesville and surrounding areas.
Welcome home to this spacious 4-bed, 2-bath residence nestled in Summit Lake in Flowery Branch, GA. Inside, the home offers 2,192 square feet of finished living space, giving plenty of room for everyday living and easy entertaining. A bright, open kitchen offers generous workspace, storage, and a direct view into the main gathering spaces. The main living areas are filled with natural light and provide an easy flow for hosting friends or enjoying quiet evenings at home. Outside, the property offers approximately 0.11 acres, giving ample room to relax, play, or plan future outdoor projects. With parking available for multiple vehicles, the home provides flexible options for families and visitors. Residents of Summit Lake enjoy a blend of neighborhood charm and easy access to everyday conveniences. Just listed within the last few days, this home is already drawing attention. Currently offered at $385,000, this home delivers a strong combination of space, condition, and location.
▾ Show more
5772 Screech Owl Drive - Map & Directions
view in Google Maps
Facts & features
School District Information
High School
Middle School
Elementary School
Additional Information about
Summit Lake
Association
Yes
Association Fee
$800
Initiation Fee
$800
Association Fee Includes
Swimming
Additional Information about
5772 Screech Owl Drive
County
Neighborhood
Year Built
2020
Appliances
Dishwasher
Microwave
Refrigerator
Architectural Style
Traditional
Foundation
Slab
Construction Materials
Wood Siding
Cooling
Ceiling Fan(s)
Central Air
Fireplace Features
Living Room
Flooring
Carpet
Hardwood
Heating
Central
Home Warranty
No
Interior Features
Split Bedroom Plan
Walk-In Closet(s)
Kitchen Features
Kitchen Island
Laundry Features
Upper Level
Levels
Two
Financing Available
Cash
Conventional
FHA
VA Loan
Patio and Porch Features
Patio
Selling Status
Resale
Roof
Composition
Security Features
Smoke Detector(s)
Sewer Type
Public Sewer
Showing Info
Public Sewer
Listing Conditions
Investor Owned
Total Finished Area
2,192
Total Fire Places
1
Utilities
Water Available
Water Source
Public
Window Features
Window Treatments
Land Information
Lot Size
Less than .5 Acres
Lot Features
None
Lot Size Estimated
0.11
Fencing
Wood
Garages and Parking Information
Parking Total
2
Parking Features
Attached
Garage
Garage Door Opener
Tax Information
Taxes
$3,276
Tax Year
2025
Tax ID Number
08111 003164
▾ Show more
listed by real estate agent stacey wyatt and exp realty