Back

2819 Point Overlook

Gainesville, GA 30501

The Rains Team
call for more info
404-620-4571
Ask a Question
Send to a Friend
Schedule a Showing
Request More Info
More Homes In
High Pointe
2742 High Vista Point, Gainesville
Smart Mortgage Options
Dalton Carter
Lender
Lic. 1566538
Office:
Direct: 678-425-4140
AP Mortgage
340 Jesse Jewell Parkway
Suite 500A
Gainesville, GA 30501
Apply for a Loan
For Sale
MLS Number 10812741
5 Bedrooms
4 Bathrooms
2 Half Baths
7,272 Square Feet *estimated
Summary of 2819 Point Overlook
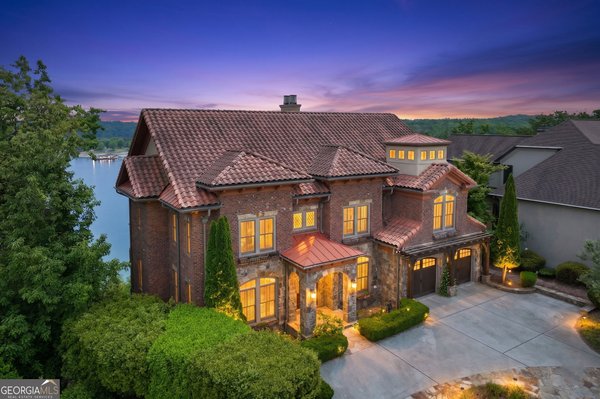
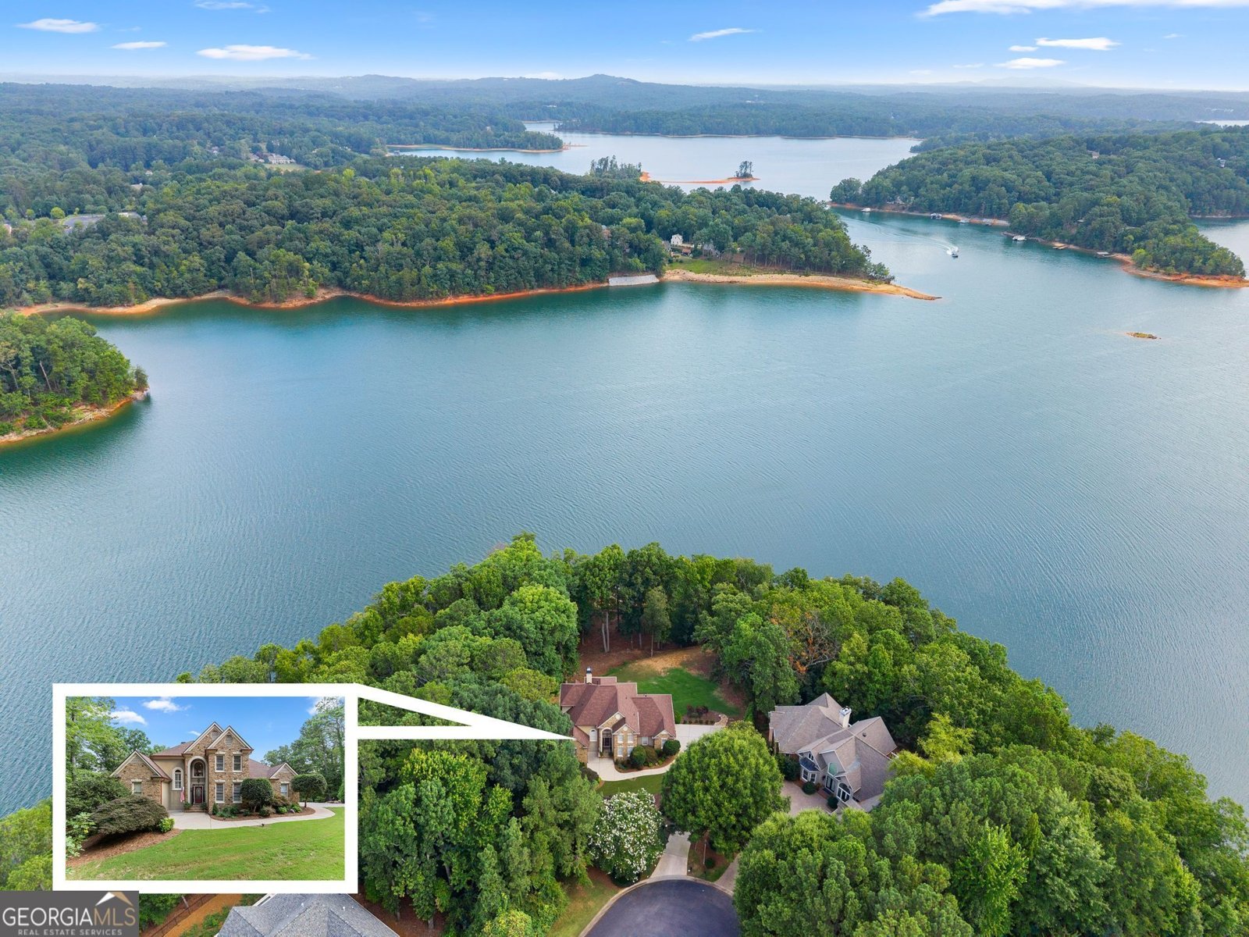
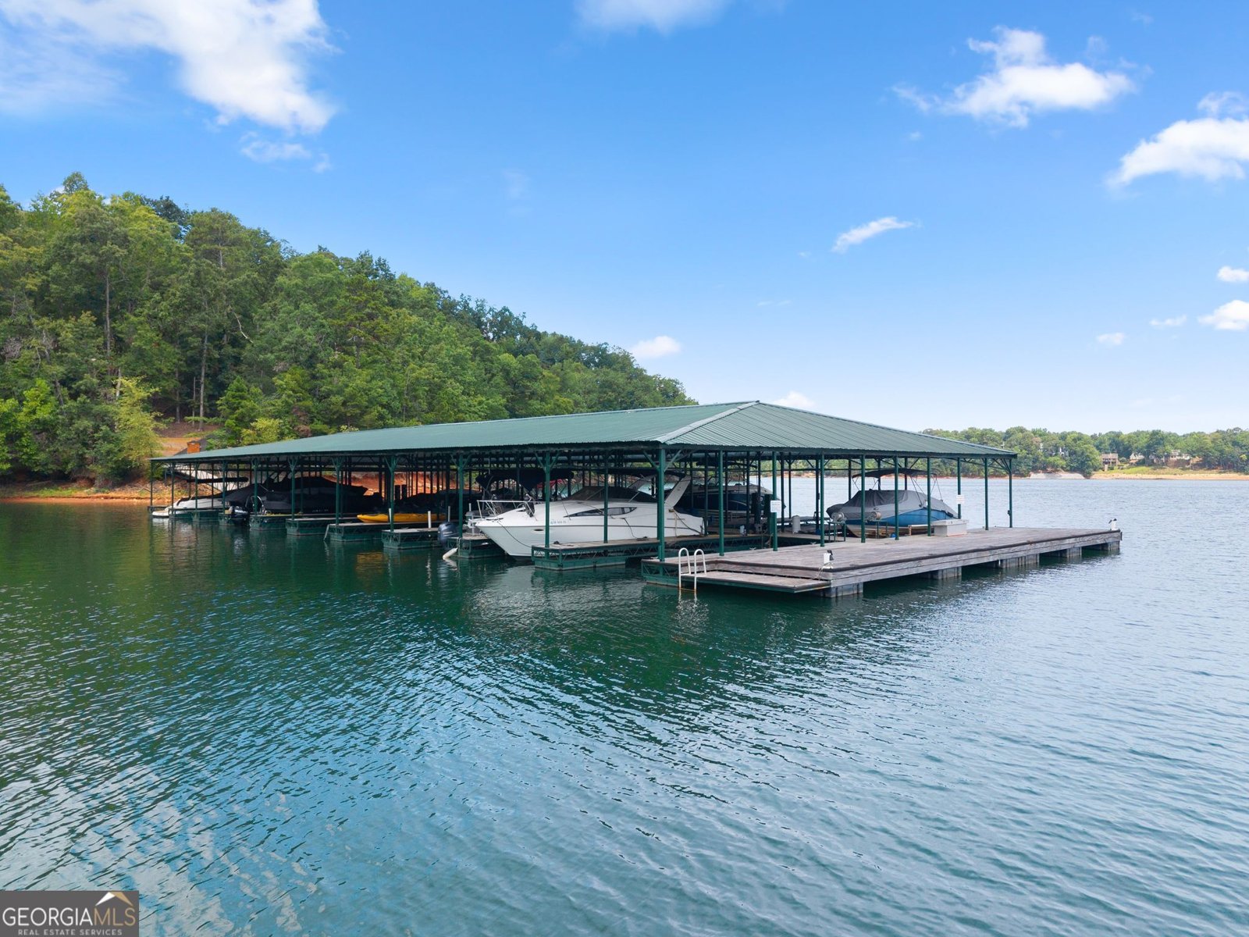
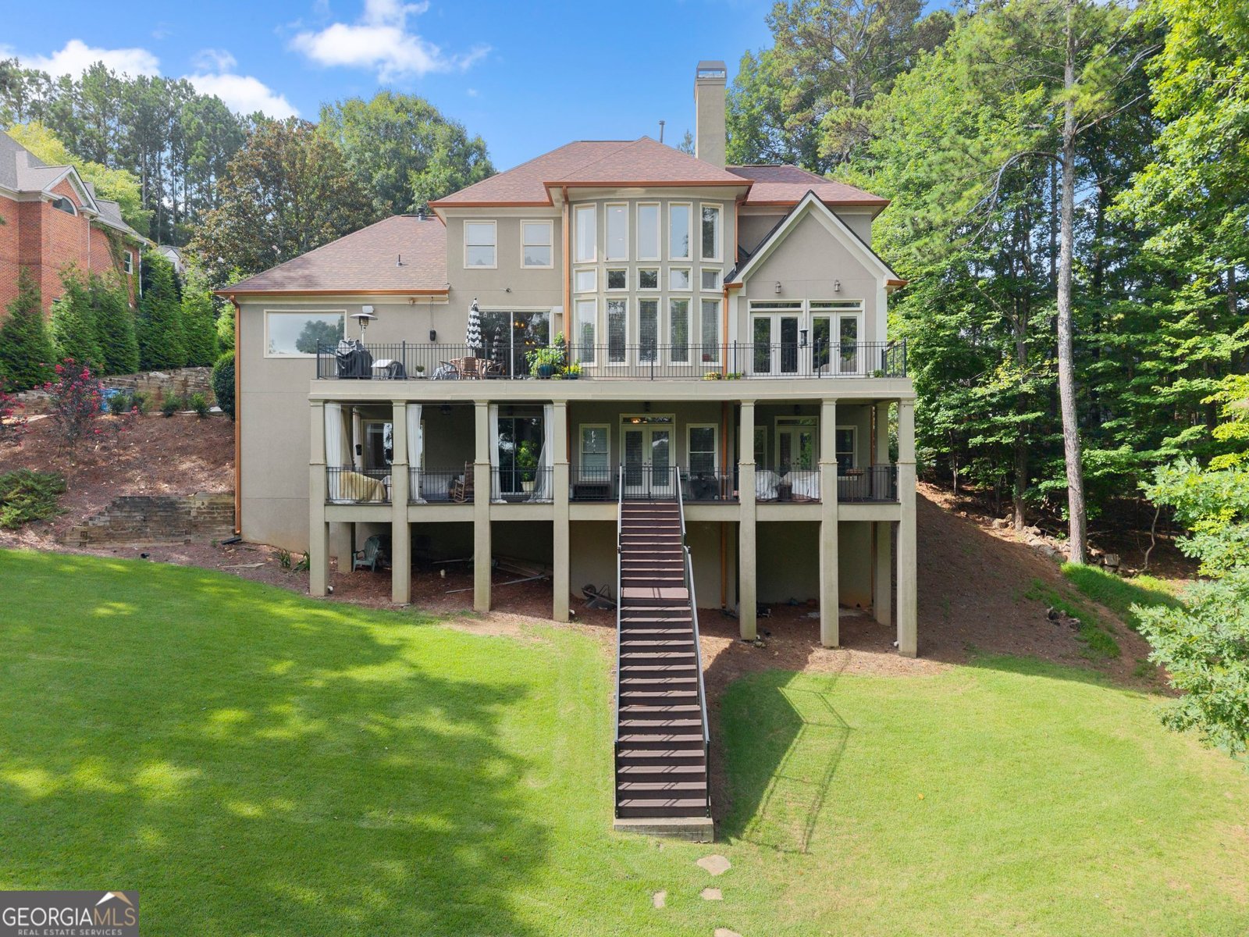
Discover luxury living in this impressive 5-bedroom, 5.5-bath executive home located in a prestigious gated Lake Lanier community. The home offers lake views, easy access to the water, and a gentle walk to the shoreline. The backyard features a nature trail for walking along the lake, along with a nice area that may be suitable for a future pool. A new roof was installed in July 2025. (Priced well below appraisal $1,475,000) Inside, a grand foyer opens to a spacious open-concept living area with soaring ceilings and large windows overlooking the lake. The kitchen features high-end appliances and elegant finishes, making it a great space for everyday living and entertaining. The home includes two master suites, each with an ensuite bath and private balcony overlooking the water. The additional bedrooms are generously sized and have access to well-designed bathrooms. A whole-house water filtration system with additional fluoride filtration is also included. Enjoy the outdoor space, landscaped areas, spacious patio, and convenient access to the community's private dock for fishing and boating. This home offers a great combination of space, lake views, privacy, and access to the Lake Lanier lifestyle. Boat Slip Lease in place
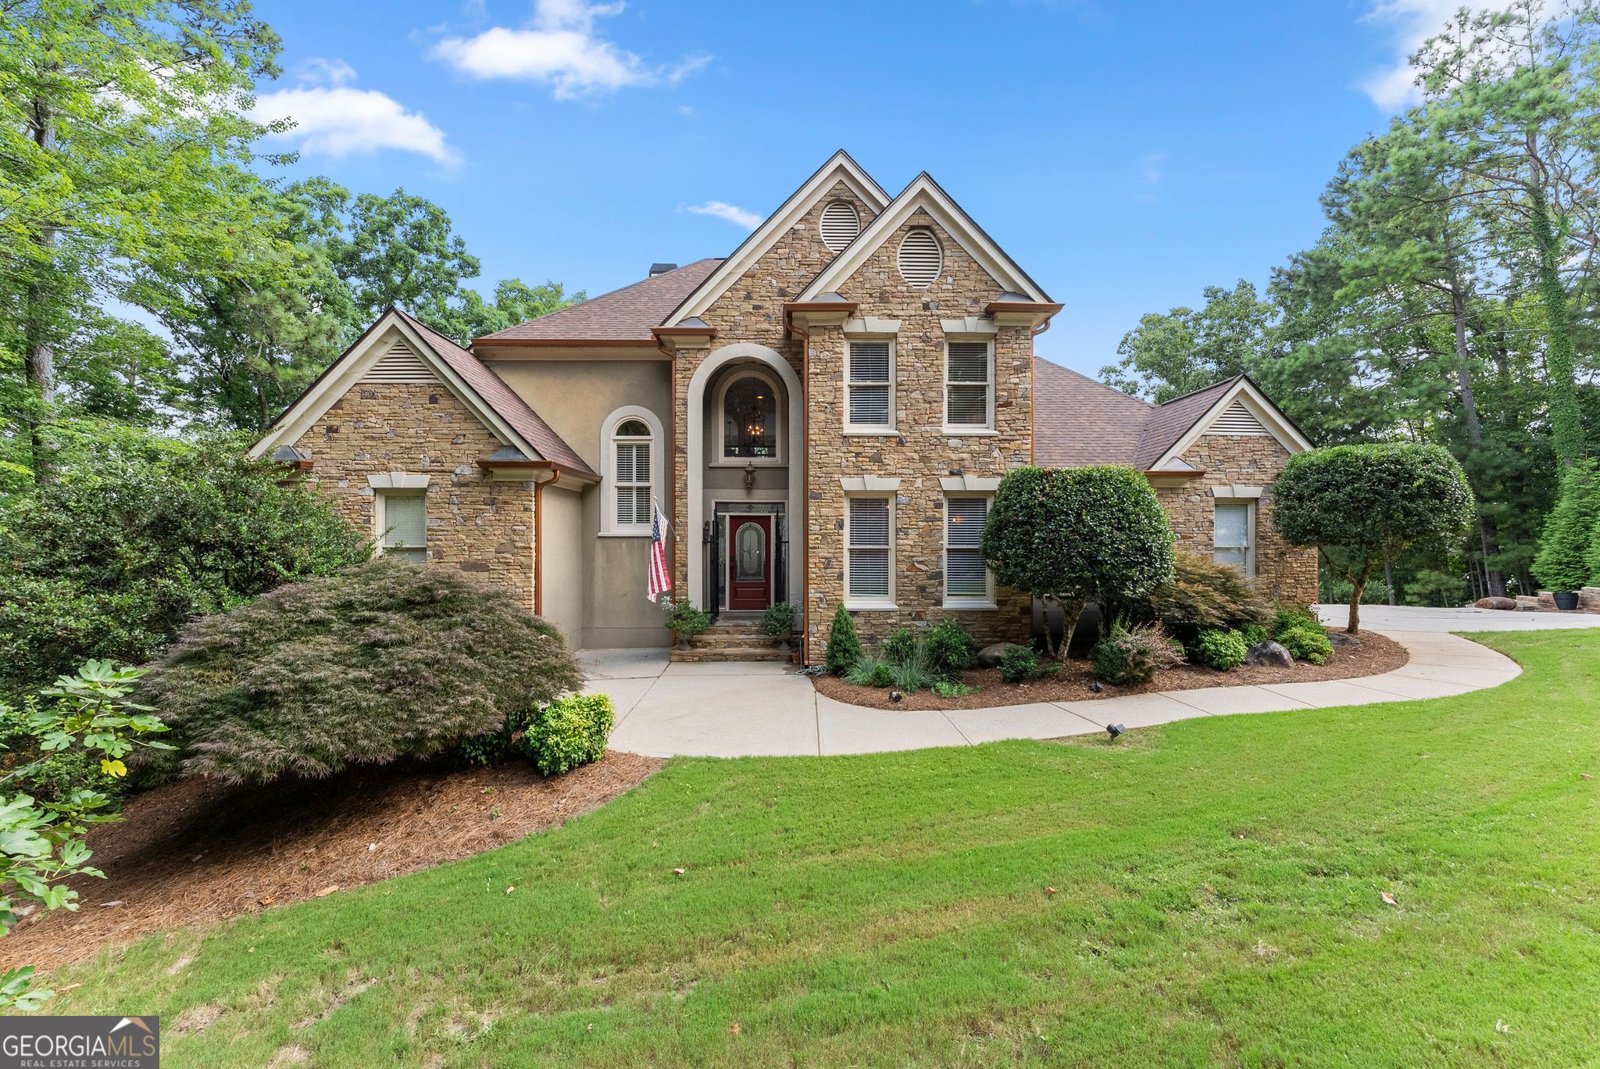
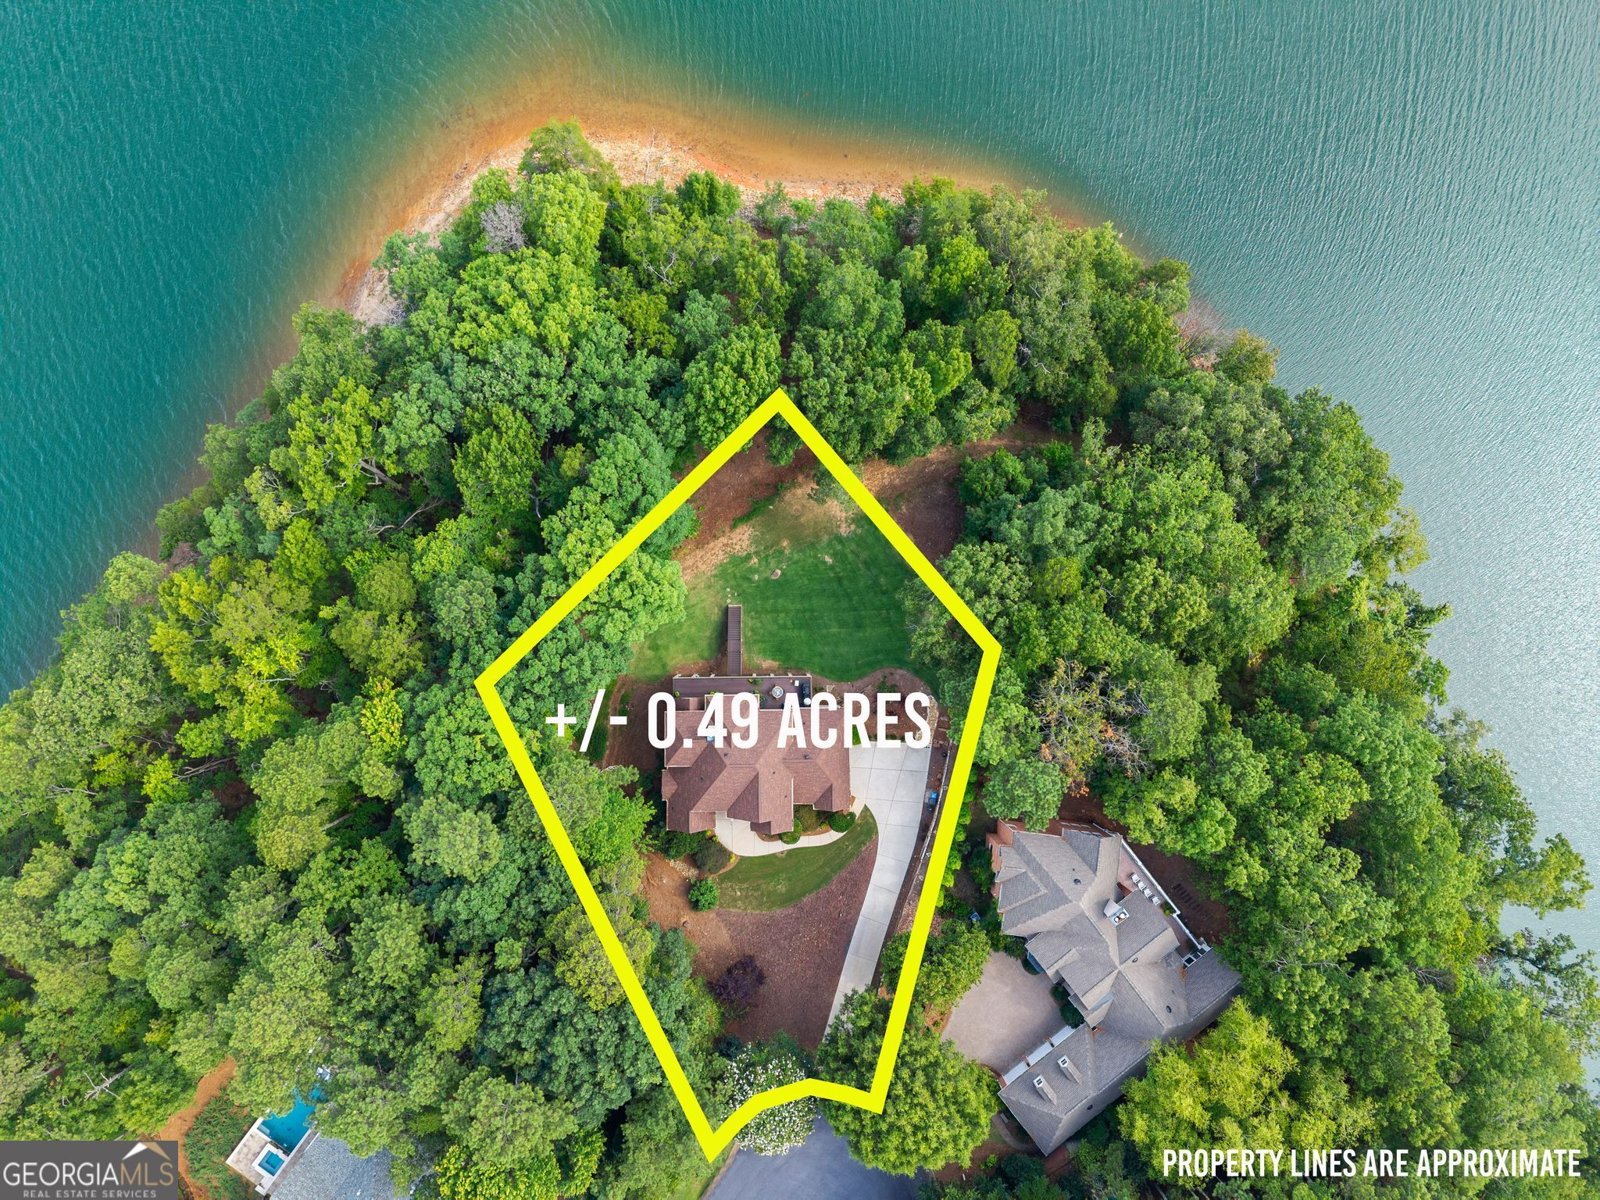
Welcome to 2819 Point Overlook in High Pointe, where this thoughtfully designed 5-bed, 4-bath home is ready for its next chapter. Inside, the home offers 7,272 square feet of finished living space, giving plenty of room for everyday living and easy entertaining. The kitchen functions as the heart of the home with ample counter space, storage, and a natural connection to the main living areas. The main living areas are filled with natural light and provide an easy flow for hosting friends or enjoying quiet evenings at home. The outdoor space includes approximately 0.49 acres, ideal for gardening, outdoor activities, or simply enjoying the seasons. With parking available for multiple vehicles, the home provides flexible options for families and visitors. High Pointe offers a well established community setting in Gainesville with convenient access to local shopping, dining, and major routes. With only a few days on the market, this property is a must see for buyers watching the area. With an asking price of $1,249,900, this property represents an appealing opportunity in the current market.

Show more
2819 Point Overlook - Map & Directions
view in Google Maps
Facts & features
School District Information
High School
Middle School
Elementary School
Additional Information about
High Pointe
Association
Yes
Association Fee
$750
Initiation Fee
$1,000
Association Fee Includes
Other
Community Features
Gated
Lake
Shared Dock
Street Lights
Gated Community
Yes
Additional Information about
2819 Point Overlook
County
Neighborhood
Year Built
2001
Architectural Style
Stone Frame
Traditional
Basement
Bath Finished
Concrete
Daylight
Exterior Entry
Finished
Full
Interior Entry
Construction Materials
Stone
Stucco
Cooling
Ceiling Fan(s)
Central Air
Dining Room Features
Separate Room
Exterior Features
Balcony,Dock
Fireplace Features
Factory Built
Family Room
Gas Log
Flooring
Carpet
Hardwood
Tile
Heating
Forced Air
Natural Gas
Zoned
Home Warranty
No
Interior Features
Bookcases
Double Vanity
High Ceilings
Tray Ceiling(s)
Walk-In Closet(s)
Whirlpool Bath
Kitchen Features
Breakfast Area
Breakfast Bar
Breakfast Room
Pantry
Solid Surface Counters
Laundry Features
In Mud Room,Other
Levels
Three Or More
Financing Available
Cash
Conventional
Patio and Porch Features
Deck
Patio
Porch
Selling Status
Resale
Roof
Composition
Rooms
Bonus Room
Family Room
Game Room
Great Room
Library
Office
Security Features
Gated Community
Smoke Detector(s)
Sewer Type
Public Sewer
Total Finished Area
7,272
Total Fire Places
2
Utilities
Electricity Available
Natural Gas Available
Phone Available
Underground Utilities
Water Available
Water Source
Public
Finished Basement
Yes
Dock
Yes
Land Information
Lot Size
Less than .5 Acres
Lot Features
Cul-De-Sac
Other
Private
Sloped
Lot Size Estimated
0.49
View
Lake,Seasonal View
Water Front Features
Corps of Engineers Control,Deep Water Access,Floating Dock,Lake,Lake Access,Private
Waterfront Frontage
249
Lake Front
Yes
Garages and Parking Information
Parking Total
2
Parking Features
Garage
Garage Door Opener
Guest
Kitchen Level
Side/Rear Entrance
Tax Information
Taxes
$5,129
Tax Year
24
Tax ID Number
01100 002012
Show more
listed by real estate agent chris mccall and chris mccall realty