Back

4645 Manor Drive

Gainesville, GA 30506

The Rains Team
call for more info
404-620-4571
Ask a Question
Send to a Friend
Schedule a Showing
Request More Info
More Homes In
North Gate Manor
4638 Manor Drive, Gainesville
Smart Mortgage Options
Dalton Carter
Lender
Lic. 1566538
Office:
Direct: 678-425-4140
AP Mortgage
340 Jesse Jewell Parkway
Suite 500A
Gainesville, GA 30501
Apply for a Loan
For Sale
MLS Number 10842378
5 Bedrooms
5 Bathrooms
1 Half Baths
6,423 Square Feet *estimated
Summary of 4645 Manor Drive
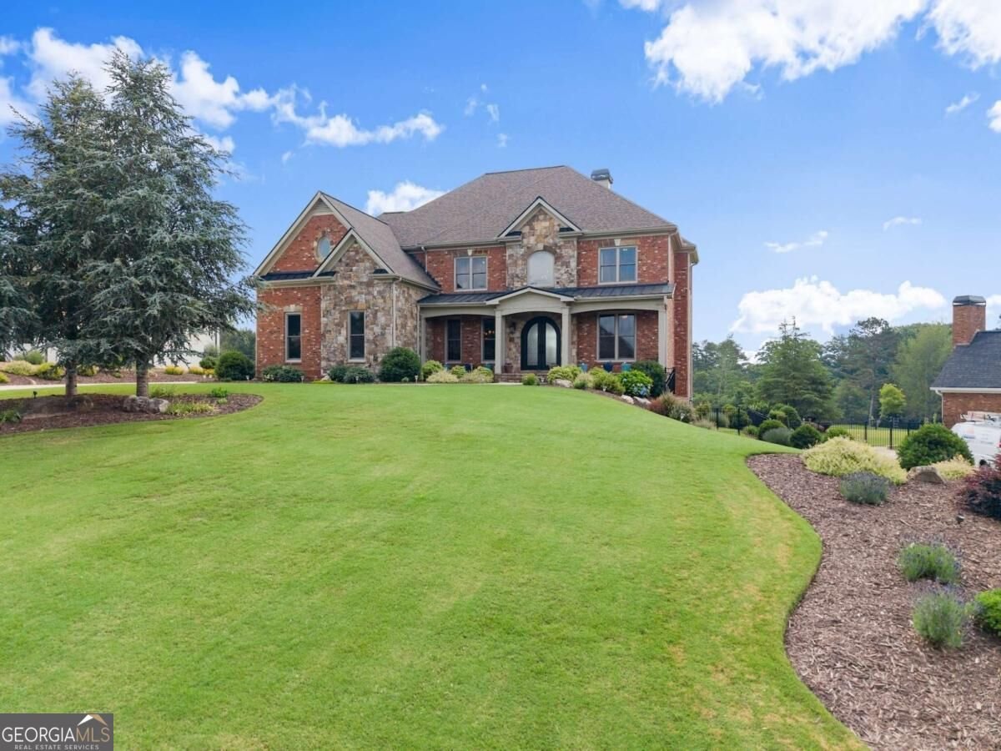
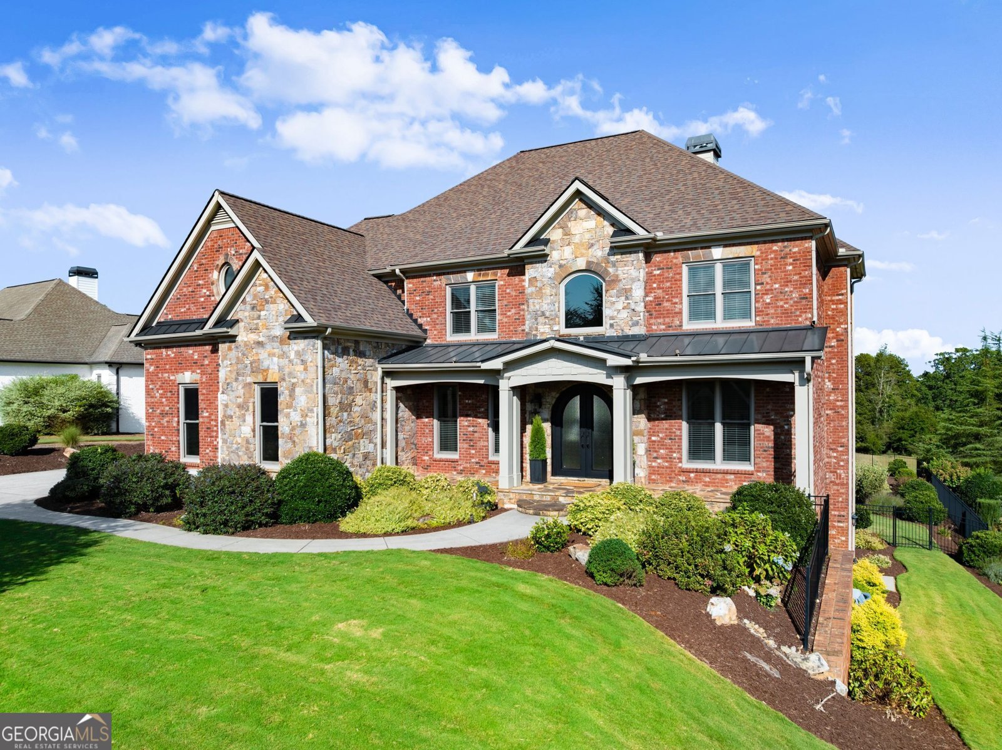
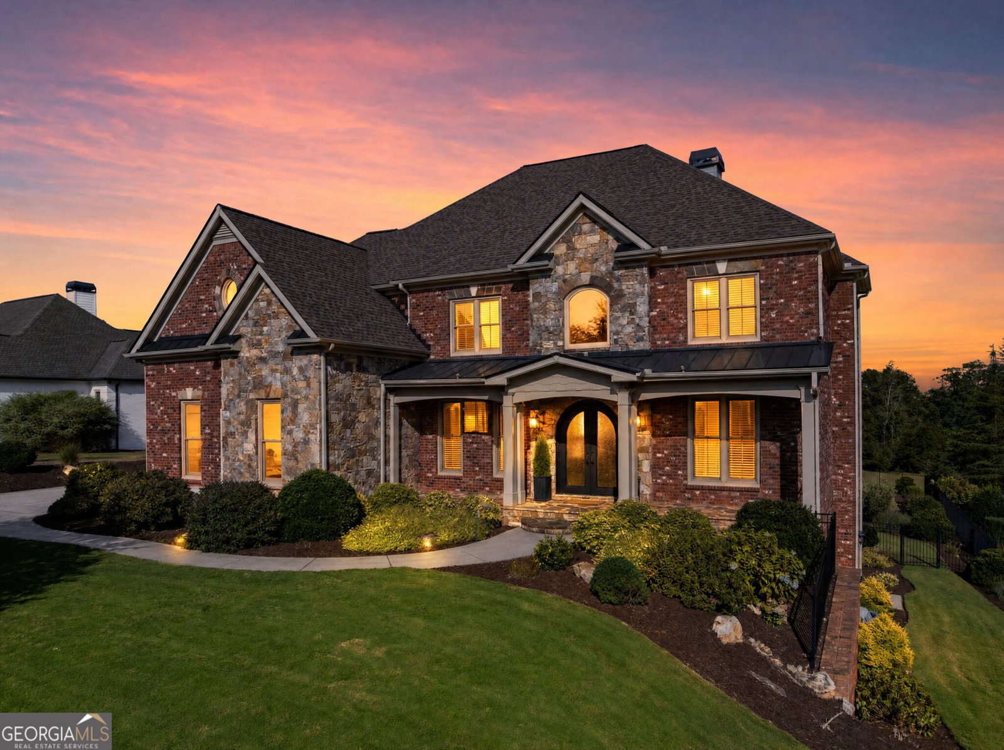
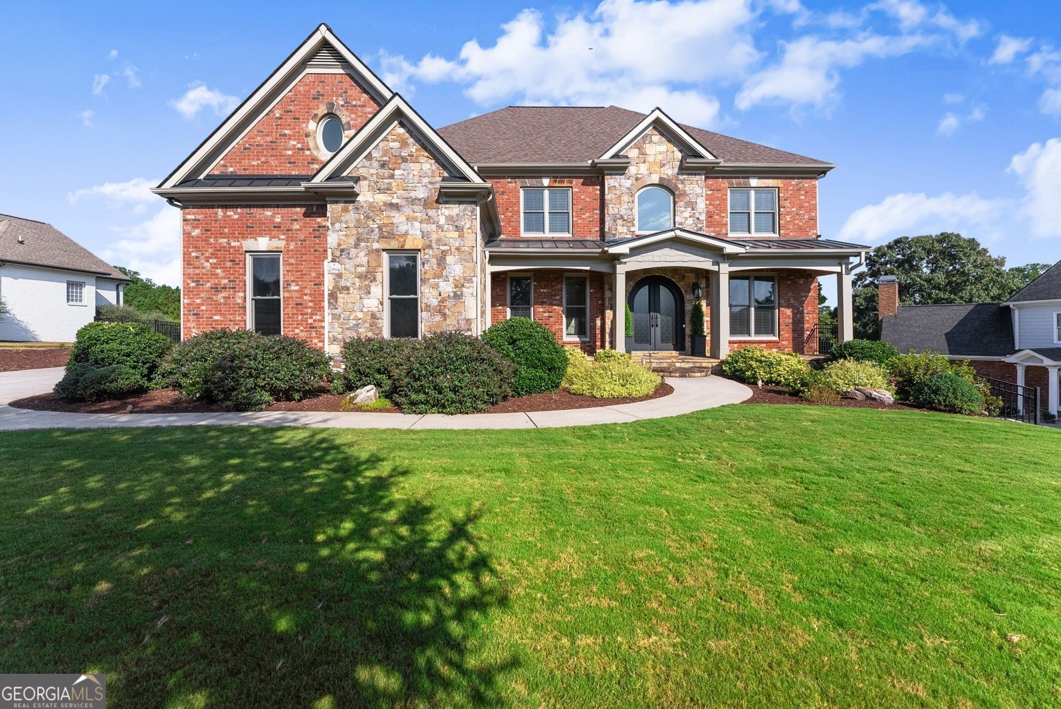
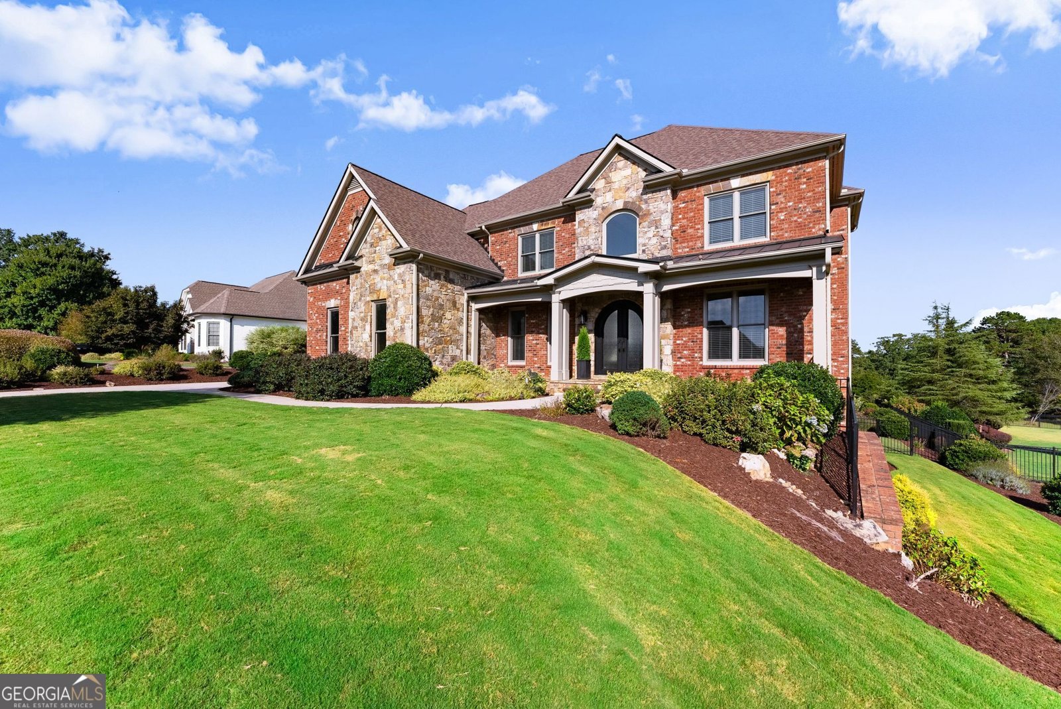
This is an amazing, meticulously maintained, custom-built, executive home which offers the full package! The property is in the heart of North Hall, in an upscale and sought after gated subdivision, and sits on a beautiful, estate-sized, fenced lot, showcased by lush, professionally designed landscaping. Plenty of yard for a personalized outdoor paradise, including swimming pool and/or outdoor kitchen, fire pit, play set, etc. The home's interior is stunning. Thoughtful details and luxury finishes are found throughout three finished levels. The rooms are large with some highlights including an open concept floor plan, 4 secondary bedrooms each with attached baths and walk-in closets, fabulous owner's suite, 2 kitchens, media / flex rooms, billiards room, elevator servicing all 3 levels, composite upper deck with recently added screened porch, newer Owens Corning roof (transferable life time warranty), newer Anderson windows (transferable warranty), 3-car garage with epoxy flooring and it's own AC, plus the new Control 4 system which allows the owner to monitor the home from an app on your phone! This is truly a magnificent place for family and entertaining. No city taxes. Great location for schools, just minutes to hospital, shopping and all that Gainesville has to offer!
Welcome to this beautifully maintained 5-bedroom, 5-bath home in the sought after North Gate Manor community of Gainesville. Inside, the home offers 6,423 square feet of finished living space, giving plenty of room for everyday living and easy entertaining. The kitchen was planned for both everyday meals and special occasions, with plenty of room to cook, serve, and connect. A central family room and dining area provide a welcoming place to unwind, gather, and enjoy time together. The outdoor space includes approximately 1.36 acres, ideal for gardening, outdoor activities, or simply enjoying the seasons. The property includes parking available for multiple vehicles, offering convenience for residents and guests. Residents of North Gate Manor enjoy a blend of neighborhood charm and easy access to everyday conveniences. With an asking price of $1,200,000, this property represents an appealing opportunity in the current market.

Show more
4645 Manor Drive - Map & Directions
view in Google Maps
Facts & features
School District Information
High School
Middle School
Elementary School
Additional Information about
North Gate Manor
Association
Yes
Association Fee
$600
Association Fee Includes
Other
Community Features
Gated
Sidewalks
Street Lights
Gated Community
Yes
Additional Information about
4645 Manor Drive
County
Neighborhood
Year Built
2007
Architectural Style
Brick 4 Side
Craftsman
Traditional
Basement
Bath Finished
Daylight
Exterior Entry
Finished
Full
Interior Entry
Construction Materials
Brick
Stone
Cooling
Ceiling Fan(s)
Central Air
Electric
Zoned
Dining Room Features
Separate Room
Exterior Features
Sprinkler System
Fireplace Features
Family Room
Gas Log
Flooring
Hardwood
Tile
Heating
Central
Dual
Electric
Heat Pump
Zoned
Home Warranty
No
Interior Features
Bookcases
Double Vanity
High Ceilings
In-Law Floorplan
Separate Shower
Split Foyer
Tile Bath
Tray Ceiling(s)
Two Story Foyer
Walk-In Closet(s)
Whirlpool Bath
Kitchen Features
Breakfast Bar
Breakfast Room
Kitchen Island
Second Kitchen
Solid Surface Counters
Walk-in Pantry
Laundry Features
In Basement,Upper Level
Levels
Two
Financing Available
1031 Exchange
Cash
Conventional
VA Loan
Patio and Porch Features
Deck
Porch
Screened
Selling Status
Resale
Roof
Composition
Rooms
Bonus Room
Family Room
Foyer
Great Room
Keeping Room
Laundry
Media Room
Office
Security Features
Gated Community
Security System
Smoke Detector(s)
Sewer Type
Septic Tank
Showing Info
Septic Tank
Total Finished Area
6,423
Total Fire Places
1
Utilities
Cable Available
Electricity Available
High Speed Internet
Natural Gas Available
Underground Utilities
Water Available
Water Source
Public
Window Features
Double Pane Windows
Finished Basement
Yes
Land Information
Lot Size
1 to 2 Acres
Lot Features
Level
Lot Size Estimated
1.36
Fencing
Back Yard
Garages and Parking Information
Parking Total
6
Parking Features
Attached
Garage
Garage Door Opener
Kitchen Level
Tax Information
Taxes
$10,662
Tax Year
2025
Tax ID Number
11011 000037
Show more
listed by real estate agent shannon dorsey and keller williams lanier partners