Back

6156 Grant Ford Road

Gainesville, GA 30506

The Rains Team
call for more info
404-620-4571
Ask a Question
Send to a Friend
Schedule a Showing
Request More Info
More Homes In
Timberidge Estates
6121 Timberidge Drive, Gainesville
6144 Cardinal Drive, Gainesville
Smart Mortgage Options
Dalton Carter
Lender
Lic. 1566538
Office:
Direct: 678-425-4140
AP Mortgage
340 Jesse Jewell Parkway
Suite 500A
Gainesville, GA 30501
Apply for a Loan
For Sale
MLS Number 10842560
4 Bedrooms
3 Bathrooms
0 Half Baths
2,121 Square Feet *estimated
Summary of 6156 Grant Ford Road
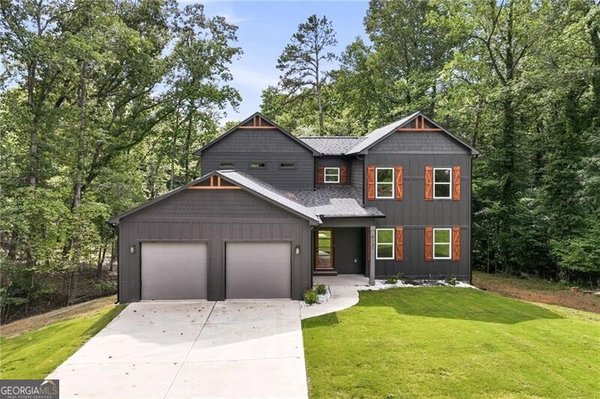
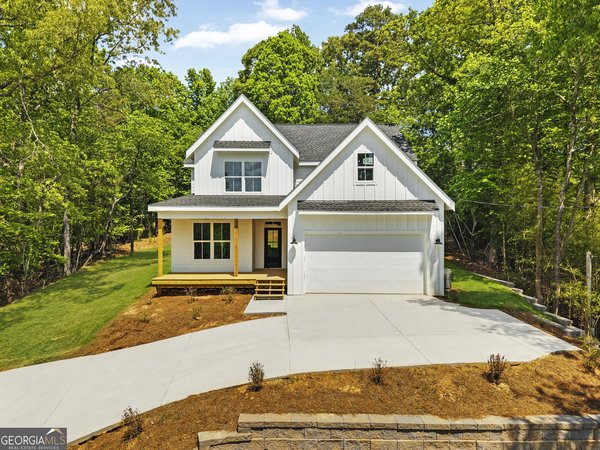
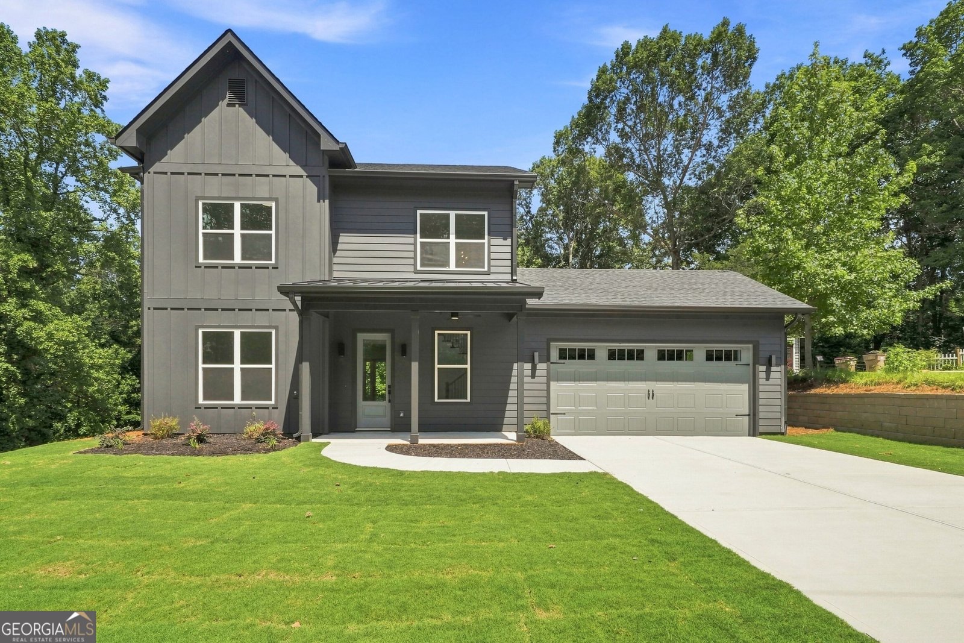
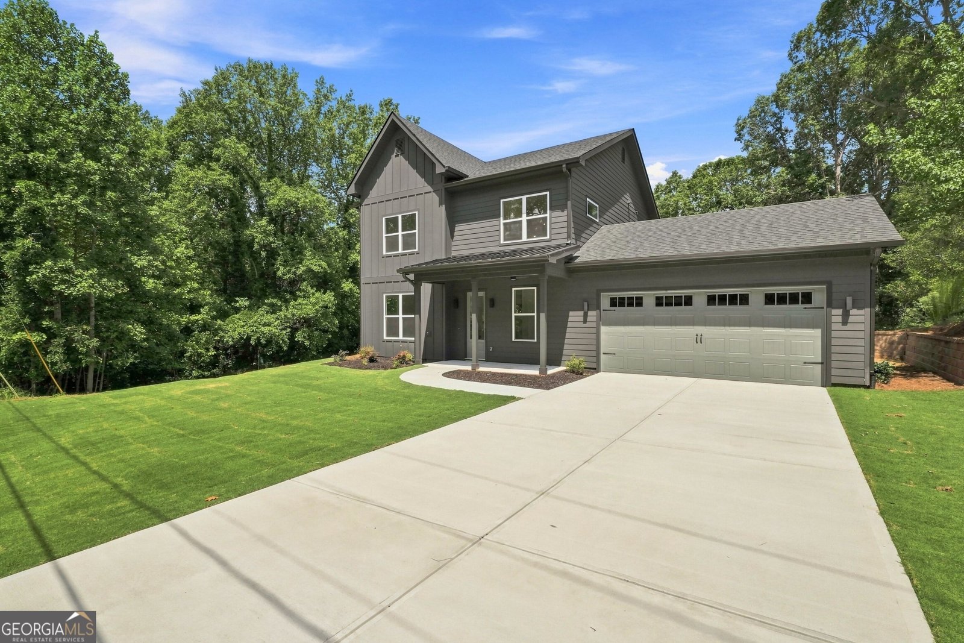
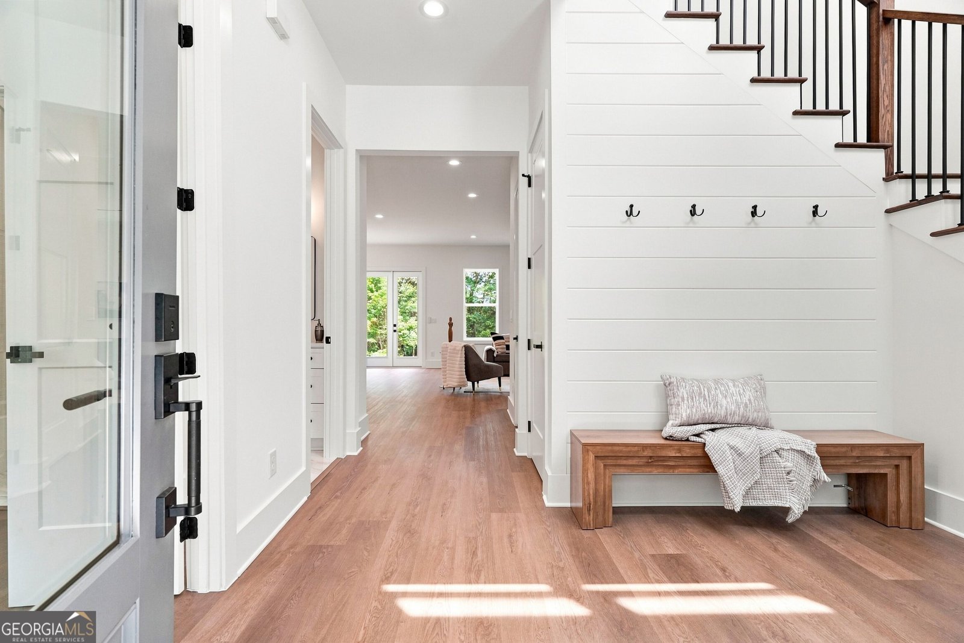
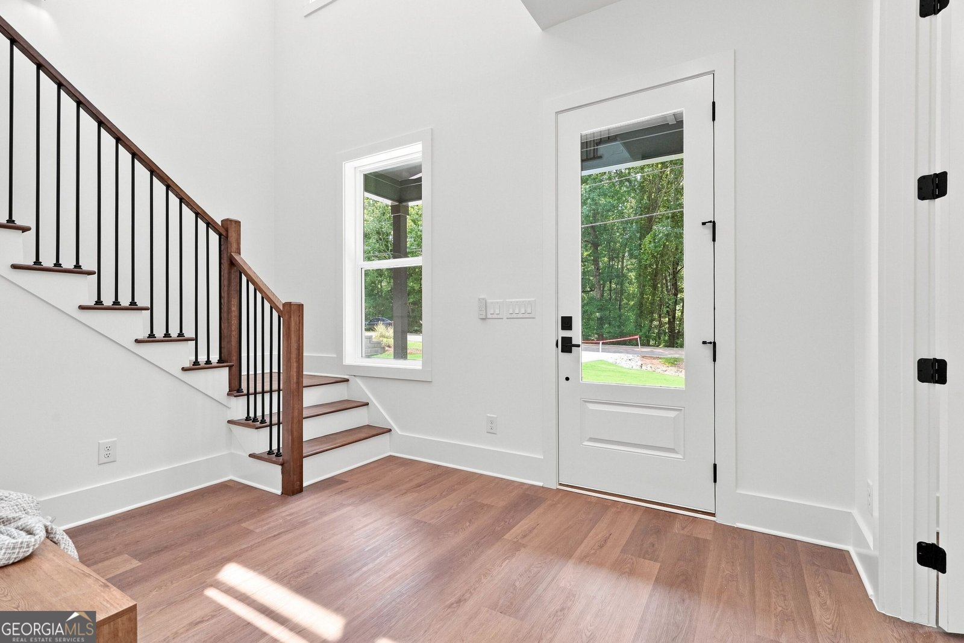
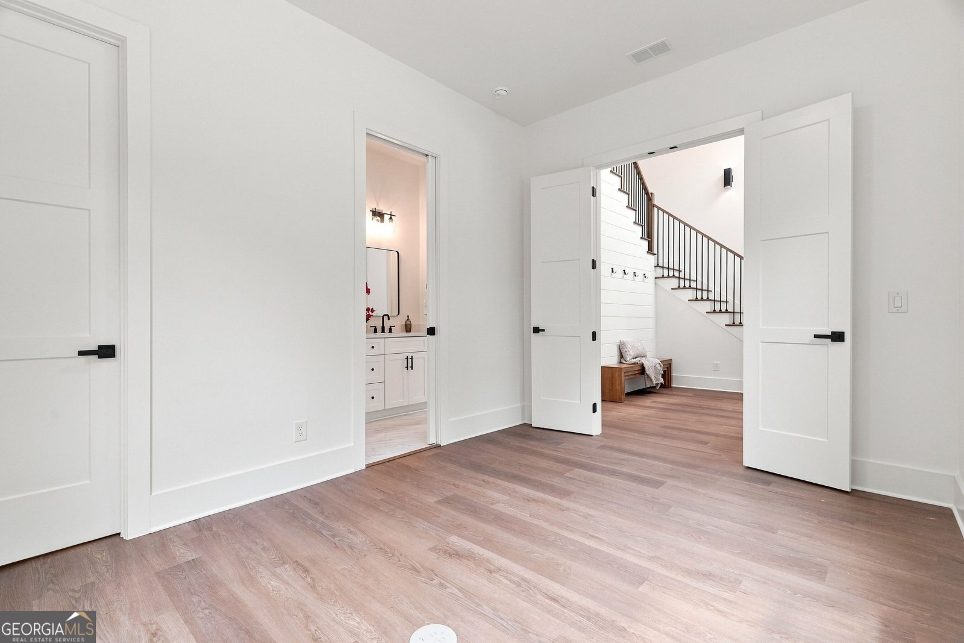
LIMITED-TIME SELLER / BUILDER INCENTIVES AVAILABLE. Ask about potential seller-paid financing options, rate buydown opportunities, and closing cost assistance. Welcome to 6156 Grant Ford Road, a beautifully finished new-construction home offering approximately 2,121 square feet of thoughtfully designed living space with 4 bedrooms, 3 full baths, and a 2-car garage. From the moment you enter, the double-height foyer creates an impressive sense of arrival, complemented by abundant natural light and a clean, modern aesthetic throughout. The open-concept main living area seamlessly connects the kitchen, dining, and family room, creating a bright and inviting space designed for both everyday living and entertaining. The kitchen serves as the heart of the home, featuring stylish finishes, generous cabinetry and prep space, and open sightlines into the main living and dining areas. Thoughtful design selections and contemporary fixtures throughout the home create a polished, cohesive feel while maintaining the warmth and functionality buyers are looking for. The floor plan offers excellent flexibility with four bedrooms and three full bathrooms, including a secondary bedroom that can easily function as a private home office, guest suite, study, or multi-purpose space. Upstairs, the spacious primary suite provides a comfortable private retreat complete with an ensuite bathroom and well-designed finishes. Additional bedrooms offer versatility for family, guests, or work-from-home needs. Outside, enjoy a peaceful wooded setting that provides privacy and a natural backdrop for future outdoor living, entertaining, or relaxation. Conveniently located in Gainesville with access to the Lake Lanier lifestyle and nearby shopping, dining, recreation, and everyday amenities, this move-in-ready home combines modern design, functional living, and exceptional value. Schedule your showing today and ask about current seller-paid financing incentives, potential rate buydown options, and closing cost assistance.
Welcome to this beautifully maintained 4-bedroom, 3-bath home in the sought after Timberidge Estates community of Gainesville. Thoughtfully planned, the interior provides 2,121 square feet of finished living space with an open, livable feel from room to room. The kitchen functions as the heart of the home with ample counter space, storage, and a natural connection to the main living areas. Open concept living and dining spaces create a comfortable setting for gatherings of all kinds. The outdoor space includes approximately 0.43 acres, ideal for gardening, outdoor activities, or simply enjoying the seasons. Practical parking available for multiple vehicles makes everyday living easier for households with multiple vehicles. Set within Timberidge Estates in Gainesville, this home is close to schools, shopping, dining, and area attractions. Recently listed and already on many buyers radar, this home is a fresh opportunity. At $565,000, this home is well positioned for buyers seeking value in Gainesville.
Show more
6156 Grant Ford Road - Map & Directions
view in Google Maps
Facts & features
School District Information
High School
Middle School
Elementary School
Additional Information about
Timberidge Estates
Association
Yes
Association Fee
$1,200
Initiation Fee
$200
Association Fee Includes
Tennis
Community Features
Pool
Tennis Court(s)
Neighborhood Tennis
Yes
Neighborhood Pool
Yes
Additional Information about
6156 Grant Ford Road
County
Neighborhood
Year Built
2026
Appliances
Dishwasher
Disposal
Electric Water Heater
Microwave
Other
Oven/Range (Combo)
Refrigerator
Stainless Steel Appliance(s)
Architectural Style
Craftsman
A-frame
Traditional
Foundation
Slab
Construction Materials
Press Board
Cooling
Ceiling Fan(s)
Central Air
Fireplace Features
Living Room
Flooring
Carpet
Vinyl
Tile
Heating
Central
Electric
Home Warranty
Yes
Interior Features
Double Vanity
Walk-In Closet(s)
Other
Kitchen Features
Kitchen Island
Pantry
Laundry Features
In Hall,Laundry Closet,Upper Level
Levels
Two
Patio and Porch Features
Deck
Selling Status
Under Construction
Roof
Composition
Rooms
Office
Security Features
Smoke Detector(s)
Sewer Type
Septic Tank
Listing Conditions
Agent Owned
Total Finished Area
2,121
Total Fire Places
1
Utilities
Electricity Available
Water Available
Other
Water Source
Public
Window Features
Double Pane Windows
Land Information
Lot Size
Less than .5 Acres
Lot Size Estimated
0.43
View
Seasonal View
Garages and Parking Information
Parking Total
4
Parking Features
Garage
Tax Information
Taxes
$1,045
Tax Year
2025
Tax ID Number
10013A000005
Show more
listed by real estate agent call listing agent and maximum one realty greater atlanta