Back

6195 Hearn Road

Ellenwood, GA 30294

The Rains Team
call for more info
404-620-4571
Ask a Question
Send to a Friend
Schedule a Showing
Request More Info
Smart Mortgage Options
Dalton Carter
Lender
Lic. 1566538
Office:
Direct: 678-425-4140
AP Mortgage
340 Jesse Jewell Parkway
Suite 500A
Gainesville, GA 30501
Apply for a Loan
For Sale
MLS Number 10842325
4 Bedrooms
2 Bathrooms
1 Half Baths
3,877 Square Feet *estimated
Summary of 6195 Hearn Road
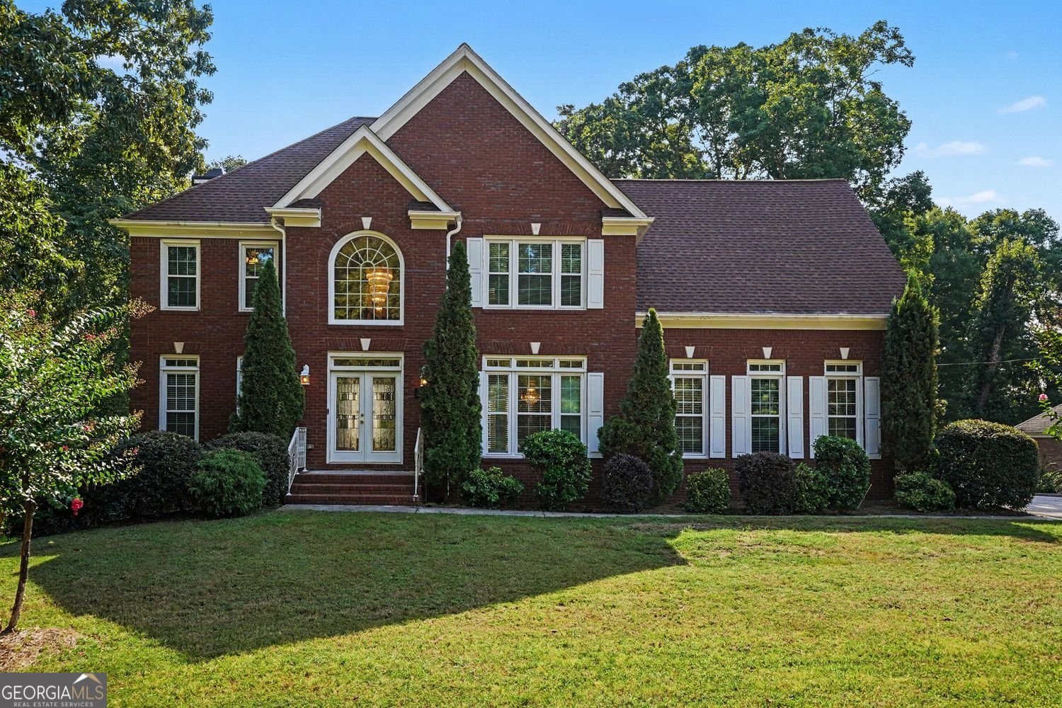
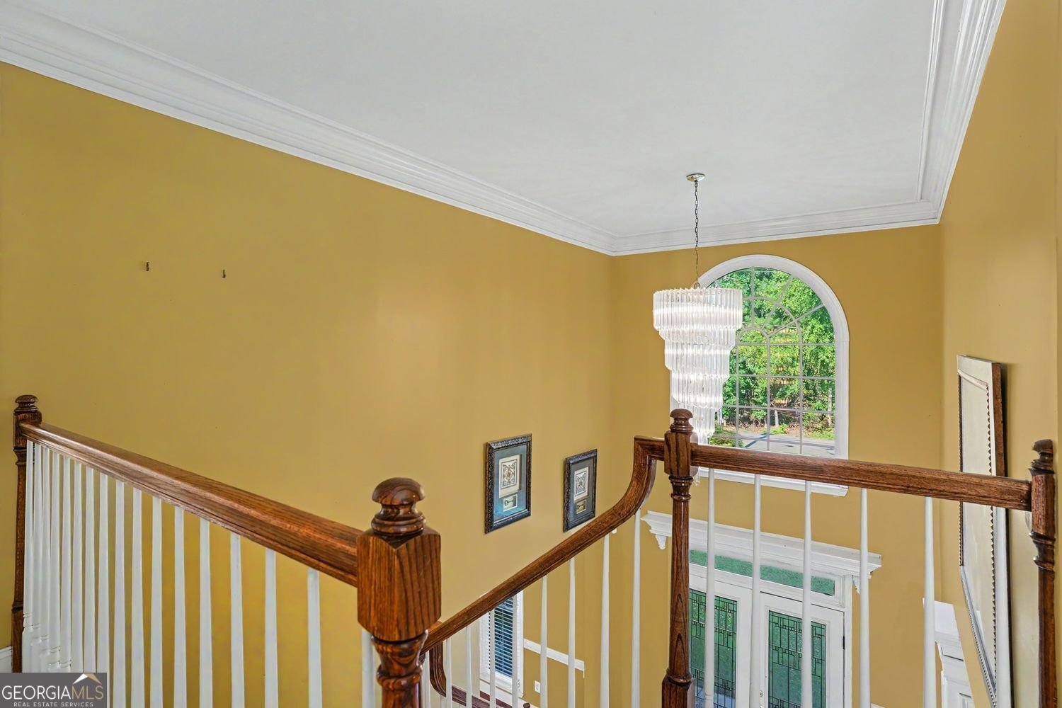
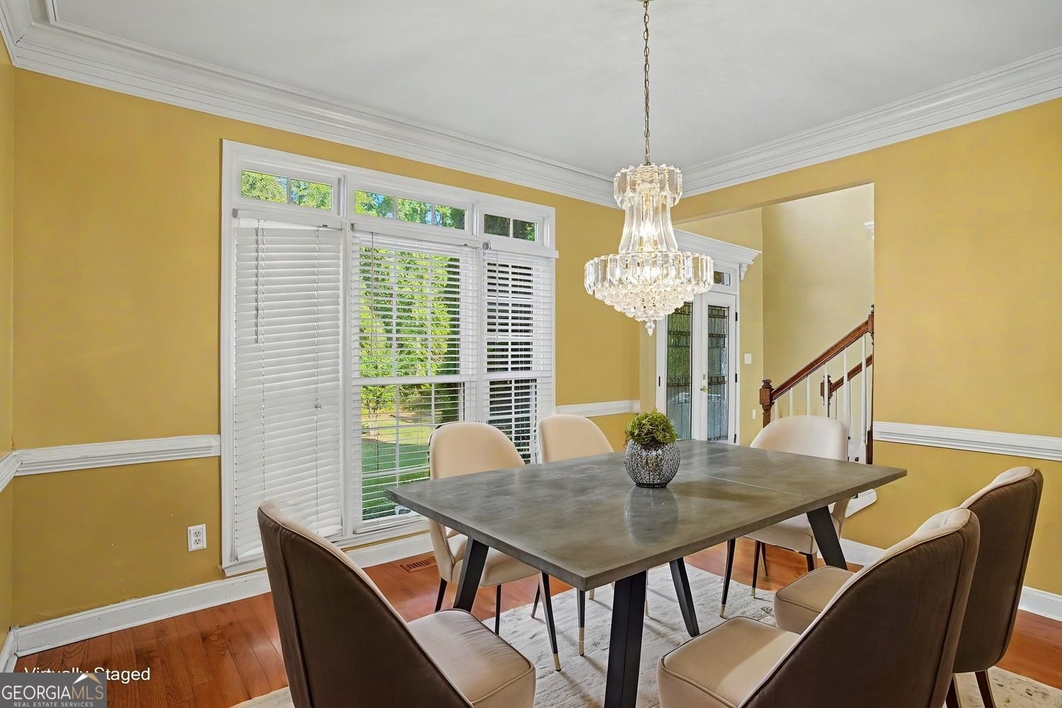
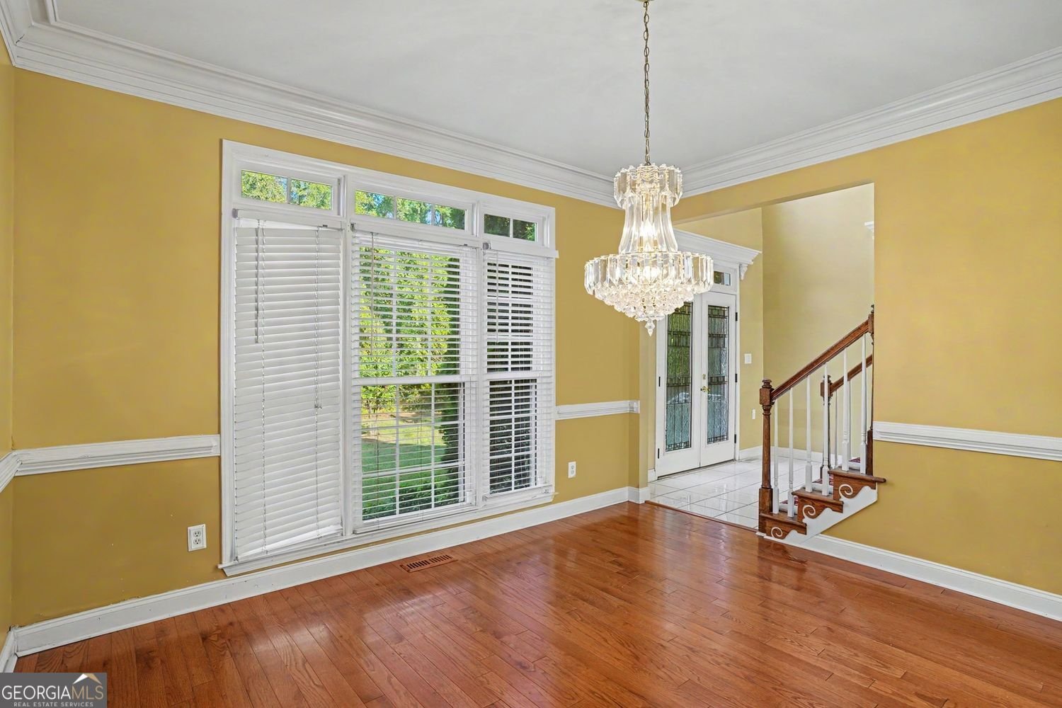
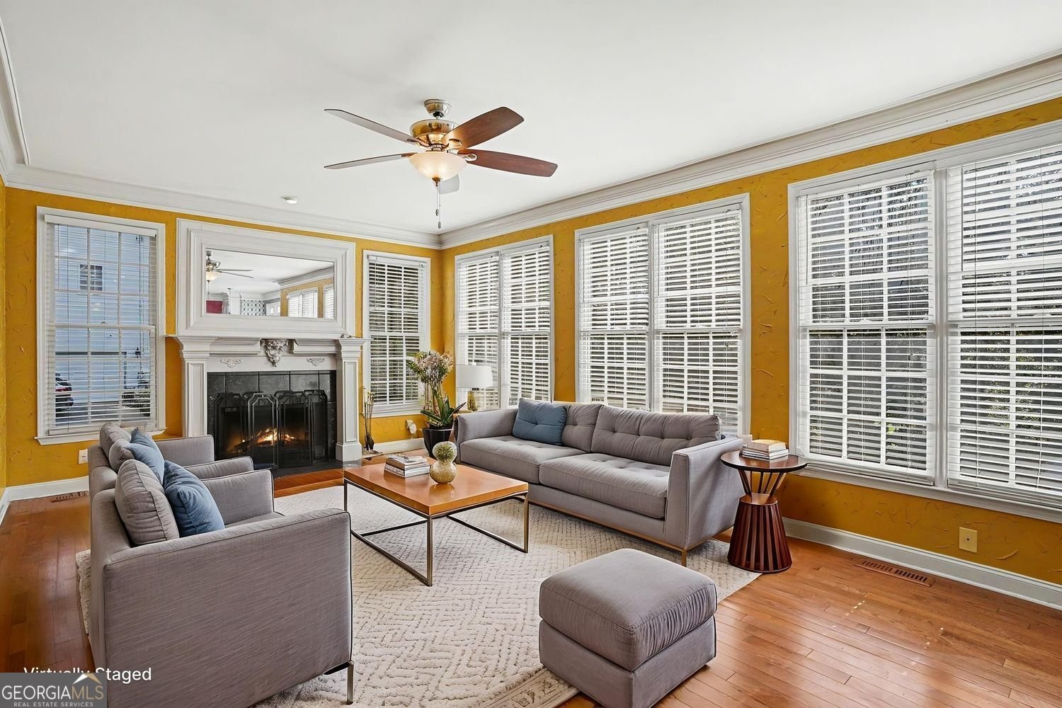
Welcome home to this beautiful, spacious two-story residence offering approximately 2,624 square feet of finished living space, a partially finished basement, four bedrooms, and two-and-a-half baths, all situated on a generous one-acre lot. From the moment you enter, you'll appreciate the home's open, airy feel and abundance of natural light. The expansive family room gives you the illuminating feeling of being in a sunroom for everyday living and entertaining. The main level also offers separate formal living and dining rooms, providing flexibility for both casual and formal occasions. The well-appointed eat-in kitchen features white cabinetry, a center island, and appliances, with convenient access to the outdoor deck. Just off the kitchen is a large laundry room with overhead cabinetry for additional storage and organization. Upstairs, the oversized primary suite offers a private retreat with a separate sitting room featuring a fireplace. The spacious primary bath includes a soaking tub and separate shower, while the oversized walk-in closet provides exceptional storage along with an additional separate walk-in-closet/storage room. The partial finished basement provides additional flexible living space that can be used for recreation, entertainment, a home office, hobbies, or storage. Step outside from the breakfast/kitchen area onto the large deck overlooking the expansive backyard. The one-acre lot provides plenty of room to enjoy the outdoors, while the exterior storage shed offers additional space for tools, lawn equipment, and seasonal items. Seller Is Offering a one year Home Warranty. Conveniently located in Ellenwood, this home provides easy access to shopping, dining, and major highways, including I-675, I-75, and I-285. Minutes from Hartsfield-Jackson Atlanta International Airport. Don't Miss This One!
Welcome to this 4-bedroom, 2-bath home in Ellenwood, set outside of a formal subdivision with no mandatory HOA. With 3,877 square feet of finished living space, this floor plan offers generous gathering spaces as well as comfortable private retreats. The kitchen functions as the heart of the home with ample counter space, storage, and a natural connection to the main living areas. Open concept living and dining spaces create a comfortable setting for gatherings of all kinds. Outside, the property offers approximately 1 acres, giving ample room to relax, play, or plan future outdoor projects. Practical parking available for multiple vehicles makes everyday living easier for households with multiple vehicles. Located in Ellenwood but outside a traditional subdivision, this home combines neighborhood convenience with a non HOA setting. Just listed within the last few days, this home is already drawing attention. With an asking price of $359,990, this property represents an appealing opportunity in the current market.

Show more
6195 Hearn Road - Map & Directions
view in Google Maps
Facts & features
School District Information
High School
Middle School
Elementary School
Additional Information about
None
Association
No
Additional Information about
6195 Hearn Road
County
Neighborhood
Year Built
1999
Appliances
Dishwasher
Microwave
Refrigerator
Architectural Style
Traditional
Basement
Full
Partially Finished
Construction Materials
Other
Brick
Cooling
Central Air
Exterior Features
Other,Sprinkler System
Fireplace Features
Factory Built
Flooring
Carpet
Heating
Other
Home Warranty
Yes
Interior Features
Tray Ceiling(s)
Walk-In Closet(s)
Double Vanity
Kitchen Features
Solid Surface Counters
Pantry
Kitchen Island
Breakfast Room
Laundry Features
Laundry Closet,In Hall
Levels
Two
Financing Available
Cash
Conventional
FHA
VA Loan
Other Structures
Shed(s)
Patio and Porch Features
Deck
Selling Status
Resale
Roof
Composition
Rooms
Family Room
Foyer
Laundry
Other
Security Features
Carbon Monoxide Detector(s)
Smoke Detector(s)
Sewer Type
Septic Tank
Total Finished Area
3,877
Total Fire Places
2
Utilities
Electricity Available
Natural Gas Available
Cable Available
Phone Available
Water Available
Water Source
Public
Window Features
Double Pane Windows
Finished Basement
Yes
Land Information
Lot Size
.5 to 1 Acre
Lot Features
Sloped
Level
Lot Size Estimated
1
Garages and Parking Information
Parking Total
8
Parking Features
Garage
Tax Information
Taxes
$6,341
Tax Year
2025
Tax ID Number
063-02012002
Show more
listed by real estate agent archie moore and bhgre metro brokers