Back

4027 Andover Circle

Mcdonough, GA 30252

The Rains Team
call for more info
404-620-4571
Ask a Question
Send to a Friend
Schedule a Showing
Request More Info
More Homes In
Brush Arbor
4045 Andover Circle, McDonough
4113 Valleyview Court, Mcdonough
4013 Andover Circle, McDonough
Smart Mortgage Options
Dalton Carter
Lender
Lic. 1566538
Office:
Direct: 678-425-4140
AP Mortgage
340 Jesse Jewell Parkway
Suite 500A
Gainesville, GA 30501
Apply for a Loan
For Sale
MLS Number 10878822
5 Bedrooms
3 Bathrooms
1 Half Baths
2,971 Square Feet *estimated
Summary of 4027 Andover Circle
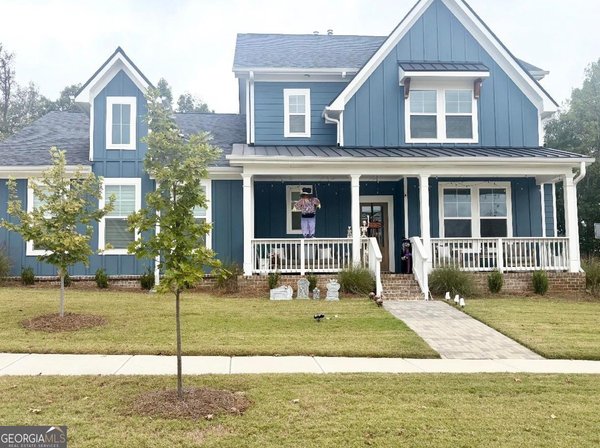
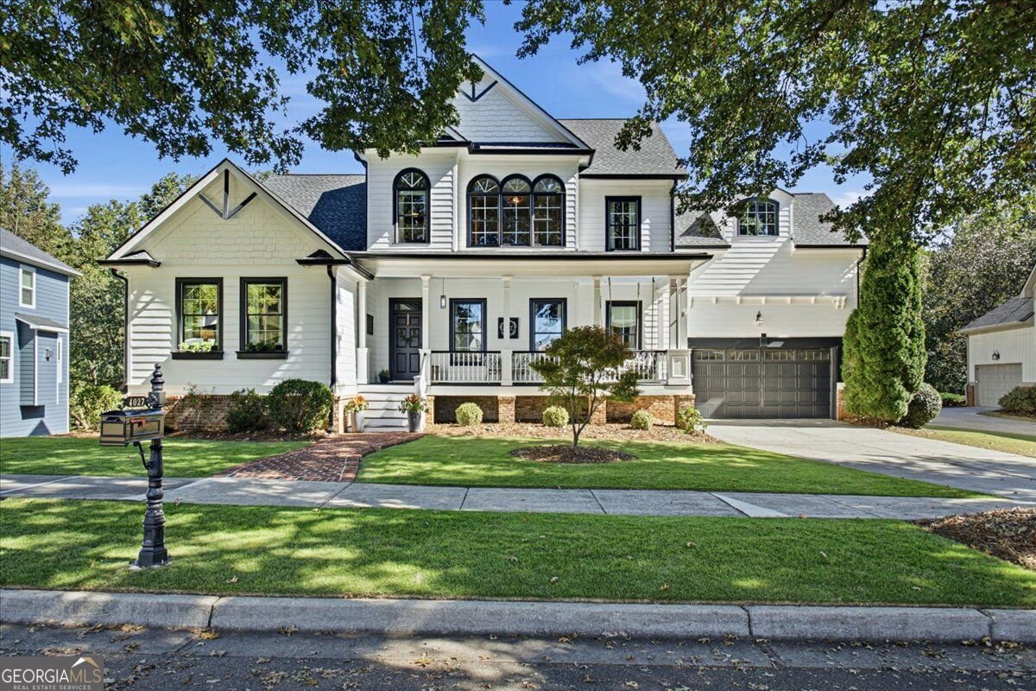
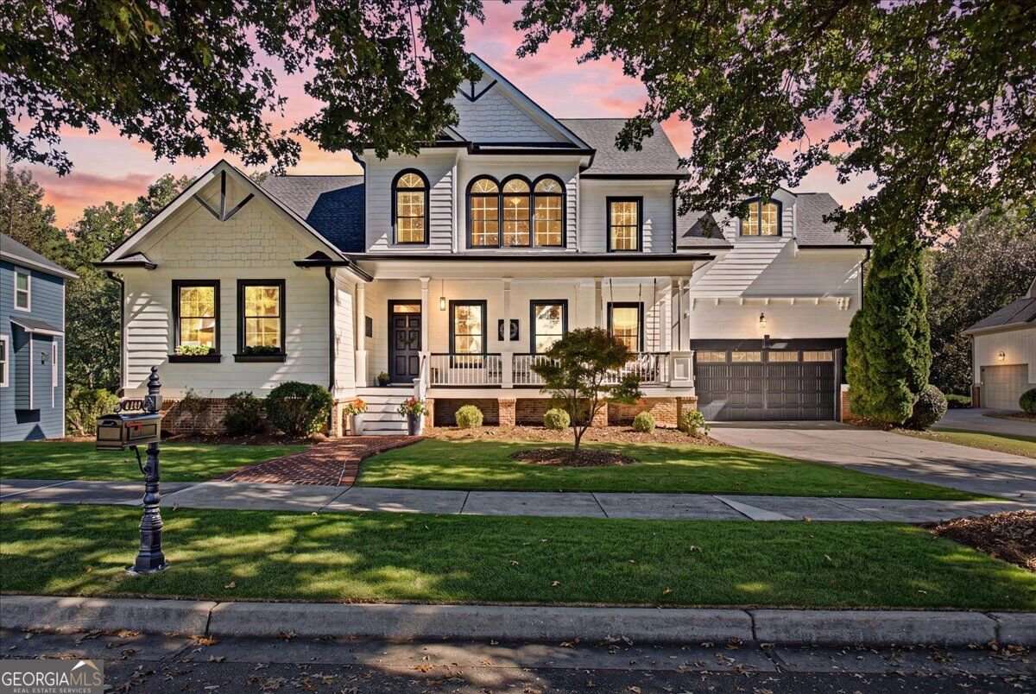
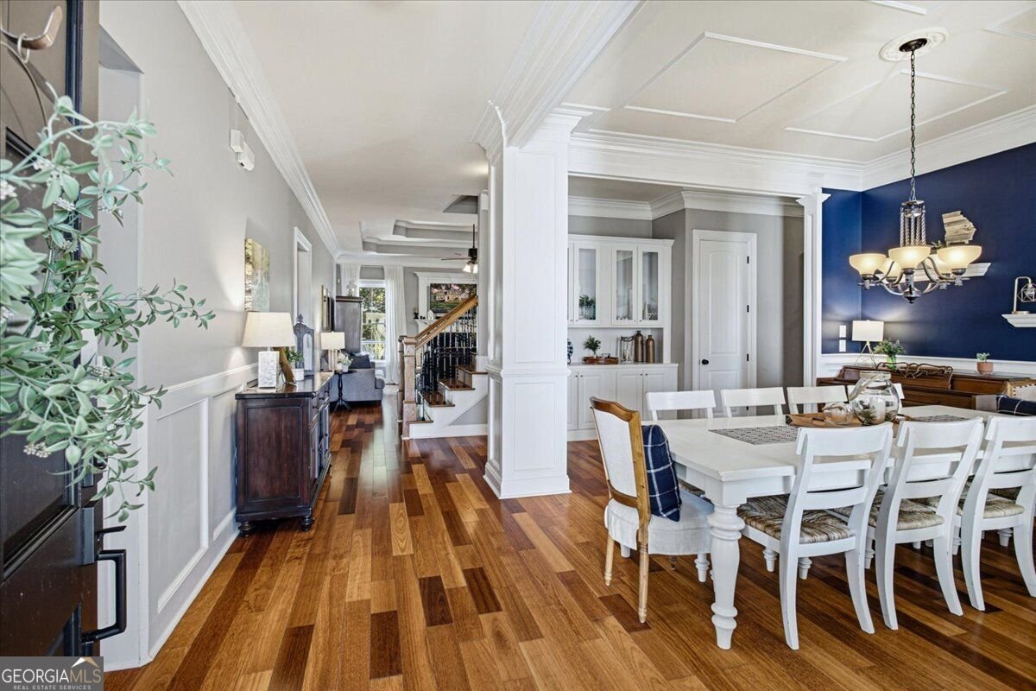
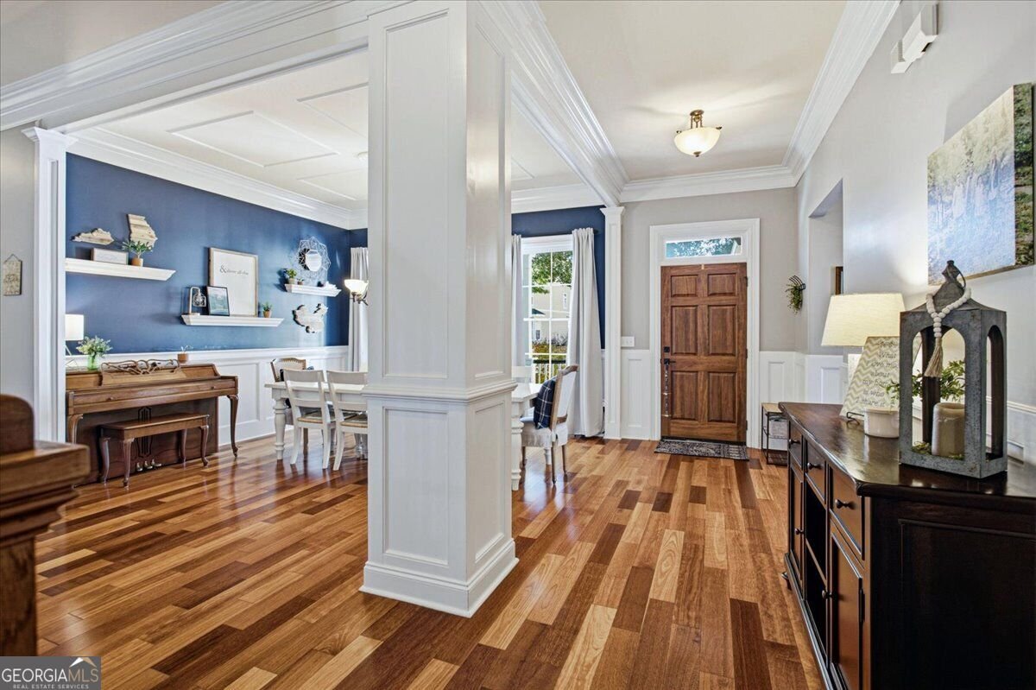
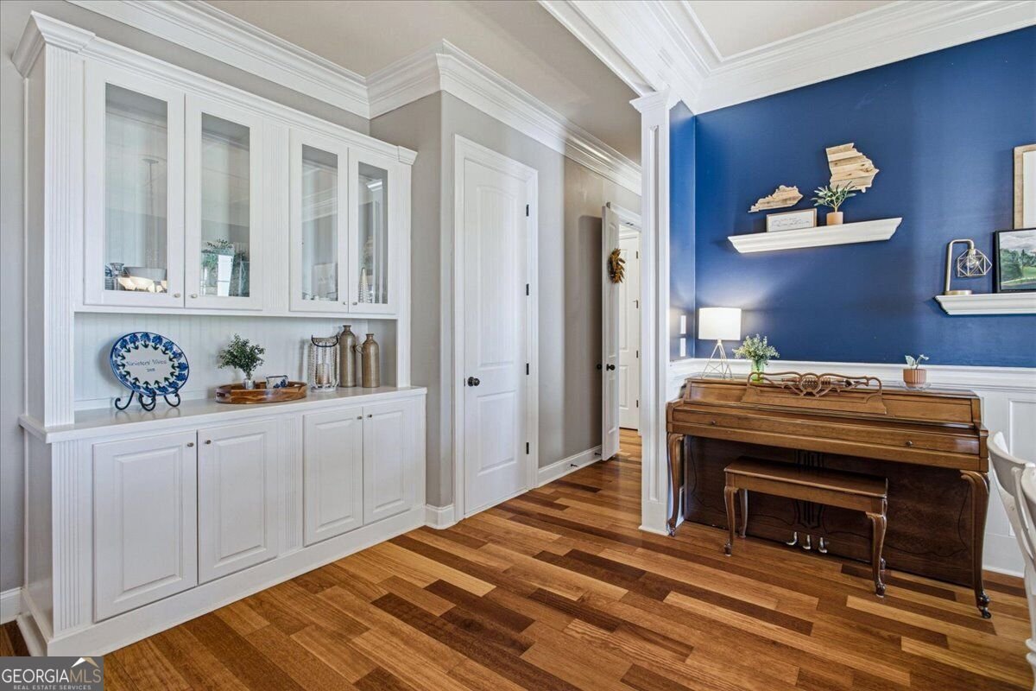
If you know Brush Arbor, you know-Halloween here is something special! The community goes all out with decorations, transforming the neighborhood into a scene straight out of a movie, and trick-or-treaters come from all over to join the fun. Now, the family home you have been looking for could be waiting right here. Immaculate and inviting, this spacious five-bedroom home offers room to spread out while still feeling warm and welcoming. Thoughtful trim packages throughout add a polished touch, while gorgeous hardwood floors carry through the main living areas. The family room opens to the breakfast area and recently renovated kitchen, featuring stainless steel appliances, quartz countertops, stylish tile backsplash, and a pot filler. The main-level owner's suite features a trey ceiling and a generous private bath with dual sinks, a large tub for soaking and an oversized tiled shower with two showerheads. Two additional bedrooms, a large laundry room with built-ins, and a formal dining room with a built-in cabinet complete the main floor. Upstairs, two roomy bedrooms and a full bath create a great retreat for teens, guests or hobbies. Looking for even more possibilities? The approximately 2,100-square-foot unfinished daylight basement offers both interior access and a walkout to the rear yard-ready for your future plans. Both the front and rear covered porches offer plenty of room to relax and enjoy the outdoors. Take in the spacious backyard and the peaceful natural beauty of Walnut Creek along the rear edge of the property. Brush Arbor's clubhouse, pool and tennis courts add even more to enjoy in this established McDonough community. You're also just about 3 miles from McDonough Square, with convenient access to I-75 and additional state routes for easy commuting. If Brush Arbor has been on your radar, this may be the home you've been waiting for. Come see it for yourself!
Welcome to this beautifully maintained 5-bedroom, 3-bath home in the sought after Brush Arbor community of Mcdonough. Thoughtfully planned, the interior provides 2,971 square feet of finished living space with an open, livable feel from room to room. The kitchen was planned for both everyday meals and special occasions, with plenty of room to cook, serve, and connect. A central family room and dining area provide a welcoming place to unwind, gather, and enjoy time together. Step outside to approximately 0.38 acres, creating a comfortable setting for outdoor living and weekend gatherings. The property includes parking available, offering convenience for residents and guests. Brush Arbor offers a well established community setting in Mcdonough with convenient access to local shopping, dining, and major routes. With only a few days on the market, this property is a must see for buyers watching the area. At $599,900, this home is well positioned for buyers seeking value in Mcdonough.
▾ Show more
4027 Andover Circle - Map & Directions
view in Google Maps
Facts & features
School District Information
High School
Middle School
Elementary School
Additional Information about
Brush Arbor
Association
Yes
Association Fee Includes
Other
Community Features
Sidewalks
Street Lights
Additional Information about
4027 Andover Circle
County
Neighborhood
Year Built
2006
Architectural Style
Craftsman
Traditional
Basement
Bath/Stubbed
Daylight
Exterior Entry
Full
Interior Entry
Unfinished
Construction Materials
Other
Cooling
Ceiling Fan(s)
Central Air
Dining Room Features
Seats 12+,Separate Room
Exterior Features
Fire Pit,Other
Fireplace Features
Factory Built
Family Room
Other
Flooring
Carpet
Hardwood
Tile
Heating
Central
Home Warranty
No
Interior Features
High Ceilings
Master On Main Level
Separate Shower
Soaking Tub
Tile Bath
Tray Ceiling(s)
Walk-In Closet(s)
Kitchen Features
Breakfast Area
Breakfast Bar
Solid Surface Counters
Laundry Features
Common Area
Levels
Three Or More
Selling Status
Resale
Roof
Composition
Rooms
Family Room
Foyer
Laundry
Sewer Type
Public Sewer
Total Finished Area
2,971
Total Fire Places
1
Utilities
Electricity Available
High Speed Internet
Natural Gas Available
Sewer Available
Sewer Connected
Underground Utilities
Water Available
Water Source
Public
Master on the Main
Yes
Land Information
Lot Size
Less than .5 Acres
Lot Size Estimated
0.38
Water Front Features
Creek
Garages and Parking Information
Parking Features
Attached
Garage
Kitchen Level
Tax Information
Taxes
$5,196
Tax Year
2026
Tax ID Number
105C01081000
▾ Show more
listed by real estate agent angie and southside, realtors