Back

1238 Highway 142 East

Covington, GA 30014

The Rains Team
call for more info
404-620-4571
Ask a Question
Send to a Friend
Schedule a Showing
Request More Info
Smart Mortgage Options
Dalton Carter
Lender
Lic. 1566538
Office:
Direct: 678-425-4140
AP Mortgage
340 Jesse Jewell Parkway
Suite 500A
Gainesville, GA 30501
Apply for a Loan
For Sale
MLS Number 10812930
3 Bedrooms
2 Bathrooms
0 Half Baths
Square Footage Not Provided
Summary of 1238 Highway 142 East
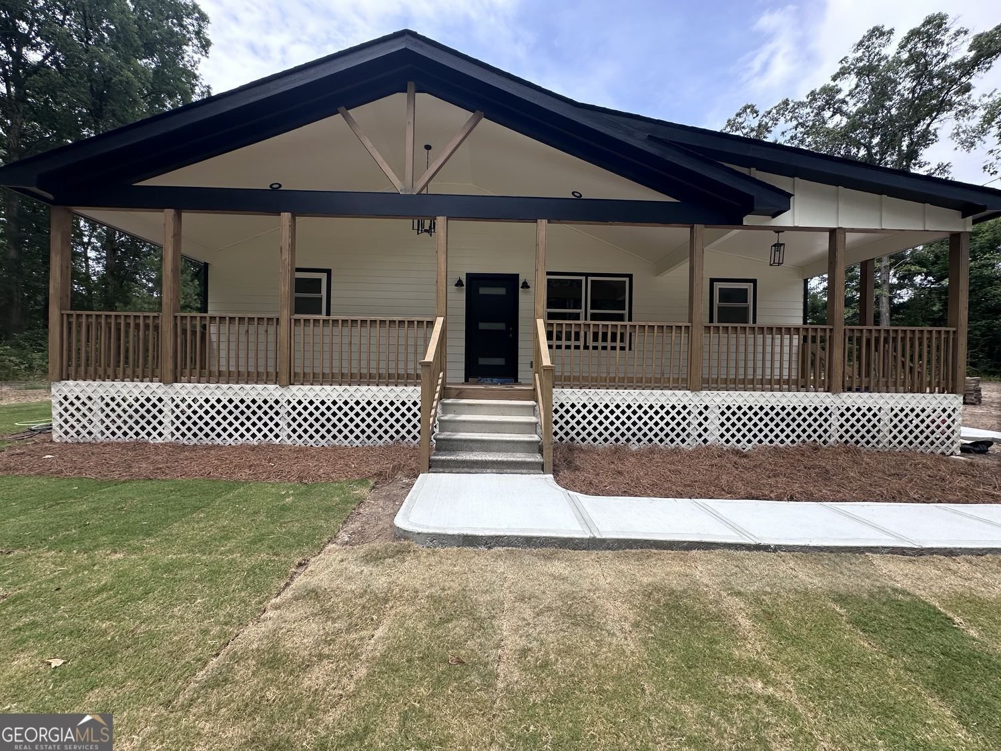
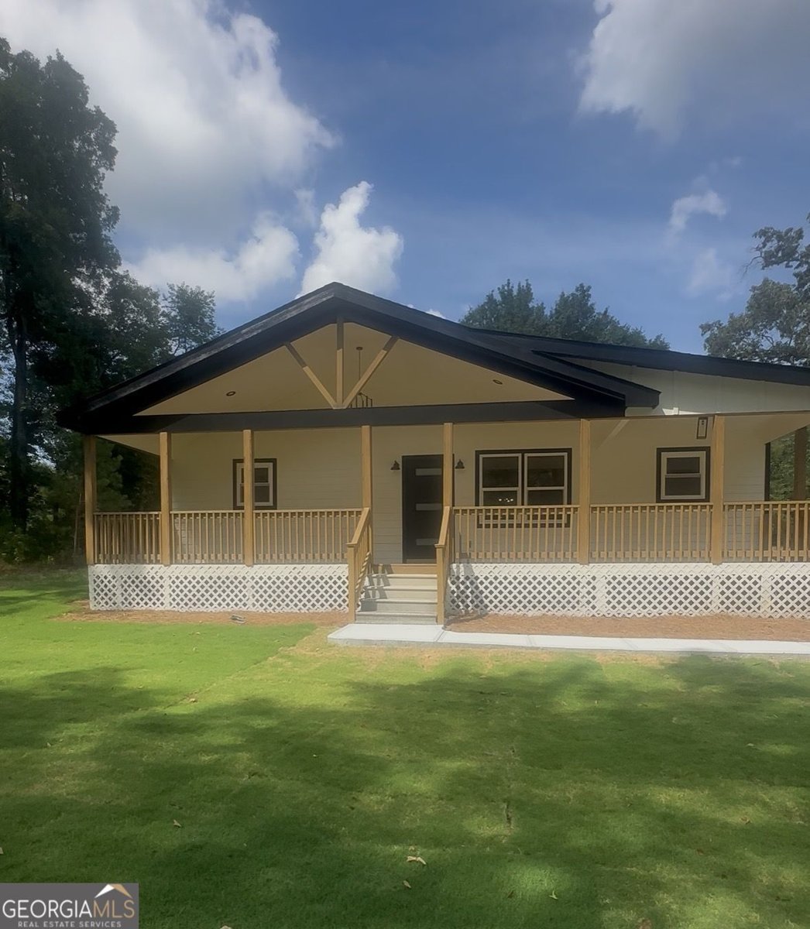
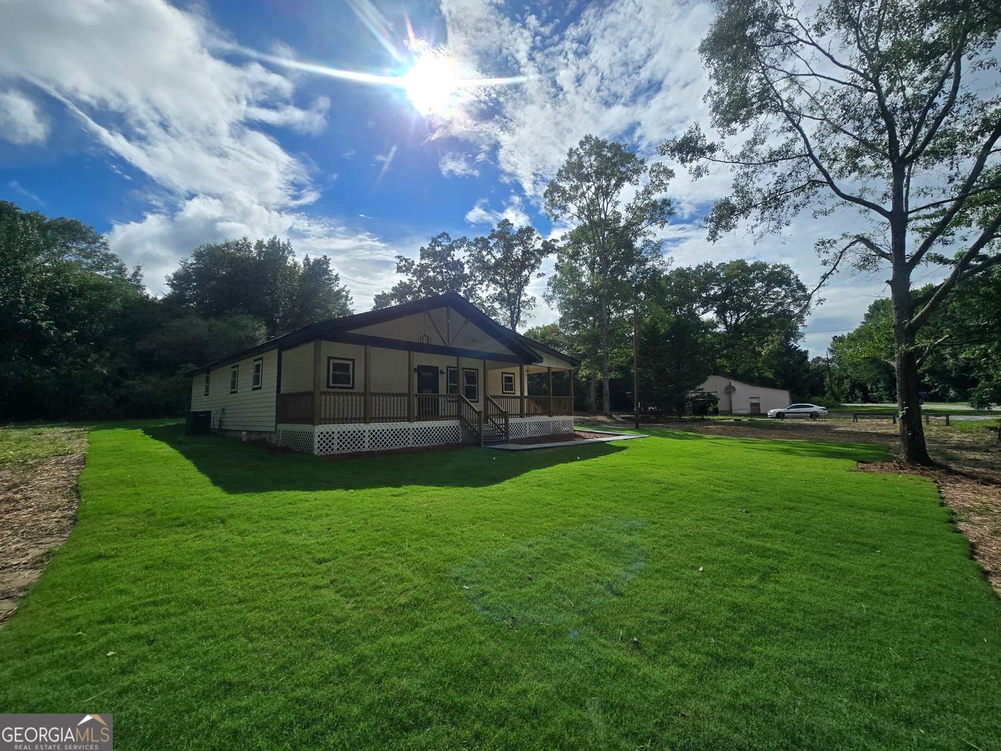
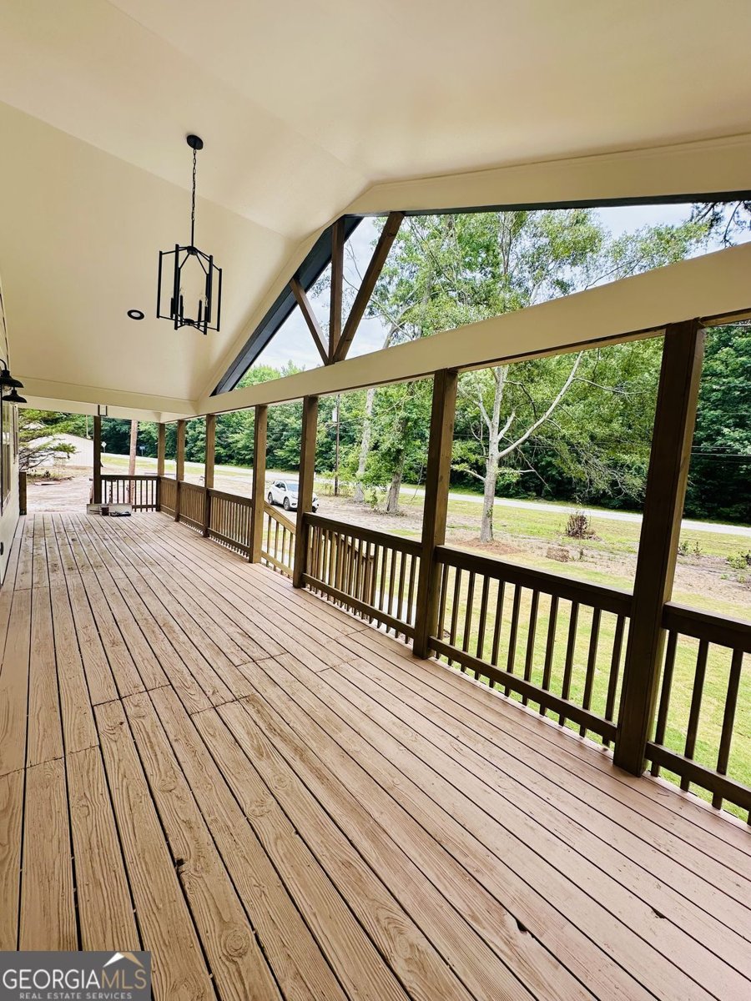
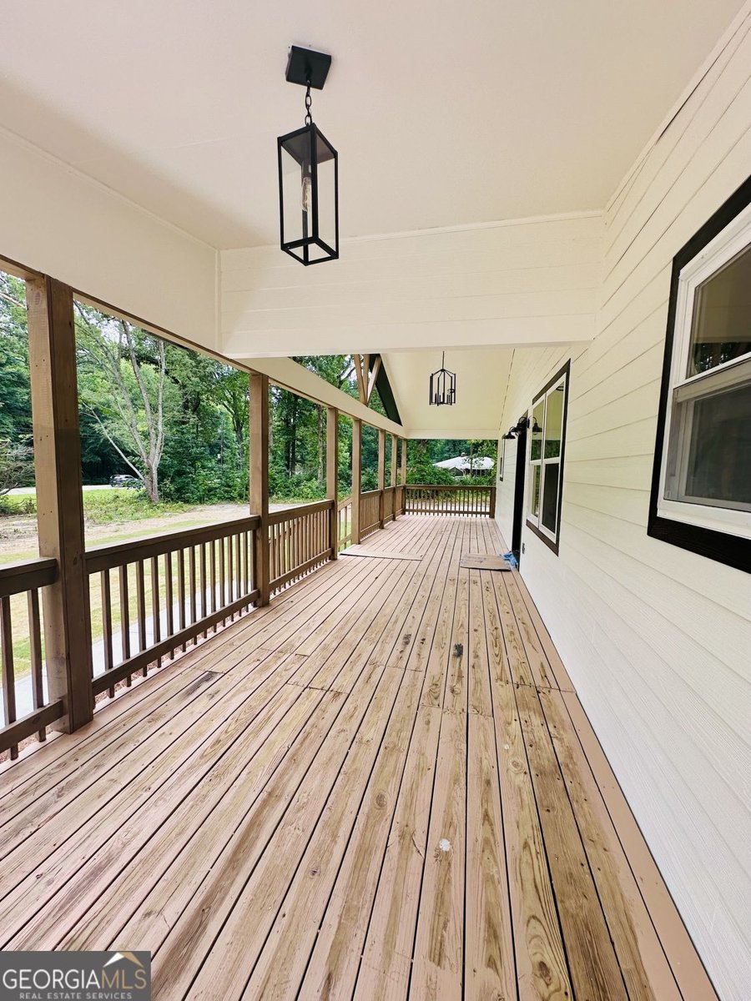
Like New! Fully Remodeled Home in Covington Welcome to this meticulously remodeled residence at 1238 E Highway 142 E, Covington, GA, offering the quality and feel of new construction. This beautifully updated home features 3 spacious bedrooms, 2 full bathrooms, and thoughtfully designed living spaces with modern finishes throughout. The heart of the home is the stunning, fully renovated kitchen, complete with quartz countertops, a large center island, state-of-the-art appliances, abundant cabinetry, and an open layout that's perfect for both everyday living and entertaining. Both bathrooms have been tastefully updated with contemporary finishes. The primary bathroom features a luxurious walk-in shower, while the secondary bathroom offers a tiled design tub/shower enclosure, combining style and functionality. Step inside to appreciate the home's impressive 10-foot ceilings and distinctive ceiling designs that add character and elegance throughout. Every detail has been carefully considered to create a refined and inviting atmosphere. Throughout the home, flooring is finished with luxury vinyl plank and porcelain tile, delivering a modern, clean, and chic aesthetic. Outdoor living is just as impressive, with a large covered deck overlooking a private, level backyard-ideal for entertaining, family gatherings, or enjoying dinners al fresco. A welcoming front porch provides the perfect spot to relax and unwind. Conveniently located near shopping, restaurants, major highways, and just minutes from historic downtown Covington, this exceptional property offers the perfect combination of modern comfort, style, and accessibility. Don't miss the opportunity to make this move-in-ready home yours!
Set outside of a traditional subdivision in Covington, this well cared for 3-bedroom, 2-bath home offers space, comfort, and freedom from HOA restrictions. Inside, the layout is designed for modern daily living with generous gathering spaces and private retreats. The kitchen functions as the heart of the home with ample counter space, storage, and a natural connection to the main living areas. A central family room and dining area provide a welcoming place to unwind, gather, and enjoy time together. Step outside to approximately 1.28 acres, creating a comfortable setting for outdoor living and weekend gatherings. The property includes parking available for multiple vehicles, offering convenience for residents and guests. Located in Covington but outside a traditional subdivision, this home combines neighborhood convenience with a non HOA setting. With only a few days on the market, this property is a must see for buyers watching the area. With an asking price of $325,000, this property represents an appealing opportunity in the current market.

Show more
1238 Highway 142 East - Map & Directions
view in Google Maps
Facts & features
School District Information
High School
Middle School
Elementary School
Additional Information about
None
Association
No
Community Features
Street Lights
Additional Information about
1238 Highway 142 East
County
Neighborhood
Year Built
1962
Appliances
Dishwasher
Electric Water Heater
Oven/Range (Combo)
Architectural Style
Ranch
Traditional
Craftsman
Foundation
Crawl Space
Construction Materials
Other
Cooling
Ceiling Fan(s)
Central Air
Electric
Dining Room Features
Separate Room
Exterior Features
Balcony,Lighting
Flooring
Tile
Heating
Central
Electric
Home Warranty
No
Interior Features
Vaulted Ceiling(s)
Walk-In Closet(s)
Split Bedroom Plan
Tile Bath
Tray Ceiling(s)
Separate Shower
High Ceilings
Master On Main Level
Pulldown Attic Stairs
Rear Stairs
Roommate Plan
Soaking Tub
Kitchen Features
Kitchen Island
Breakfast Bar
Pantry
Levels
One
Financing Available
Conventional
Cash
Other Structures
Barn(s),Garage(s),Outbuilding,Shed(s),Workshop
Patio and Porch Features
Patio
Porch
Deck
Selling Status
Updated/Remodeled
Roof
Composition
Rooms
Family Room
Den
Great Room
Security Features
Carbon Monoxide Detector(s)
Smoke Detector(s)
Sewer Type
Septic Tank
Listing Conditions
Real Estate Owned
Utilities
Electricity Available
Water Available
Water Source
Public
Window Features
Double Pane Windows
Master on the Main
Yes
Land Information
Lot Size
1 to 2 Acres
Lot Features
Corner Lot
Level
Open Lot
Lot Size Estimated
1.28
Fencing
Back Yard
Chain Link
Garages and Parking Information
Parking Total
4
Parking Features
Kitchen Level
Tax Information
Taxes
Unknown
Tax Year
2025
Tax ID Number
01140000000540000
Show more
listed by real estate agent vilma castellanos and exp realty