Back

267 Starcross Lane

Jasper, GA 30143

The Rains Team
call for more info
404-620-4571
Ask a Question
Send to a Friend
Schedule a Showing
Request More Info
More Homes In
Bent Tree
415 Sunset Court, Jasper
166 Lake View Trace, Jasper
94 Winding Way, Jasper
Smart Mortgage Options
Dalton Carter
Lender
Lic. 1566538
Office:
Direct: 678-425-4140
AP Mortgage
340 Jesse Jewell Parkway
Suite 500A
Gainesville, GA 30501
Apply for a Loan
For Sale
MLS Number 10812760
4 Bedrooms
4 Bathrooms
1 Half Baths
4,096 Square Feet *estimated
Summary of 267 Starcross Lane
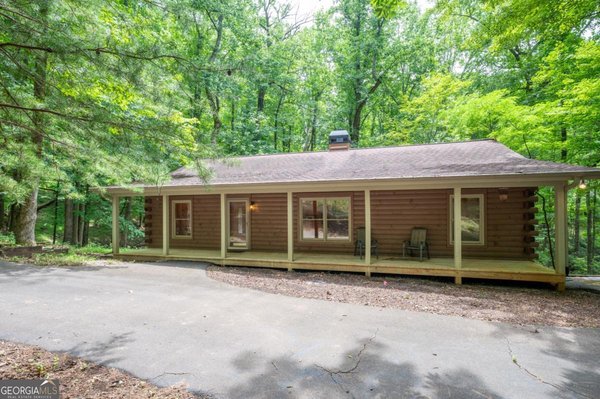
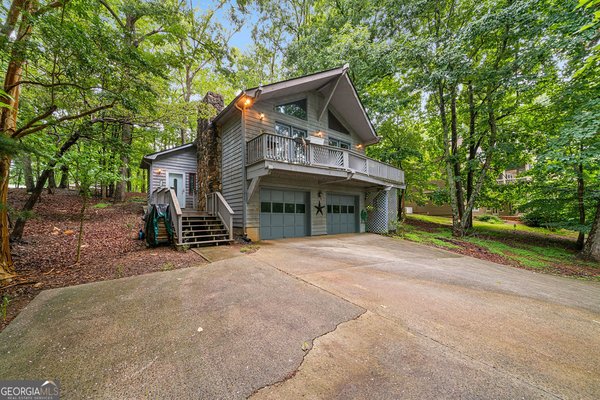
Experience mountain living at its finest in this custom-built home with breathtaking mountain views, nestled convenient to the main gate in the sought-after Bent Tree community. Offering 4,096 sq ft of thoughtfully designed living space, this exceptional residence features 4 bedrooms and 3.5 bathrooms, all conveniently located on the main level, including two spacious owner suites-perfect for multi-generational living or hosting guests.The heart of the home is a gourmet kitchen that flows seamlessly into a warm and inviting keeping room with a cozy fireplace and a separate dining room. Expansive windows throughout provide abundant natural light and create an open, airy atmosphere while showcasing the surrounding scenery. Step outside to an expansive deck stretching the entire length of the home, complete with a pergola, provided the perfect setting for relaxing, entertaining, or simply enjoying the stunning mountain views. The partially finished terrace level offers a large cedar family room and a full bathroom. You'll also find a spacious unfinished storage area and an impressive 4 car garage. Situated on a unique lot with frontage on two roads, the property offers exceptional convenience with a circular front driveway and a separate rear driveway leading directly to the garage.
Discover this inviting 4-bedroom, 4-bath home located in the well established community of Bent Tree. With 4,096 square feet of finished living space, this floor plan offers generous gathering spaces as well as comfortable private retreats. A bright, open kitchen offers generous workspace, storage, and a direct view into the main gathering spaces. Open concept living and dining spaces create a comfortable setting for gatherings of all kinds. Step outside to approximately 0.53 acres, creating a comfortable setting for outdoor living and weekend gatherings. The property includes parking available for multiple vehicles, offering convenience for residents and guests. Set within Bent Tree in Jasper, this home is close to schools, shopping, dining, and area attractions. Just listed within the last few days, this home is already drawing attention. With an asking price of $585,000, this property represents an appealing opportunity in the current market.
Show more
267 Starcross Lane - Map & Directions
view in Google Maps
Facts & features
School District Information
High School
Middle School
Elementary School
Additional Information about
Bent Tree
Association
Yes
Association Fee
$4,458
Initiation Fee
$2,550
Association Fee Includes
Private Roads
Reserve Fund
Swimming
Tennis
Community Features
Boat/Camper/Van Prkg
Clubhouse
Gated
Golf
Lake
Pickleball Court(s)
Pool
Tennis Court(s)
Neighborhood Tennis
Yes
Neighborhood Golf
Yes
Neighborhood Pool
Yes
Gated Community
Yes
Additional Information about
267 Starcross Lane
County
Neighborhood
Year Built
1999
Appliances
Double Oven
Electric Water Heater
Microwave
Refrigerator
Architectural Style
Craftsman
Traditional
Basement
Bath Finished
Daylight
Exterior Entry
Full
Interior Entry
Partially Finished
Construction Materials
Concrete
Stone
Cooling
Ceiling Fan(s)
Central Air
Dining Room Features
Separate Room
Fireplace Features
Gas Log
Gas Starter
Flooring
Carpet
Hardwood
Tile
Vinyl
Heating
Central
Propane
Home Warranty
No
Interior Features
Bookcases
Double Vanity
High Ceilings
Master On Main Level
Pulldown Attic Stairs
Separate Shower
Soaking Tub
Tray Ceiling(s)
Walk-In Closet(s)
Kitchen Features
Breakfast Area
Breakfast Bar
Breakfast Room
Kitchen Island
Pantry
Solid Surface Counters
Levels
One
Financing Available
1031 Exchange
Cash
Conventional
FHA
VA Loan
Patio and Porch Features
Deck
Selling Status
Resale
Roof
Composition
Rooms
Bonus Room
Foyer
Keeping Room
Laundry
Security Features
Smoke Detector(s)
Sewer Type
Septic Tank
Listing Conditions
Covenants/Restrictions,Estate Owned
Total Finished Area
4,096
Total Fire Places
2
Utilities
Electricity Available
Phone Available
Underground Utilities
Water Available
Water Source
Private
Window Features
Double Pane Windows
Finished Basement
Yes
Master on the Main
Yes
Land Information
Lot Size
.5 to 1 Acre
Lot Features
Sloped
Lot Size Estimated
0.53
View
Mountain(s)
Water Front Features
No Dock Or Boathouse
Garages and Parking Information
Parking Total
4
Parking Features
Basement
Garage
3 Garages +
Yes
Tax Information
Taxes
$3,591
Tax Year
2024
Tax ID Number
027D-000-239-000
Show more
listed by real estate agent tanya and atlanta communities