Back

2002 Evergreen Drive

Conyers, GA 30013

The Rains Team
call for more info
404-620-4571
Ask a Question
Send to a Friend
Schedule a Showing
Request More Info
Smart Mortgage Options
Dalton Carter
Lender
Lic. 1566538
Office:
Direct: 678-425-4140
AP Mortgage
340 Jesse Jewell Parkway
Suite 500A
Gainesville, GA 30501
Apply for a Loan
For Sale
MLS Number 10842828
4 Bedrooms
2 Bathrooms
1 Half Baths
2,814 Square Feet *estimated
Summary of 2002 Evergreen Drive
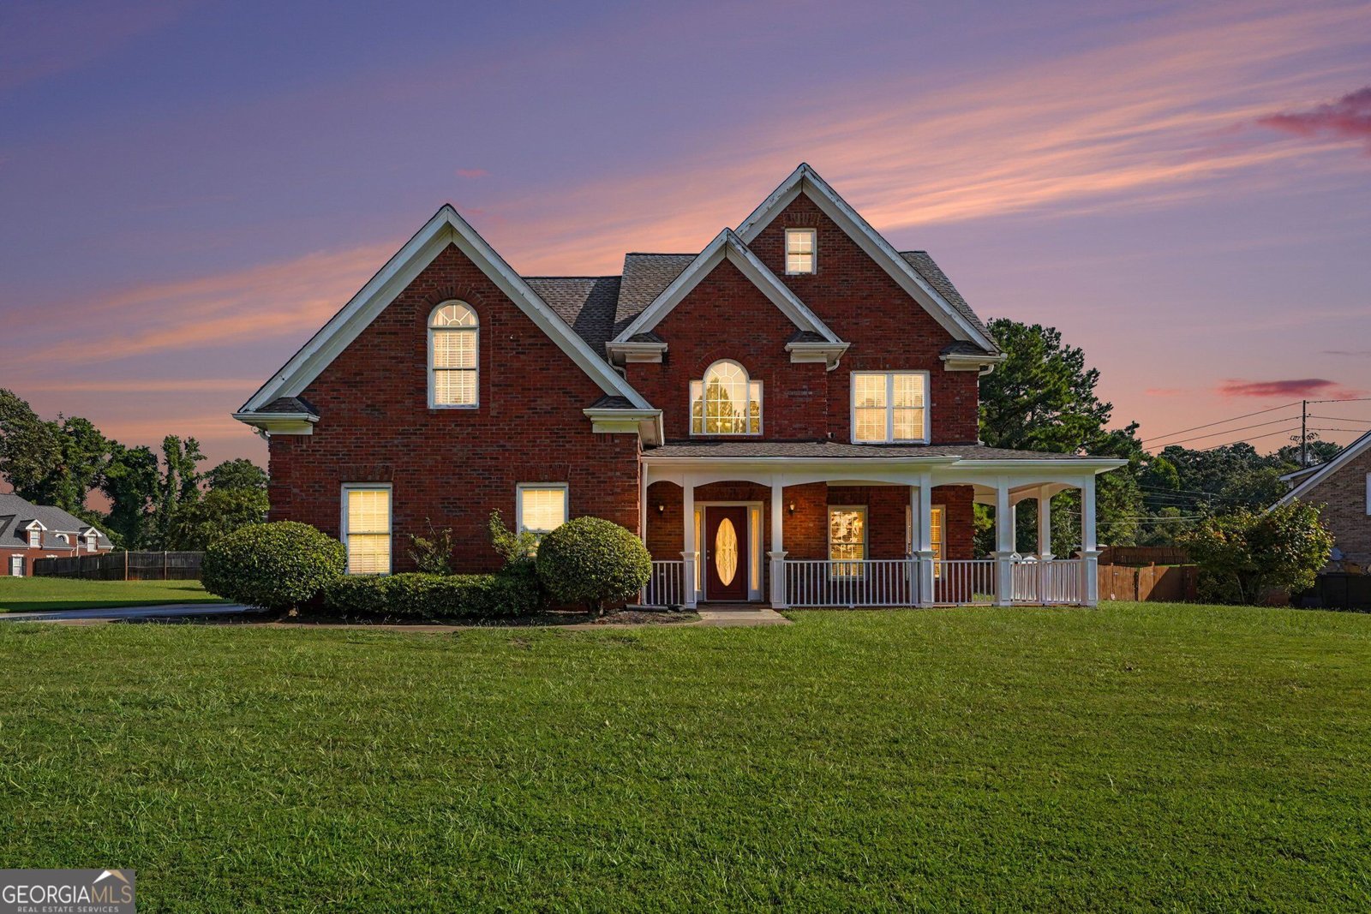
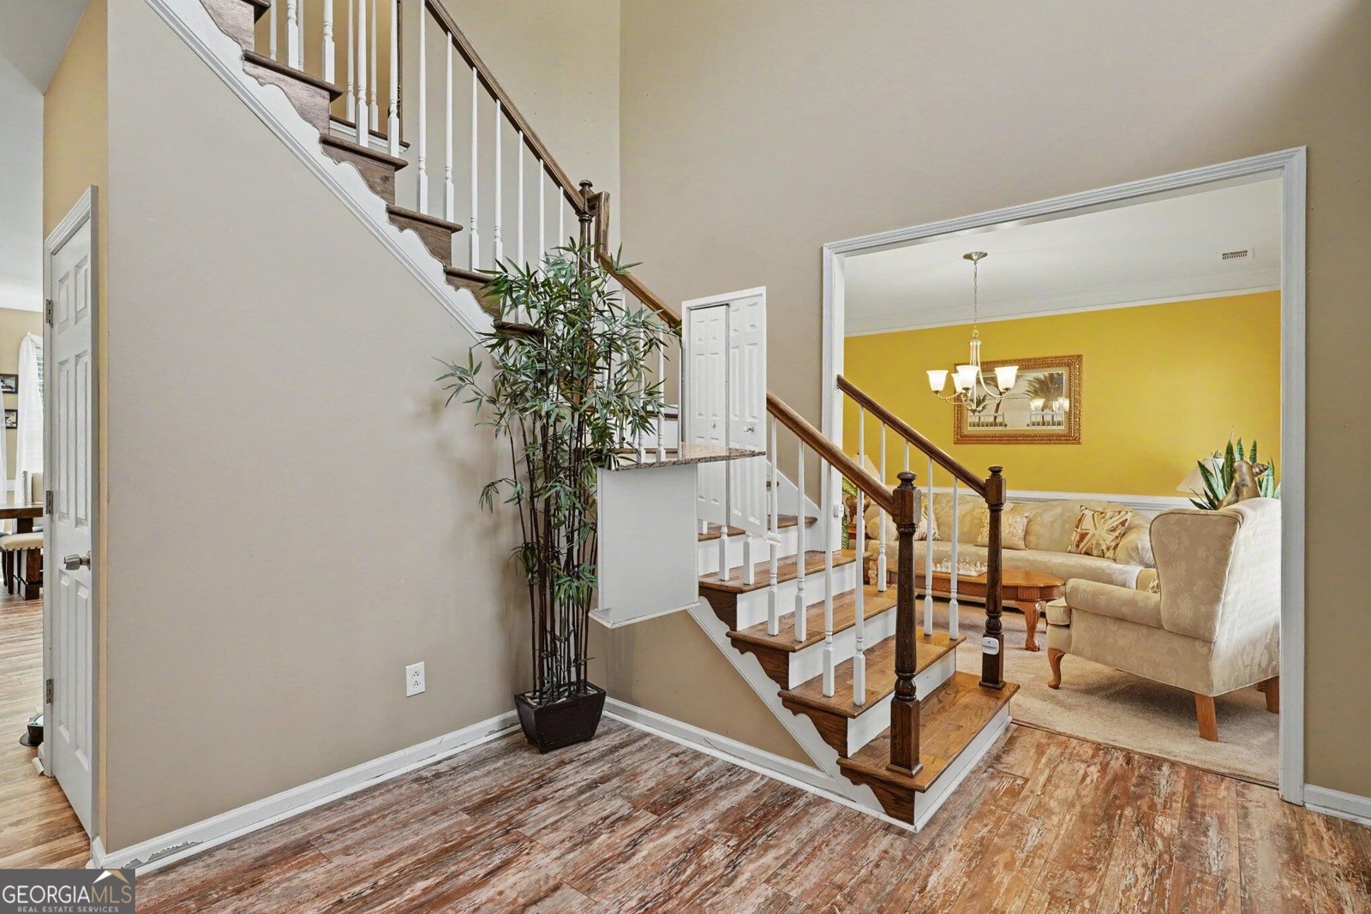
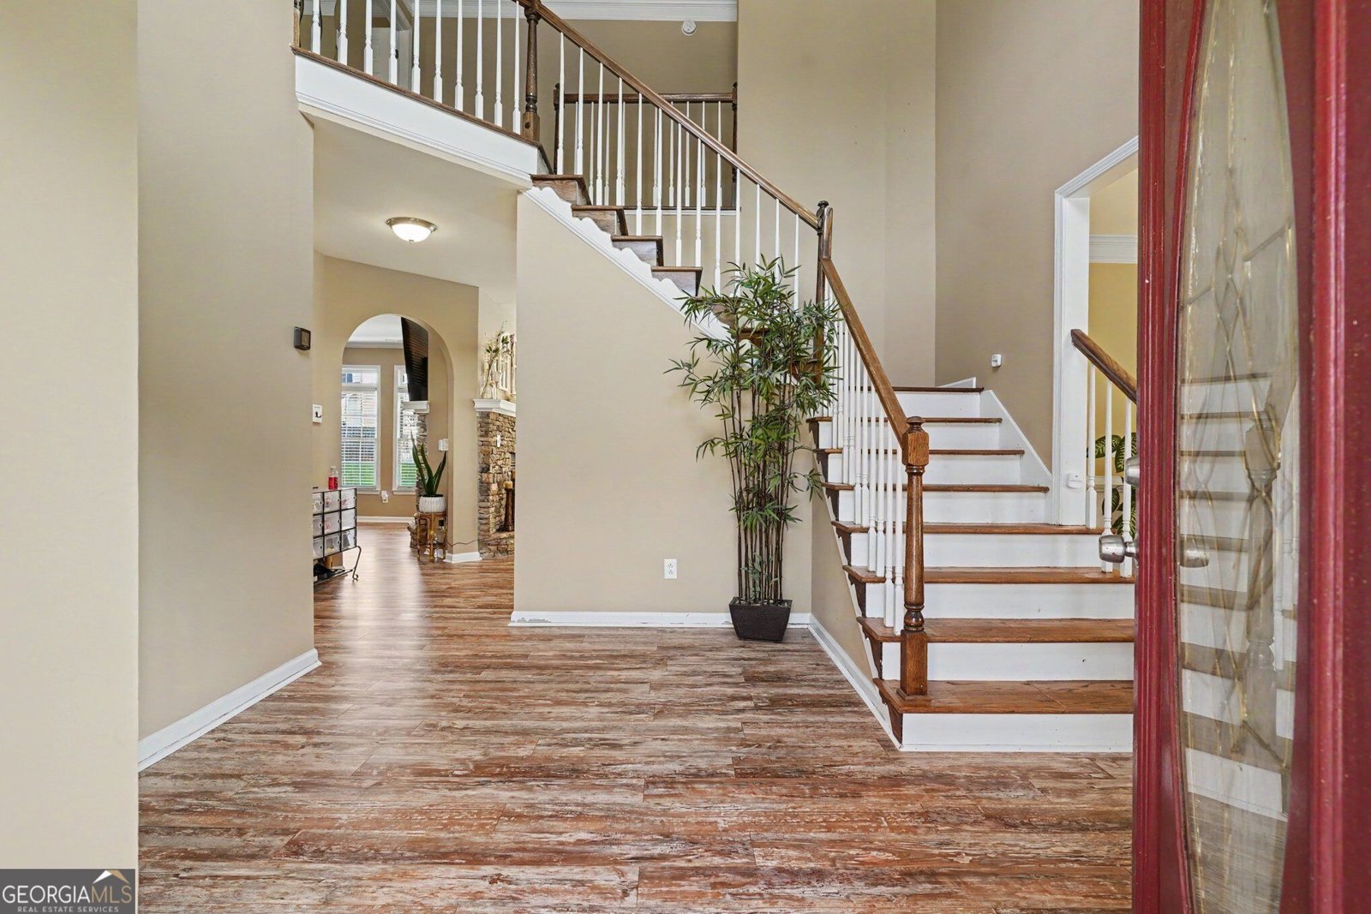
Welcome home to this stunning, fully updated 4-sided brick beauty situated on a massive, level lot in Conyers! Designed for both effortless everyday living and grand entertaining, this magnificent 2-story home combines timeless architectural charm with impressive modern upgrades. Step inside to find gorgeous, durable Aqua Seal laminate flooring running throughout an open, light-filled main level. The heart of the home is a spacious chef-inspired kitchen with an adjacent breakfast area, seamlessly flowing into a cozy living space highlighted by a dramatic double-sided fireplace. Upstairs, retreat to an oversized primary owner's suite your private sanctuary complete with ample space to unwind. Major systems have already been taken care of for total peace of mind: enjoy a brand-new HVAC system (2025), a brand-new roof, a new hot water heater (2024), and updated stainless steel appliances. Outside, the level, clear lot offers endless possibilities for outdoor living, complete with a side-entry garage for maximum curb appeal and convenience. Minutes from top-rated local schools, shopping, and dining, this turnkey property is a rare find that won't last long. Schedule your tour today!
Discover this inviting 4-bedroom, 2-bath home located in the well established community of Evergreen. Thoughtfully planned, the interior provides 2,814 square feet of finished living space with an open, livable feel from room to room. The kitchen functions as the heart of the home with ample counter space, storage, and a natural connection to the main living areas. A central family room and dining area provide a welcoming place to unwind, gather, and enjoy time together. Outside, the property offers approximately 0.481 acres, giving ample room to relax, play, or plan future outdoor projects. Practical parking available for multiple vehicles makes everyday living easier for households with multiple vehicles. Residents of Evergreen enjoy a blend of neighborhood charm and easy access to everyday conveniences. Just listed within the last few days, this home is already drawing attention. Currently offered at $400,000, this home delivers a strong combination of space, condition, and location.
Show more
2002 Evergreen Drive - Map & Directions
view in Google Maps
Facts & features
School District Information
High School
Middle School
Elementary School
Additional Information about
Evergreen
Association
No
Community Features
Street Lights
Walk To Schools
Walk To Shopping
Additional Information about
2002 Evergreen Drive
County
Neighborhood
Year Built
2000
Appliances
Dishwasher
Disposal
Gas Water Heater
Microwave
Refrigerator
Architectural Style
Brick 4 Side
Traditional
Foundation
Slab
Construction Materials
Brick
Vinyl Siding
Cooling
Ceiling Fan(s)
Central Air
Dual
Electric
Zoned
Dining Room Features
Separate Room
Exterior Features
Lighting
Fireplace Features
Factory Built
Family Room
Gas Log
Flooring
Carpet
Hardwood
Tile
Vinyl
Heating
Central
Forced Air
Natural Gas
Zoned
Home Warranty
Yes
Interior Features
Double Vanity
Separate Shower
Soaking Tub
Tray Ceiling(s)
Two Story Foyer
Walk-In Closet(s)
Kitchen Features
Breakfast Area
Breakfast Bar
Pantry
Solid Surface Counters
Laundry Features
Laundry Closet,Upper Level
Levels
Two
Financing Available
Cash
Conventional
FHA
VA Loan
Patio and Porch Features
Patio
Porch
Selling Status
Resale
Roof
Composition
Rooms
Family Room
Foyer
Laundry
Security Features
Smoke Detector(s)
Sewer Type
Public Sewer
Listing Conditions
Covenants/Restrictions
Total Finished Area
2,814
Total Fire Places
1
Utilities
Cable Available
Electricity Available
Natural Gas Available
Phone Available
Sewer Available
Underground Utilities
Water Available
Water Source
Public
Window Features
Double Pane Windows
Window Treatments
Land Information
Lot Size
Less than .5 Acres
Lot Features
Level
Open Lot
Private
Lot Size Estimated
0.481
Fencing
Back Yard
Fenced
Privacy
Garages and Parking Information
Parking Total
2
Parking Features
Attached
Garage
Garage Door Opener
Kitchen Level
Side/Rear Entrance
Tax Information
Taxes
$3,746
Tax Year
2025
Tax ID Number
079D010239
Show more
listed by real estate agent brenda conley and keller williams realty atl. partners