Back

2447 Hi River Road

Hiawassee, GA 30546

The Rains Team
call for more info
404-620-4571
Ask a Question
Send to a Friend
Schedule a Showing
Request More Info
More Homes In
Hi River Country
2187 Big Pine Drive, Hiawassee
2171 Big Pine Drive, Hiawassee
1949 Big Pine Drive, Hiawassee
Smart Mortgage Options
Dalton Carter
Lender
Lic. 1566538
Office:
Direct: 678-425-4140
AP Mortgage
340 Jesse Jewell Parkway
Suite 500A
Gainesville, GA 30501
Apply for a Loan
For Sale
MLS Number 10812795
3 Bedrooms
3 Bathrooms
0 Half Baths
1,872 Square Feet *estimated
Summary of 2447 Hi River Road
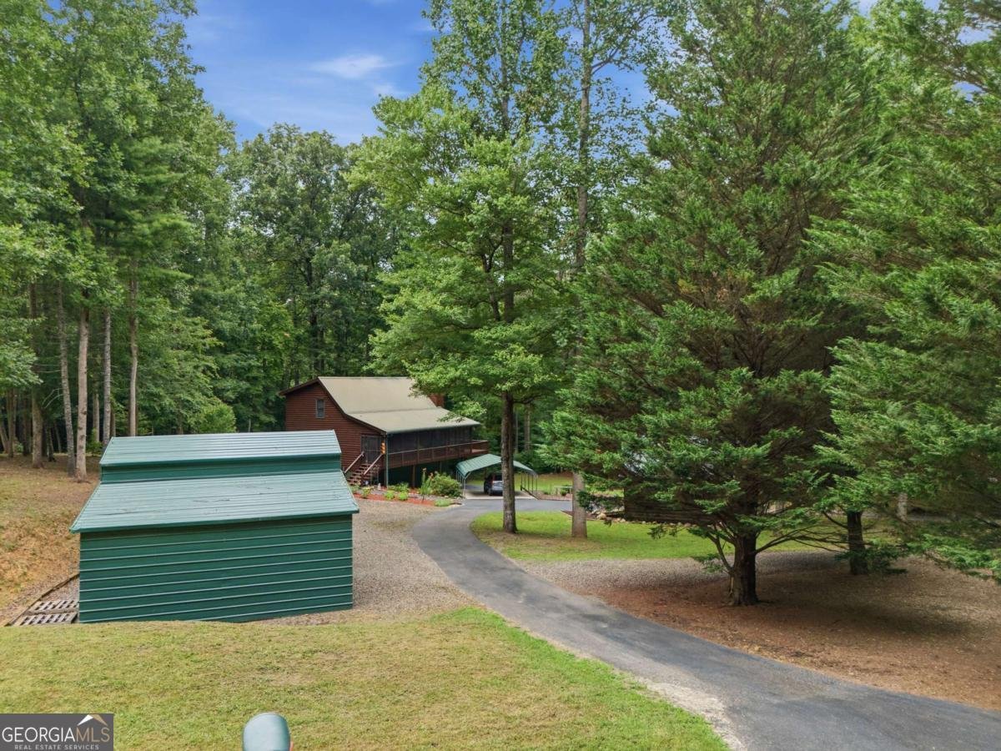
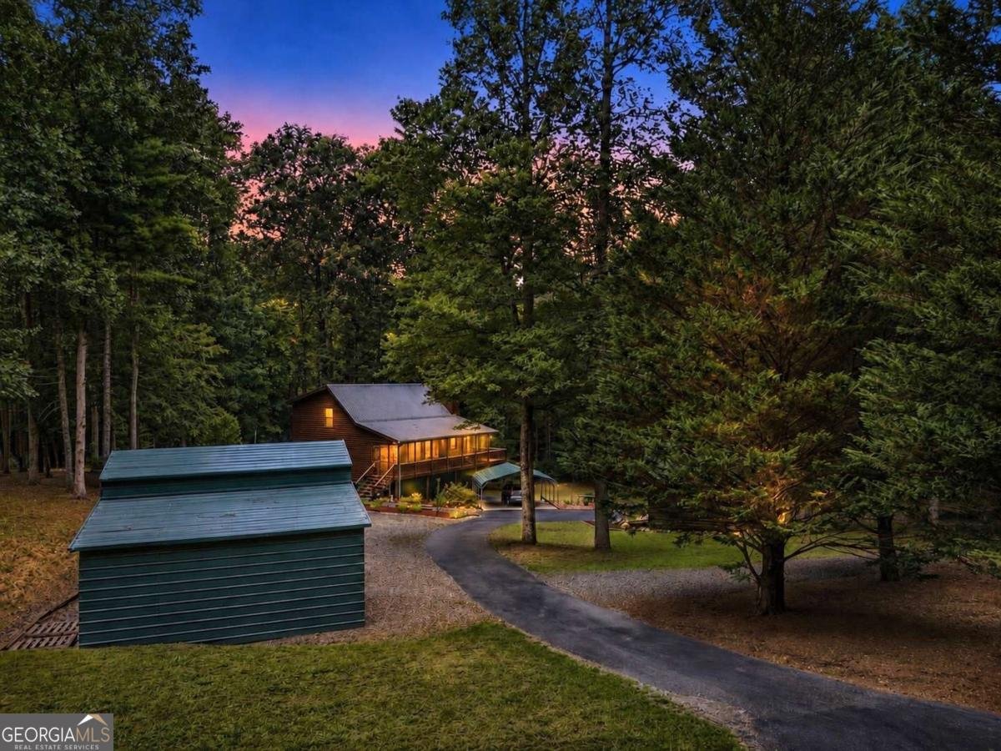
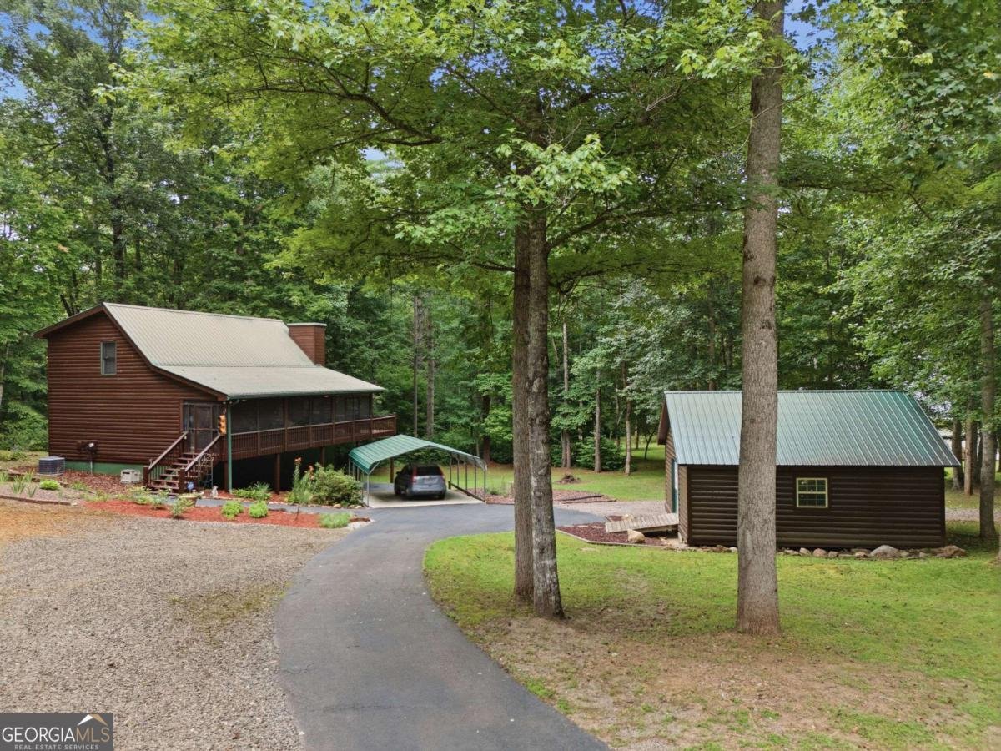
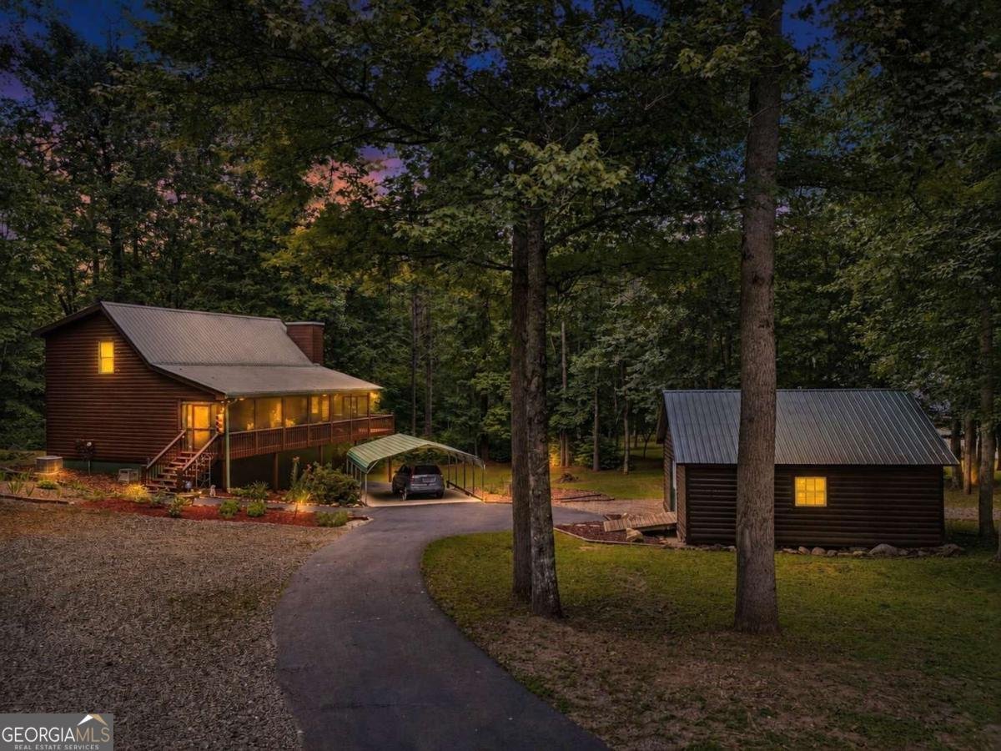
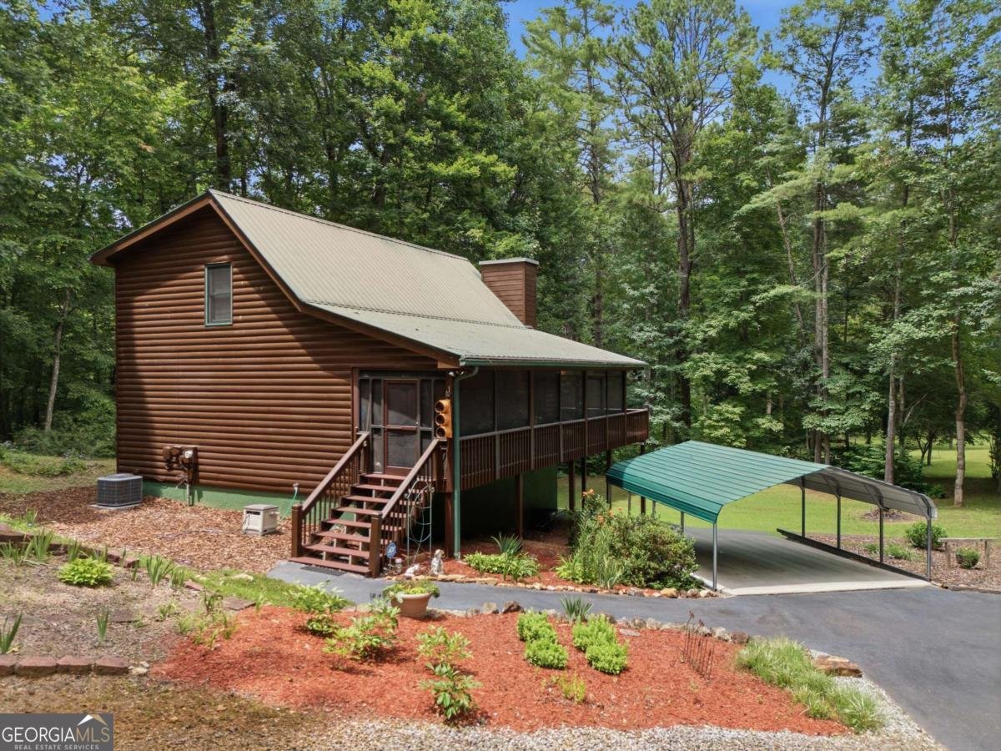
Welcome to your North Georgia Mountain Home! Nestled on 1.05 wooded acres in the Hi River Country community, this charming log cabin offers the perfect blend of rustic character, and comfortable living. Relax on the screened front porch, which opens to a spacious wraparound porch surrounding the home and offering plenty of space to soak in the peaceful setting, all while remaining conveniently located near Lake Chatuge, the Georgia Mountain Fairgrounds, and the shops, restaurants, and attractions of Helen. Inside, the main level features an open-concept living room, dining area, and kitchen designed for comfortable everyday living and entertaining. The main-level primary bedroom includes a walk-in closet, while a full bath with convenient laundry area completes the main floor. Upstairs, the spacious loft serves as a private retreat with its own full bath and walk-in closet. The finished basement provides exceptional flexibility with a large multi-purpose living area ideal for a family room, home office, recreation area, hobby space, or guest accommodations. French doors offer a spacious opening for exterior access, and an additional full bathroom is located adjacent to additional storage area, providing even more functionality. Outdoor enthusiasts, hobbyists, and craftsmen will appreciate the 20x24 detached log workshop with a metal roof and loft storage. Multiple covered parking options include a covered carport near the cabin plus a detached prefab garage with roll-up door and attached covered parking bays, providing ample room for vehicles, outdoor equipment, or recreational toys. This property is ideally situated for enjoying all that North Georgia has to offer. Whether you're looking for a full-time residence, a weekend getaway, or investment opportunity, this home offers the perfect combination of comfort, versatility, and location. Make it Yours!
Welcome home to this spacious 3-bed, 3-bath residence nestled in Hi River Country in Hiawassee, GA. With 1,872 square feet of finished living space, this floor plan offers generous gathering spaces as well as comfortable private retreats. The kitchen functions as the heart of the home with ample counter space, storage, and a natural connection to the main living areas. The main living areas are filled with natural light and provide an easy flow for hosting friends or enjoying quiet evenings at home. Outside, the property offers approximately 1.05 acres, giving ample room to relax, play, or plan future outdoor projects. With parking available for multiple vehicles, the home provides flexible options for families and visitors. Hi River Country offers a well established community setting in Hiawassee with convenient access to local shopping, dining, and major routes. Just listed within the last few days, this home is already drawing attention. At $450,000, this home is well positioned for buyers seeking value in Hiawassee.
Show more
2447 Hi River Road - Map & Directions
view in Google Maps
Facts & features
School District Information
High School
Middle School
Elementary School
Additional Information about
Hi River Country
Association
Yes
Association Fee
$100
Association Fee Includes
Other
Additional Information about
2447 Hi River Road
County
Neighborhood
Year Built
2002
Architectural Style
Country/Rustic
Other
Basement
Bath Finished
Daylight
Exterior Entry
Finished
Full
Interior Entry
Construction Materials
Log
Cooling
Ceiling Fan(s)
Central Air
Dining Room Features
Dining Rm/Living Rm Combo
Fireplace Features
Factory Built
Gas Log
Living Room
Flooring
Carpet
Hardwood
Laminate
Tile
Heating
Central
Home Warranty
No
Interior Features
Master On Main Level
Other
Soaking Tub
Vaulted Ceiling(s)
Walk-In Closet(s)
Kitchen Features
Country Kitchen
Kitchen Island
Solid Surface Counters
Laundry Features
Common Area
Levels
One and One Half
Financing Available
Cash
Conventional
FHA
USDA Loan
VA Loan
Other Structures
Garage(s),Other,Workshop
Patio and Porch Features
Deck
Porch
Screened
Selling Status
Resale
Roof
Metal
Rooms
Family Room
Loft
Other
Security Features
Smoke Detector(s)
Sewer Type
Septic Tank
Listing Conditions
Agent/Seller Relationship
Total Finished Area
1,872
Total Fire Places
1
Utilities
Cable Available
Electricity Available
Propane
Water Available
Water Source
Public
Window Features
Double Pane Windows
Finished Basement
Yes
Master on the Main
Yes
Land Information
Lot Size
1 to 2 Acres
Lot Features
Private
Lot Size Estimated
1.05
Water Front Features
No Dock Or Boathouse
Garages and Parking Information
Parking Total
4
Parking Features
Detached
Garage
Parking Pad
Detached Garage
Yes
Tax Information
Taxes
$654
Tax Year
2025
Tax ID Number
0063A-085
Show more
listed by real estate agent audrey womack and maximum one realtor partners