Back

2581 Clarence Odum Road

Monroe, GA 30656

The Rains Team
call for more info
404-620-4571
Ask a Question
Send to a Friend
Schedule a Showing
Request More Info
Smart Mortgage Options
Dalton Carter
Lender
Lic. 1566538
Office:
Direct: 678-425-4140
AP Mortgage
340 Jesse Jewell Parkway
Suite 500A
Gainesville, GA 30501
Apply for a Loan
For Sale
MLS Number 10842437
3 Bedrooms
2 Bathrooms
0 Half Baths
2,014 Square Feet *estimated
Summary of 2581 Clarence Odum Road
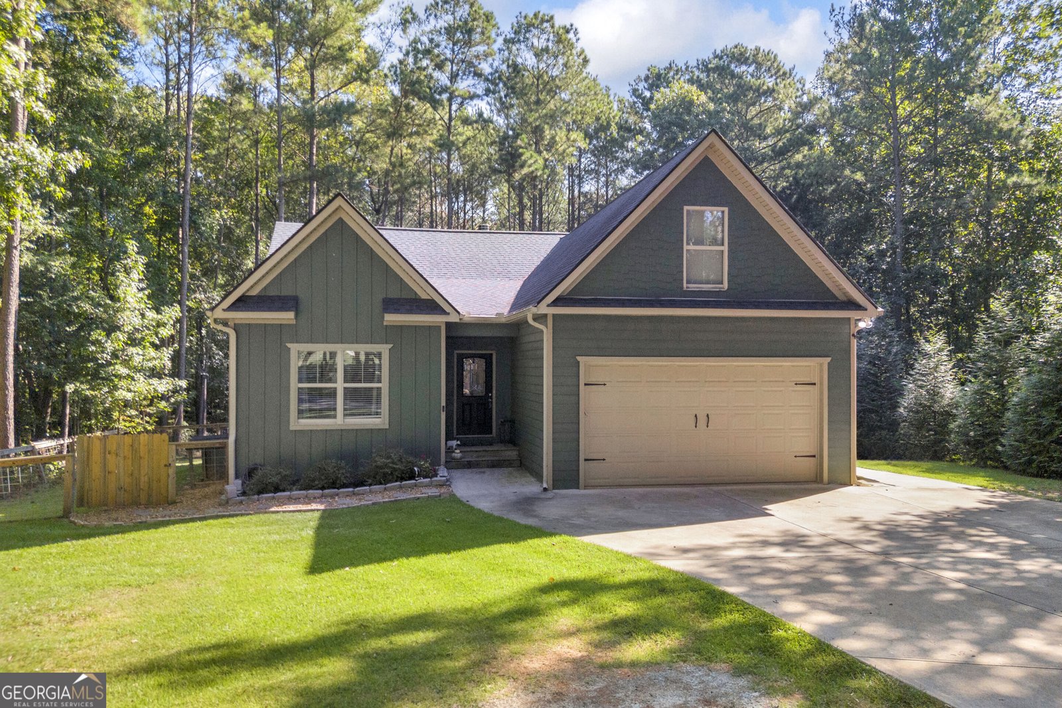
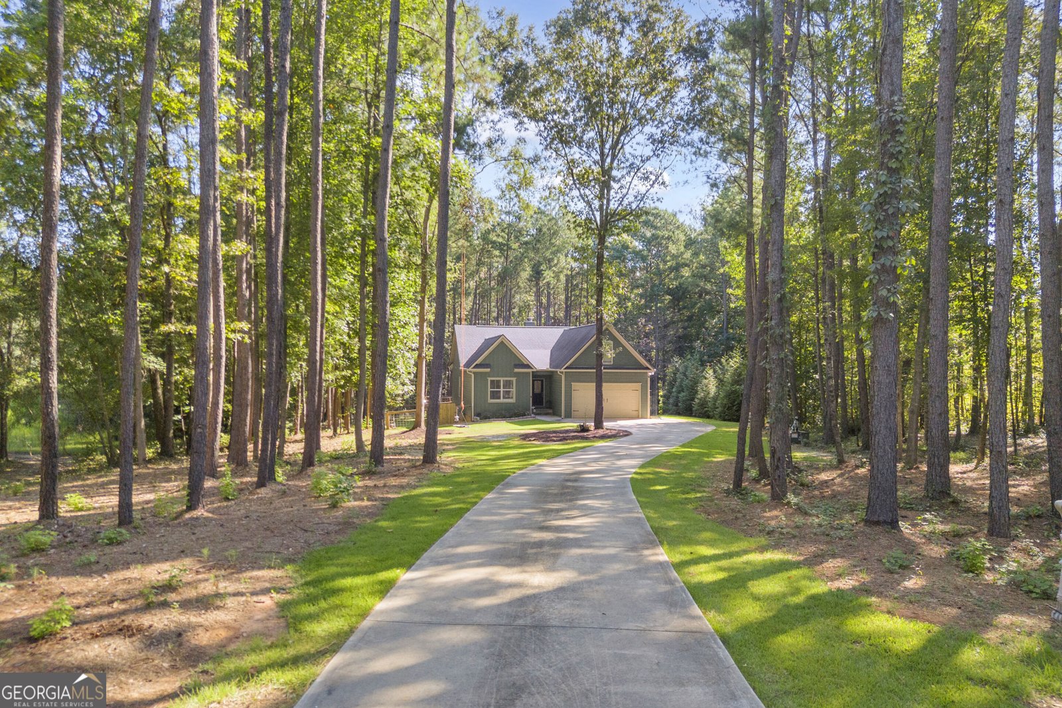
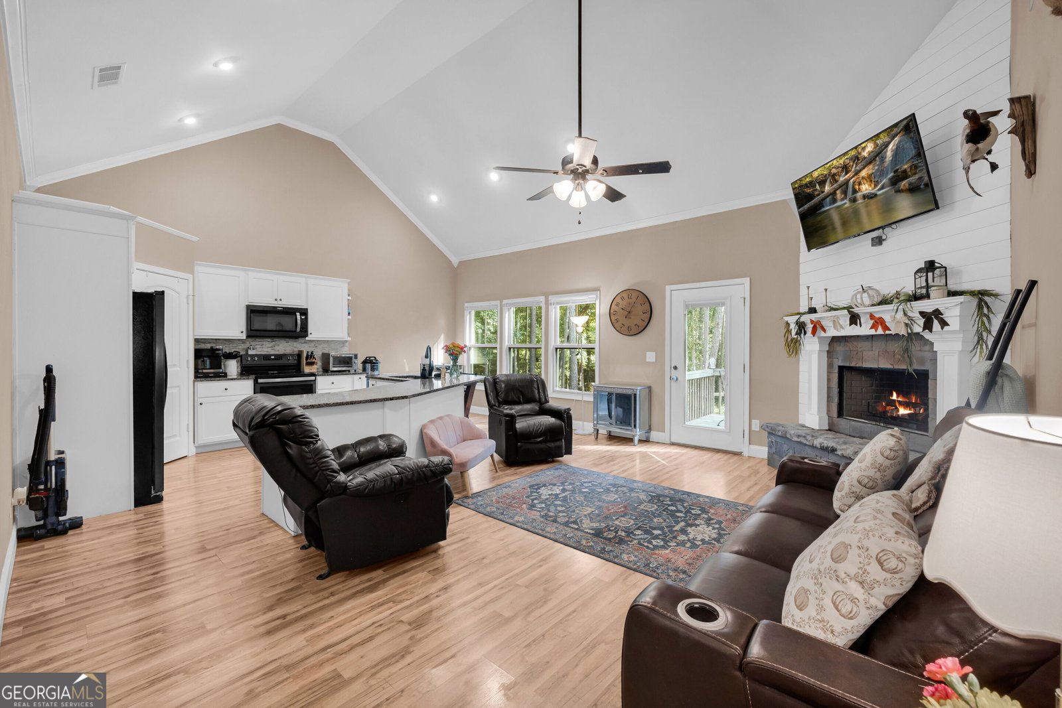
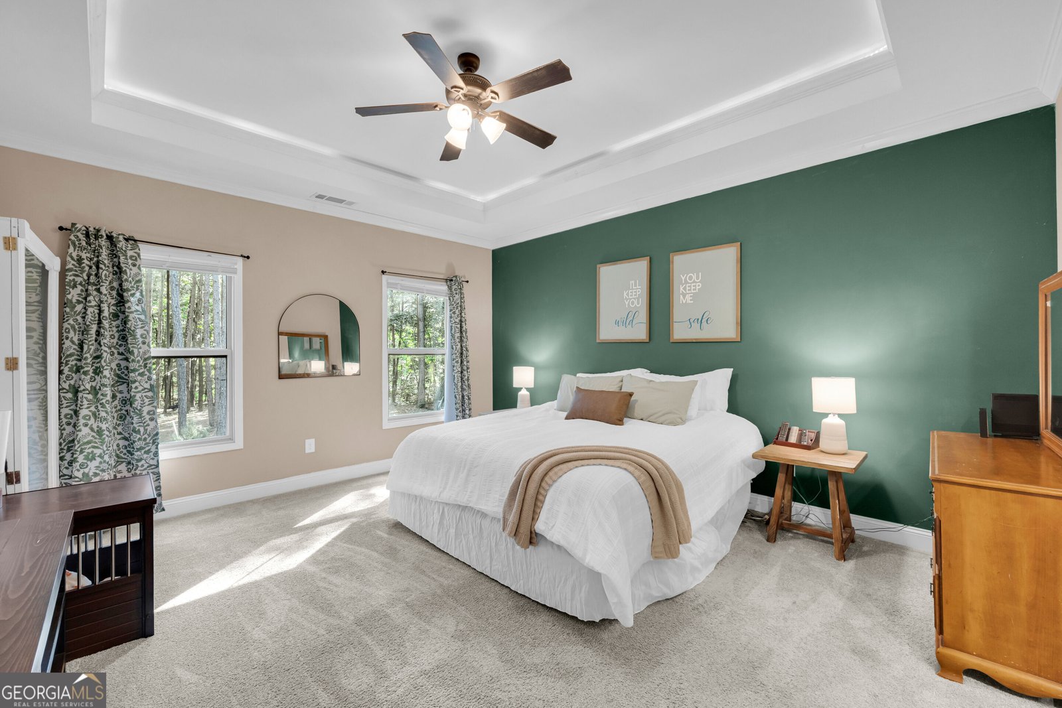
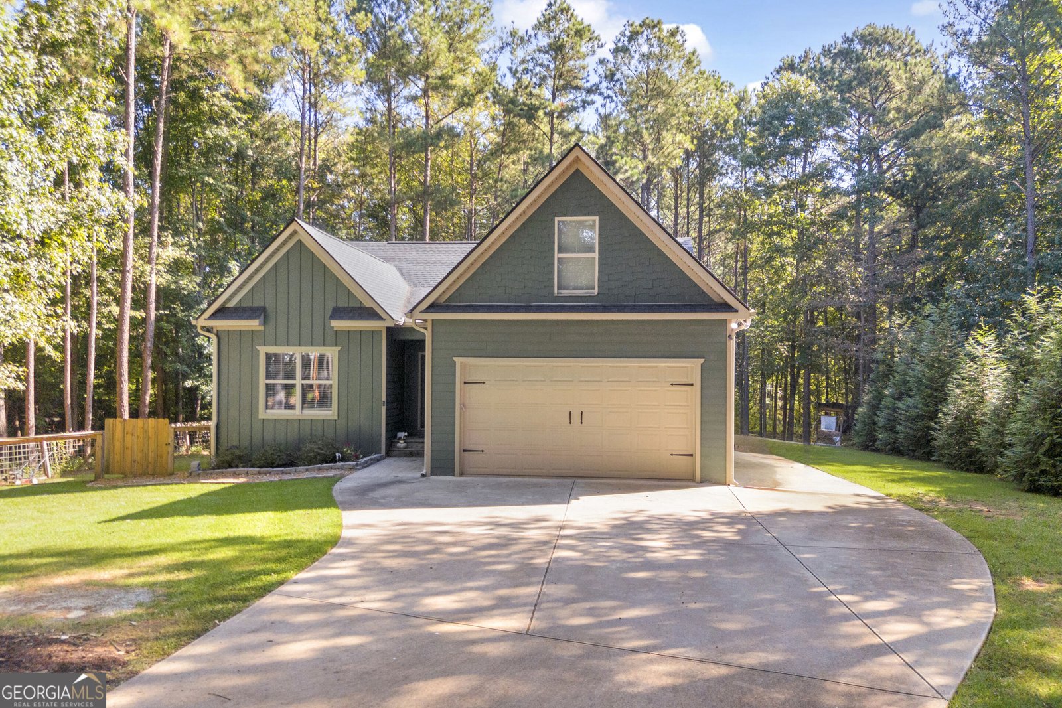
Welcome home to country living at its finest! This charming farmhouse-style home is nestled on 2.97 beautiful acres, offering the perfect blend of comfort, privacy, and peaceful surroundings. Tucked away among mature woods, this well-maintained property provides a secluded setting while still offering plenty of usable space. Inside, you'll find a thoughtfully designed split-bedroom floor plan with a spacious master suite featuring a beautiful master bath. The home also offers a finished bonus room, perfect for a home office, media room, playroom, or additional living space. The oversized extended garage provides abundant room for vehicles, storage, hobbies, or recreational equipment. The fenced area is ideal for pets, gardening, or outdoor enjoyment. And for the pet lover, the laundry room features a convenient built-in dog wash, adding an extra touch of functionality to this already well-appointed home. Enjoy the tranquility of your wooded acreage, the charm of farmhouse-style living, and the privacy that is becoming harder to find. If you've been searching for a well-maintained home with acreage, space, and a peaceful setting, this one deserves a closer look! Receive up to $2500 lender credit when using the preferred lender The DeAnn Ellis Team with Element Home loans.
This 3-bed, 2-bath residence in Monroe offers the flexibility of a non HOA setting while still providing comfortable everyday living. Inside, the home offers 2,014 square feet of finished living space, giving plenty of room for everyday living and easy entertaining. The kitchen functions as the heart of the home with ample counter space, storage, and a natural connection to the main living areas. A central family room and dining area provide a welcoming place to unwind, gather, and enjoy time together. Outside, the property offers approximately 2.97 acres, giving ample room to relax, play, or plan future outdoor projects. With parking available for multiple vehicles, the home provides flexible options for families and visitors. Located in Monroe but outside a traditional subdivision, this home combines neighborhood convenience with a non HOA setting. With only a few days on the market, this property is a must see for buyers watching the area. With an asking price of $435,000, this property represents an appealing opportunity in the current market.

Show more
2581 Clarence Odum Road - Map & Directions
view in Google Maps
Facts & features
School District Information
High School
Middle School
Elementary School
Additional Information about
None
Association
No
Additional Information about
2581 Clarence Odum Road
County
Neighborhood
Year Built
2019
Appliances
Dishwasher
Electric Water Heater
Oven/Range (Combo)
Architectural Style
Ranch
Foundation
Slab
Construction Materials
Other
Cooling
Ceiling Fan(s)
Heat Pump
Fireplace Features
Factory Built
Living Room
Flooring
Hardwood
Tile
Heating
Heat Pump
Home Warranty
No
Interior Features
Double Vanity
Split Bedroom Plan
Walk-In Closet(s)
Kitchen Features
Breakfast Bar
Levels
One
Financing Available
Cash
Conventional
FHA
USDA Loan
VA Loan
Patio and Porch Features
Patio
Selling Status
Resale
Roof
Composition
Rooms
Bonus Room
Foyer
Laundry
Sewer Type
Septic Tank
Total Finished Area
2,014
Total Fire Places
1
Utilities
Phone Available
Water Available
Water Source
Public
Window Features
Double Pane Windows
Land Information
Lot Size
2 to 5 Acres
Lot Features
Level
Private
Lot Size Estimated
2.97
Fencing
Fenced
Privacy
Garages and Parking Information
Parking Total
2
Parking Features
Attached
Garage
Kitchen Level
Tax Information
Taxes
$4,574
Tax Year
2025
Tax ID Number
C1200091A00
Show more
listed by real estate agent call agent and southern sunset realty group