Back

610 Adam Circle

Woodstock, GA 30188

The Rains Team
call for more info
404-620-4571
Ask a Question
Send to a Friend
Schedule a Showing
Request More Info
More Homes In
Ansley Forest
330 Justin Drive, Woodstock
Smart Mortgage Options
Dalton Carter
Lender
Lic. 1566538
Office:
Direct: 678-425-4140
AP Mortgage
340 Jesse Jewell Parkway
Suite 500A
Gainesville, GA 30501
Apply for a Loan
For Sale
MLS Number 10802901
5 Bedrooms
3 Bathrooms
1 Half Baths
3,974 Square Feet *estimated
Summary of 610 Adam Circle
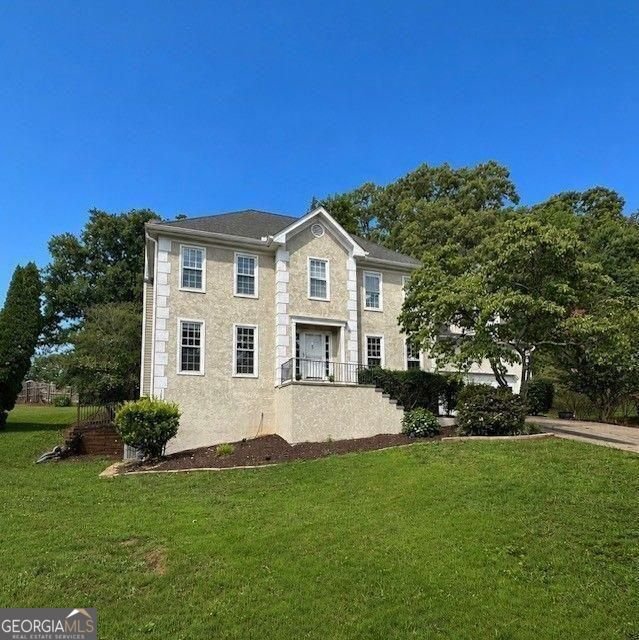
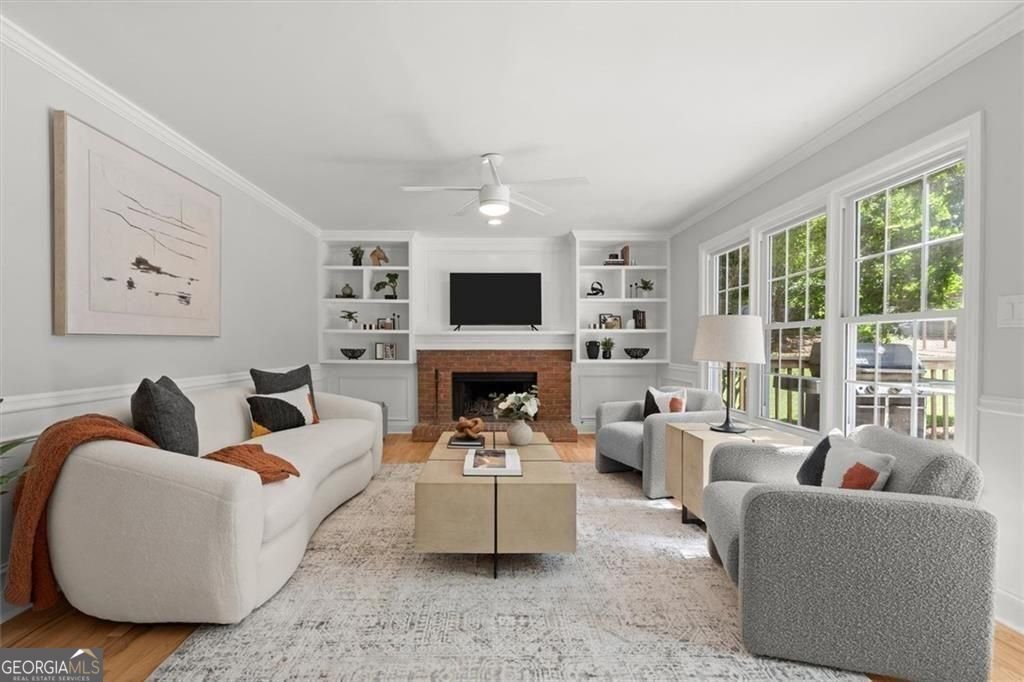
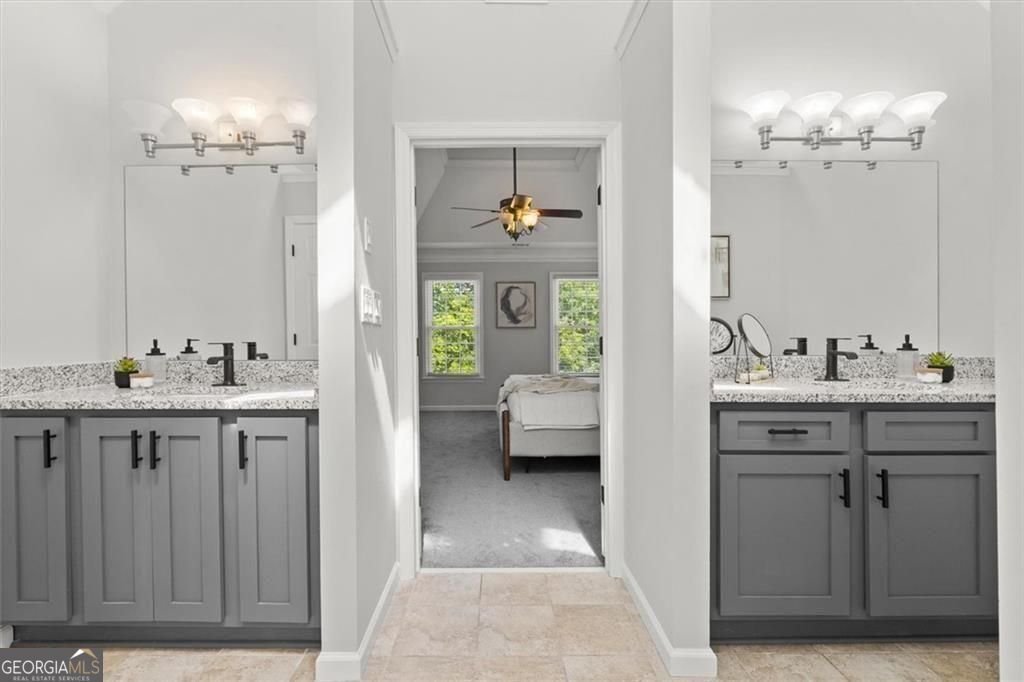
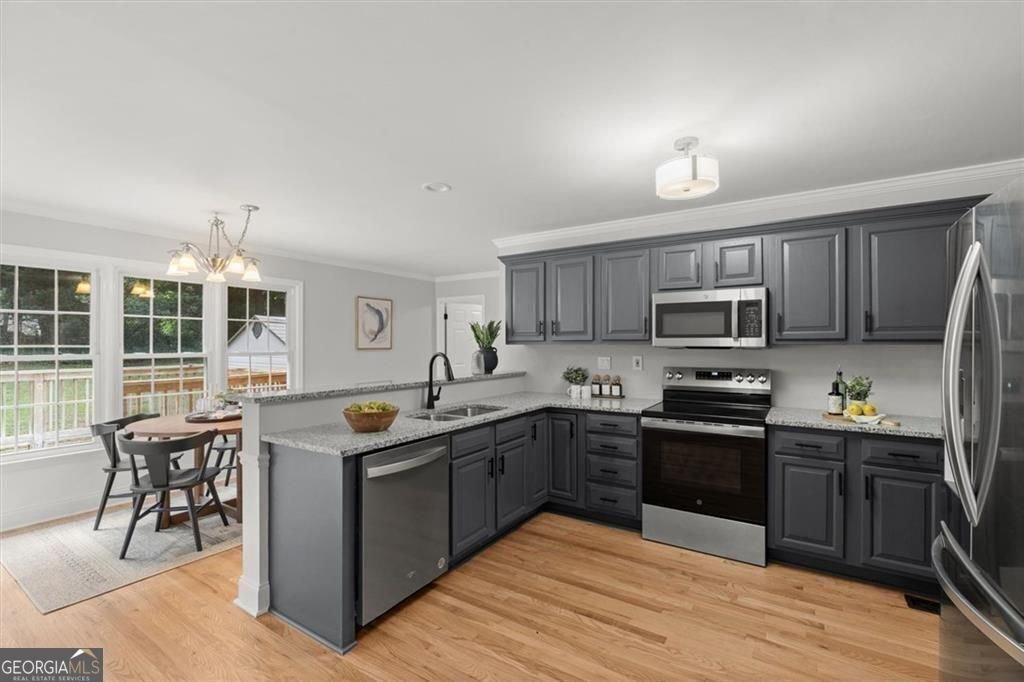
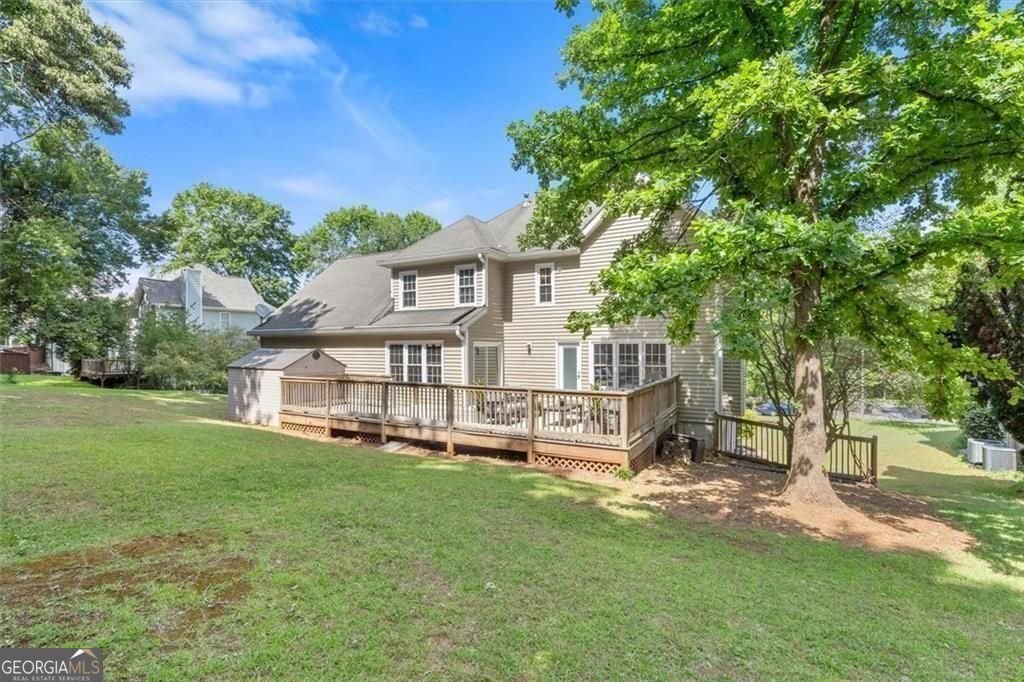
Nearly 4,000 sqft. Almost half an acre. 5 bedrooms. A finished terrace-level suite. Award-winning schools. And just 3 miles from Downtown Woodstock. Set on a quiet cul-de-sac in an established Woodstock community, this thoughtfully renovated 5-bedroom, 3.5-bath home offers the combination today's buyers are looking for: generous living space, a large level lot, flexible living areas and a location close to everything. Inside, classic character blends seamlessly with modern updates. Real hardwood floors, including a custom inlay, abundant natural light and fresh designer finishes create a warm, inviting feel throughout the main living spaces. The spacious floor plan gives you room to live the way you want-with multiple areas that can easily serve as a home office, playroom, homework space, media room or entertaining area. The renovated kitchen offers stainless steel appliances, ample workspace and plenty of room to gather. The remodeled bathrooms add another layer of thoughtful updating, including separate vanities in the primary suite and a double vanity in the hall bath. Five generously sized bedrooms provide room for family, guests and work-from-home needs, while abundant storage helps keep everyday life organized. The finished terrace level is where this home really sets itself apart. Designed as a private in-law or multigenerational suite, it includes a kitchenette, full bathroom and exterior entrance, along with additional storage and flexible finished spaces. Use it for extended family, overnight guests, a teen retreat, home office, recreation space-or simply enjoy having an entire additional level of living space. Outside, the nearly half-acre, level backyard offers something that can be difficult to find in newer communities: space to actually enjoy your property. Mature trees create a peaceful setting with room for pets, play, gardening, outdoor entertaining and future possibilities. And you get the benefits of an established neighborhood without giving up amenities. Enjoy the community pool, tennis courts and pickleball court, all with one of the area's lowest HOA fees of only $75/month. Location is another major advantage. You're approximately 3 miles from Downtown Woodstock, with its restaurants, shopping, entertainment, events and outdoor recreation. Parks, Lake Allatoona and I-575 are also conveniently accessible. Located in the sought-after Little River, Mill Creek and River Ridge school district, this move-in-ready home delivers a combination that's increasingly difficult to find: nearly 4,000 square feet, a large level lot, a finished terrace-level suite, established neighborhood amenities and a prime Woodstock location.
Discover this inviting 5-bedroom, 3-bath home located in the well established community of Ansley Forest. Inside, the home offers 3,974 square feet of finished living space, giving plenty of room for everyday living and easy entertaining. A bright, open kitchen offers generous workspace, storage, and a direct view into the main gathering spaces. The main living areas are filled with natural light and provide an easy flow for hosting friends or enjoying quiet evenings at home. The outdoor space includes approximately 0.432 acres, ideal for gardening, outdoor activities, or simply enjoying the seasons. The property includes parking available for multiple vehicles, offering convenience for residents and guests. Set within Ansley Forest in Woodstock, this home is close to schools, shopping, dining, and area attractions. With approximately 61 days on the market, this home is well positioned for the next owner. At $525,000, this home is well positioned for buyers seeking value in Woodstock.
Show more
610 Adam Circle - Map & Directions
view in Google Maps
Facts & features
School District Information
High School
Middle School
Elementary School
Additional Information about
Ansley Forest
Association
Yes
Initiation Fee
$150
Association Fee Includes
Tennis
Swimming
Other
Community Features
Clubhouse
Pickleball Court(s)
Playground
Pool
Street Lights
Tennis Court(s)
Walk To Shopping
Neighborhood Tennis
Yes
Neighborhood Pool
Yes
Additional Information about
610 Adam Circle
County
Neighborhood
Year Built
1988
Appliances
Cooktop
Dishwasher
Disposal
Ice Maker
Microwave
Oven/Range (Combo)
Refrigerator
Stainless Steel Appliance(s)
Architectural Style
Traditional
Basement
Bath Finished
Daylight
Exterior Entry
Finished
Full
Interior Entry
Construction Materials
Stucco
Vinyl Siding
Cooling
Central Air
Ceiling Fan(s)
Electric
Dining Room Features
Separate Room
Fireplace Features
Family Room
Flooring
Carpet
Hardwood
Tile
Heating
Central
Natural Gas
Home Warranty
No
Interior Features
Bookcases
Double Vanity
High Ceilings
In-Law Floorplan
Tile Bath
Tray Ceiling(s)
Two Story Foyer
Walk-In Closet(s)
Kitchen Features
Breakfast Area
Breakfast Bar
Pantry
Solid Surface Counters
Laundry Features
In Kitchen
Levels
Three Or More
Other Structures
Outbuilding
Patio and Porch Features
Deck
Selling Status
Updated/Remodeled
Roof
Composition
Rooms
Den
Foyer
Laundry
Office
Family Room
Exercise Room
Bonus Room
Sewer Type
Public Sewer
Total Finished Area
3,974
Total Fire Places
1
Utilities
Cable Available
Electricity Available
High Speed Internet
Natural Gas Available
Phone Available
Sewer Available
Sewer Connected
Water Available
Water Source
Public
Window Features
Double Pane Windows
Finished Basement
Yes
Land Information
Lot Size
Less than .5 Acres
Lot Features
None
Lot Size Estimated
0.432
Garages and Parking Information
Parking Total
2
Parking Features
Garage
Tax Information
Taxes
$5,562
Tax Year
2025
Tax ID Number
15N18D 412
Show more
listed by real estate agent erin oxford clark and harry norman realtors