Back

2306 Cherokee Drive

Woodstock, GA 30188

The Rains Team
call for more info
404-620-4571
Ask a Question
Send to a Friend
Schedule a Showing
Request More Info
Smart Mortgage Options
Dalton Carter
Lender
Lic. 1566538
Office:
Direct: 678-425-4140
AP Mortgage
340 Jesse Jewell Parkway
Suite 500A
Gainesville, GA 30501
Apply for a Loan
For Sale
MLS Number 10838311
4 Bedrooms
3 Bathrooms
0 Half Baths
4,080 Square Feet *estimated
Summary of 2306 Cherokee Drive
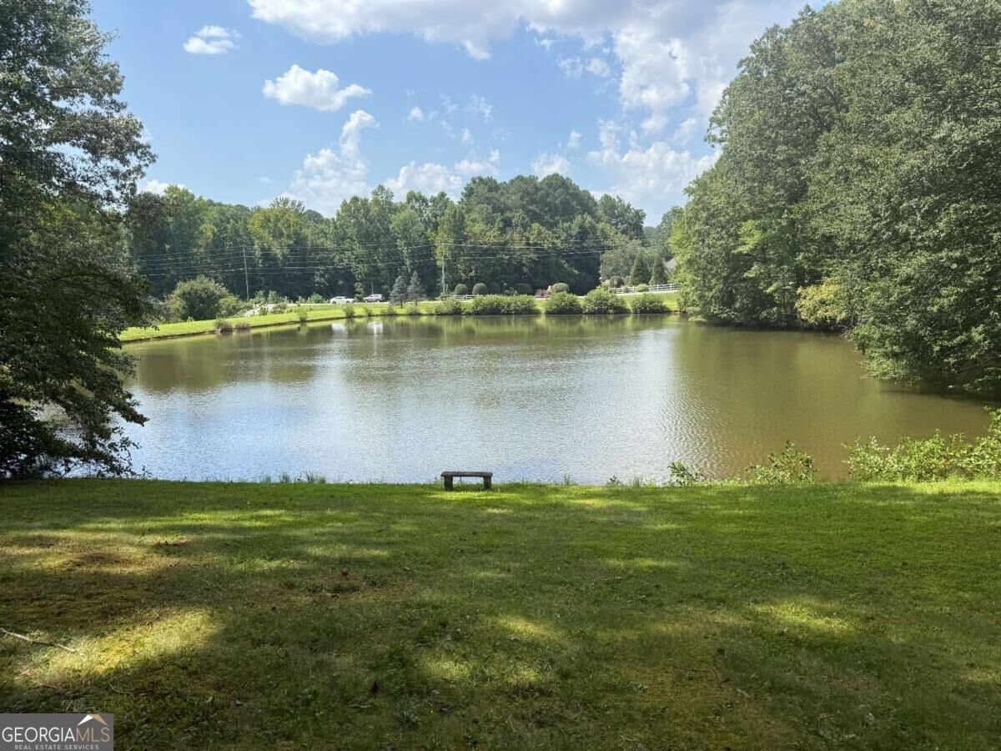
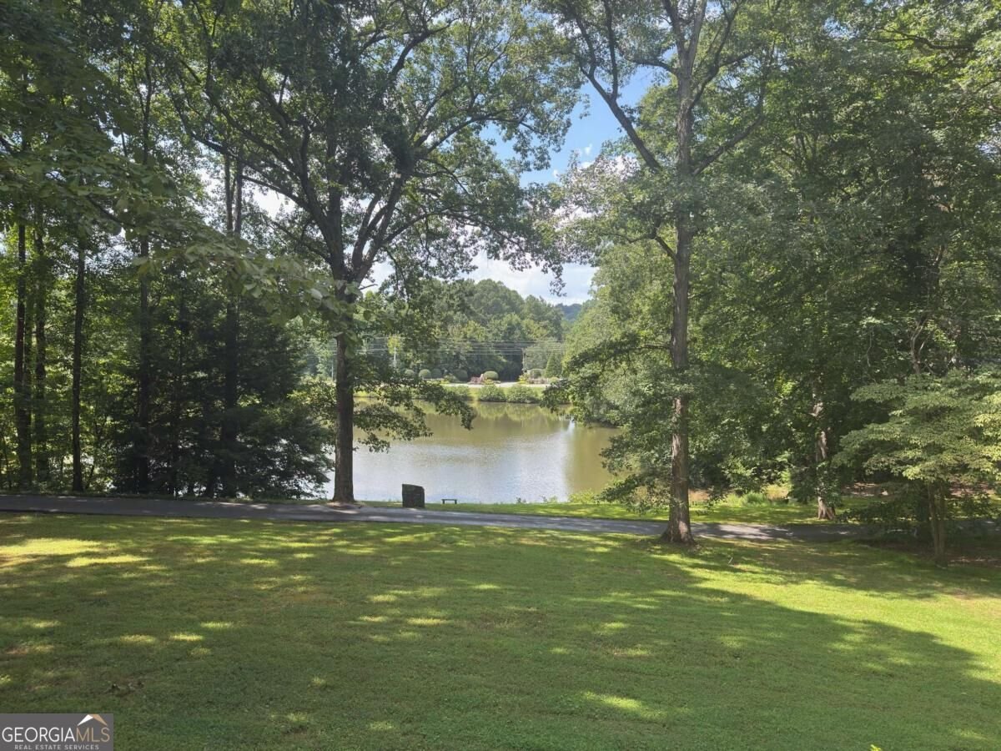
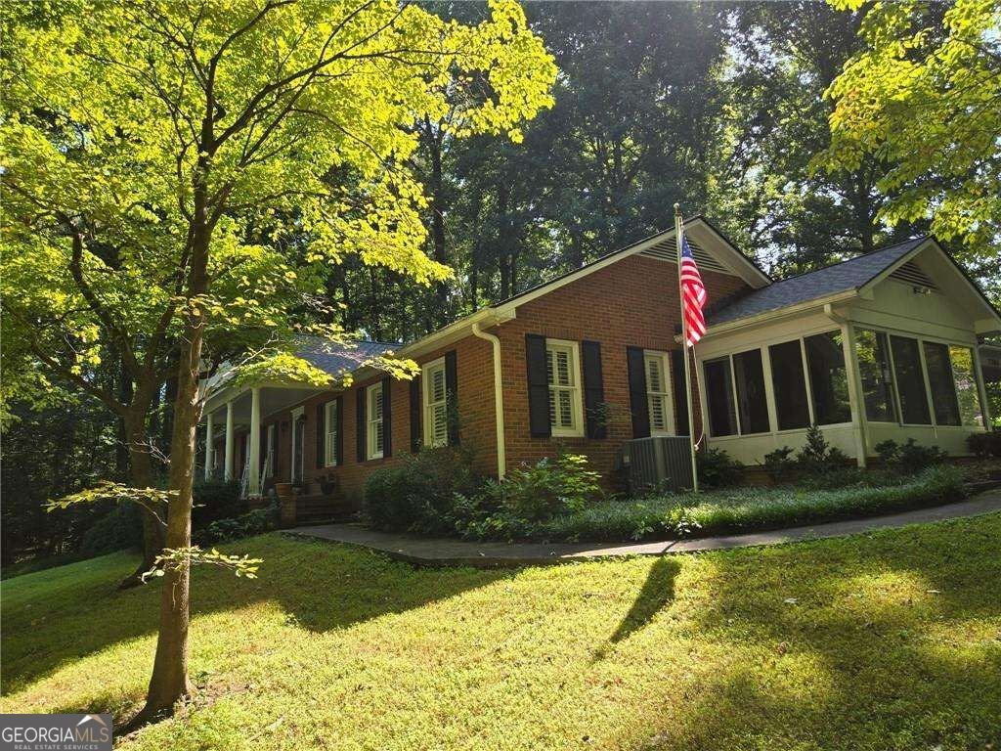
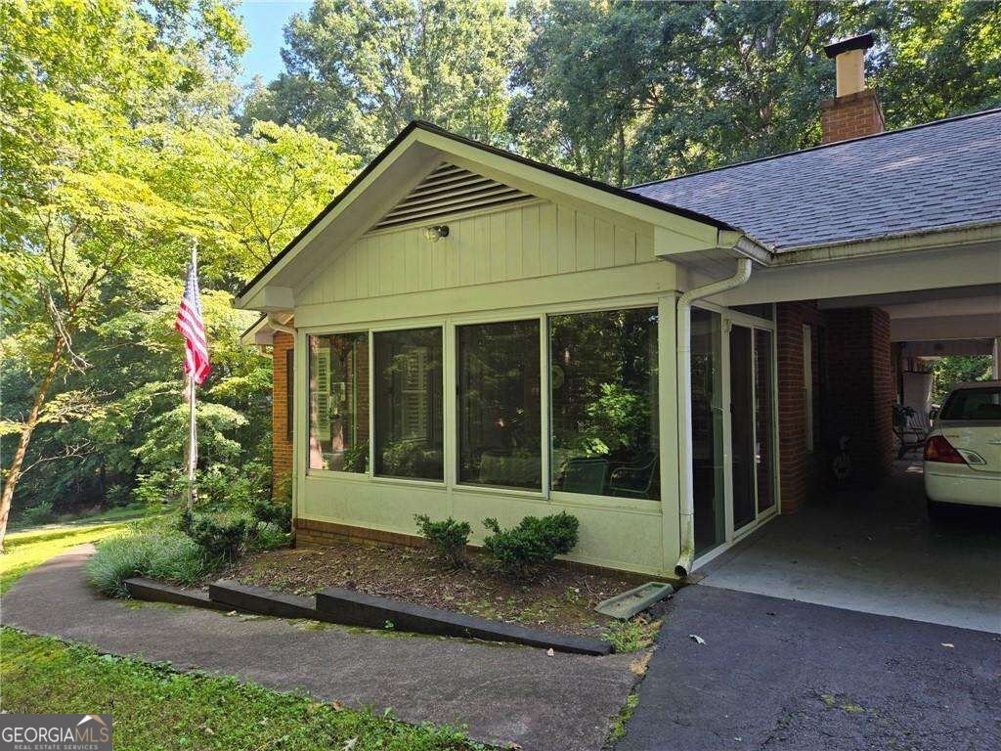
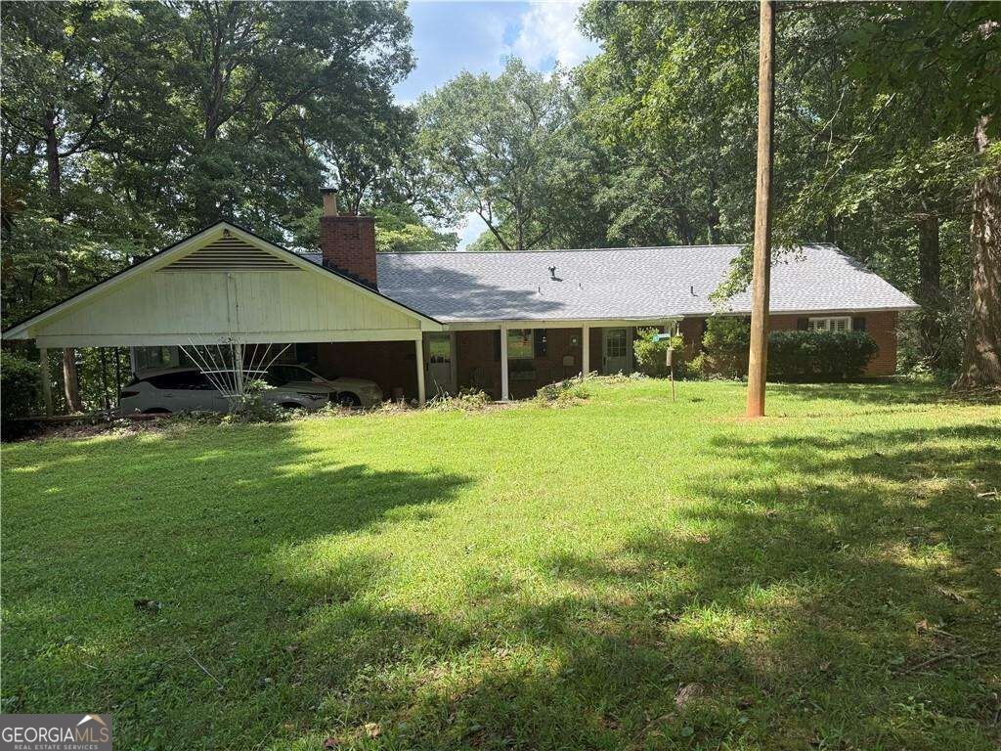
Rare opportunity to enjoy acreage, privacy, and beautiful pond views while still being just minutes from shopping, dining, and I-575! This exceptionally well-maintained four-sided brick RANCH is situated on over 6 acres overlooking a picturesque 1.5-acre pond, with peaceful water views from every room along the front of the home. A long, winding driveway creates a private approach to the property and offers plenty of parking in addition to the covered carport. Inside, the master-on-main floor plan features hardwood floors throughout and multiple living spaces, including a traditional keeping room, living room, open-concept kitchen and dining area, and a light-filled sunroom. Plantation shutters throughout the home add timeless character, while the spacious laundry room offers an abundance of custom cabinetry and storage. The finished partial basement expands the possibilities with an open living area, full kitchen, and full bath-ideal for multi-generational living, extended guests, a private suite, or additional flexible living space. Outside, mature hardwood trees surround the property, creating exceptional privacy and plenty of shade during warm Georgia summers. Grassy areas in both the front and back provide room for entertaining, recreation, gardening, or simply enjoying the peaceful setting. The property also backs up to a horse farm, adding to the quiet, pastoral feel. With over 6 acres, pond views, a four-sided brick ranch, flexible basement living space, and a location approximately 10 minutes from The Outlet Shoppes at Atlanta and I-575, this property offers a combination that is increasingly hard to find. Major updates include a roof and HVAC approximately 3 years old.
This 4-bed, 3-bath residence in Woodstock offers the flexibility of a non HOA setting while still providing comfortable everyday living. Thoughtfully planned, the interior provides 4,080 square feet of finished living space with an open, livable feel from room to room. A bright, open kitchen offers generous workspace, storage, and a direct view into the main gathering spaces. The main living areas are filled with natural light and provide an easy flow for hosting friends or enjoying quiet evenings at home. Outside, the property offers approximately 6.57 acres, giving ample room to relax, play, or plan future outdoor projects. With parking available for multiple vehicles, the home provides flexible options for families and visitors. Located in Woodstock but outside a traditional subdivision, this home combines neighborhood convenience with a non HOA setting. With only a few days on the market, this property is a must see for buyers watching the area. With an asking price of $950,000, this property represents an appealing opportunity in the current market.

Show more
2306 Cherokee Drive - Map & Directions
view in Google Maps
Facts & features
School District Information
High School
Middle School
Elementary School
Additional Information about
None
Association
No
Additional Information about
2306 Cherokee Drive
County
Neighborhood
Year Built
1976
Appliances
Dishwasher
Disposal
Dryer
Electric Water Heater
Microwave
Other
Refrigerator
Washer
Architectural Style
Brick 4 Side
Ranch
Basement
Bath Finished
Daylight
Finished
Interior Entry
Partial
Construction Materials
Brick
Cooling
Central Air
Electric
Window Unit(s)
Dining Room Features
Dining Rm/Living Rm Combo
Fireplace Features
Masonry
Flooring
Carpet
Hardwood
Heating
Central
Propane
Home Warranty
No
Interior Features
Master On Main Level
Pulldown Attic Stairs
Kitchen Features
Breakfast Area
Country Kitchen
Laundry Features
Common Area
Levels
Two
Financing Available
Cash
Conventional
VA Loan
Selling Status
Resale
Roof
Composition
Rooms
Family Room
Foyer
Game Room
Keeping Room
Laundry
Media Room
Office
Sun Room
Security Features
Smoke Detector(s)
Sewer Type
Septic Tank
Listing Conditions
Other
Total Finished Area
4,080
Total Fire Places
1
Utilities
Cable Available
Electricity Available
Water Available
Water Source
Shared Well
Finished Basement
Yes
Master on the Main
Yes
Land Information
Lot Size
More than 5 Acres
Lot Features
Level
Private
Lot Size Estimated
6.57
Fencing
Back Yard
Chain Link
Fenced
Water Front Features
Pond
Lake Front
Yes
Garages and Parking Information
Parking Total
2
Parking Features
Carport
Kitchen Level
Tax Information
Taxes
$1,531
Tax Year
2025
Tax ID Number
15N21 150
Show more
listed by real estate agent donna matthews and homesmart