Back

682 Bedford Court

Woodstock, GA 30188

The Rains Team
call for more info
404-620-4571
Ask a Question
Send to a Friend
Schedule a Showing
Request More Info
More Homes In
Stonecroft
707 Bedford Court, Woodstock
Smart Mortgage Options
Dalton Carter
Lender
Lic. 1566538
Office:
Direct: 678-425-4140
AP Mortgage
340 Jesse Jewell Parkway
Suite 500A
Gainesville, GA 30501
Apply for a Loan
For Sale
MLS Number 10842374
3 Bedrooms
2 Bathrooms
0 Half Baths
1,041 Square Feet *estimated
Summary of 682 Bedford Court
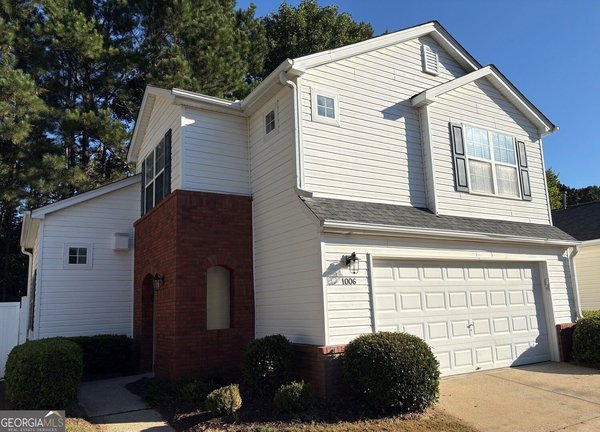
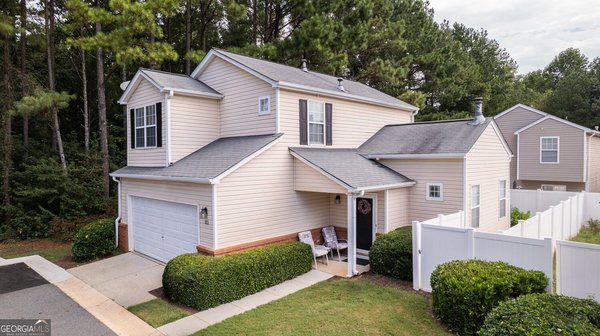
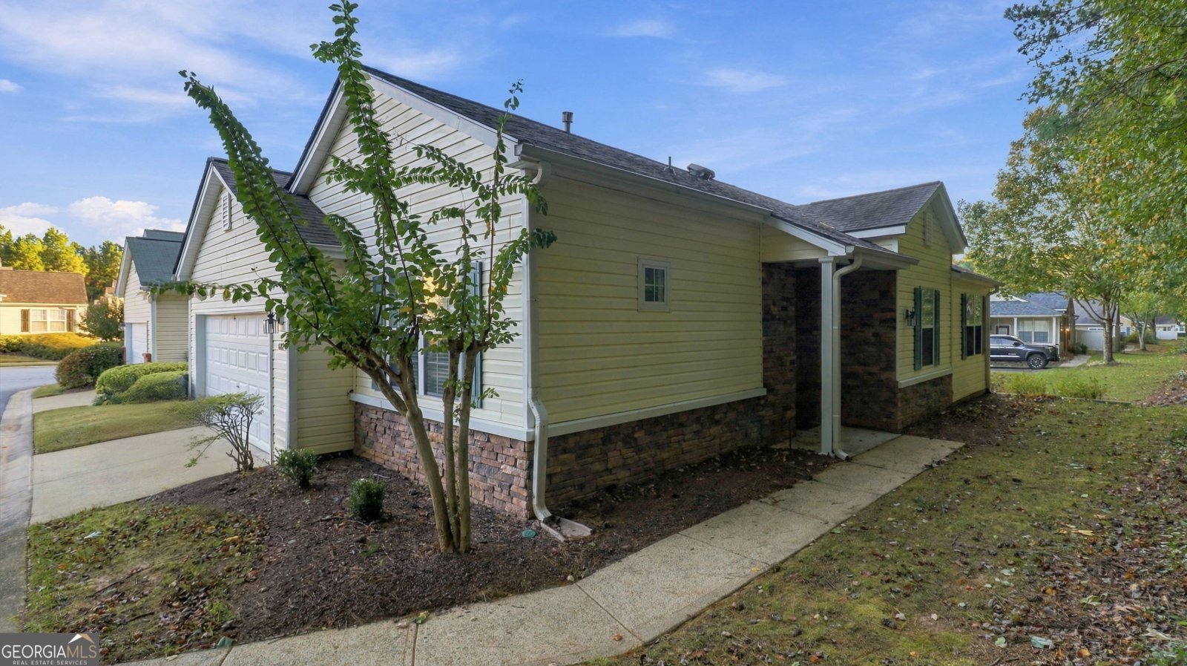
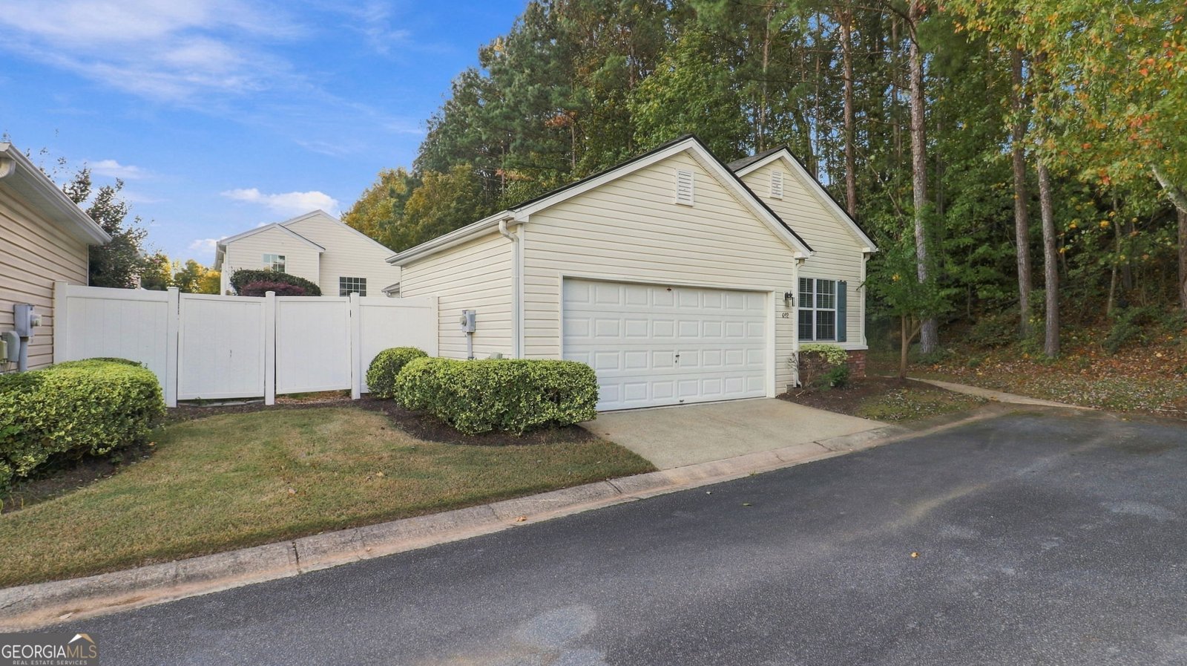
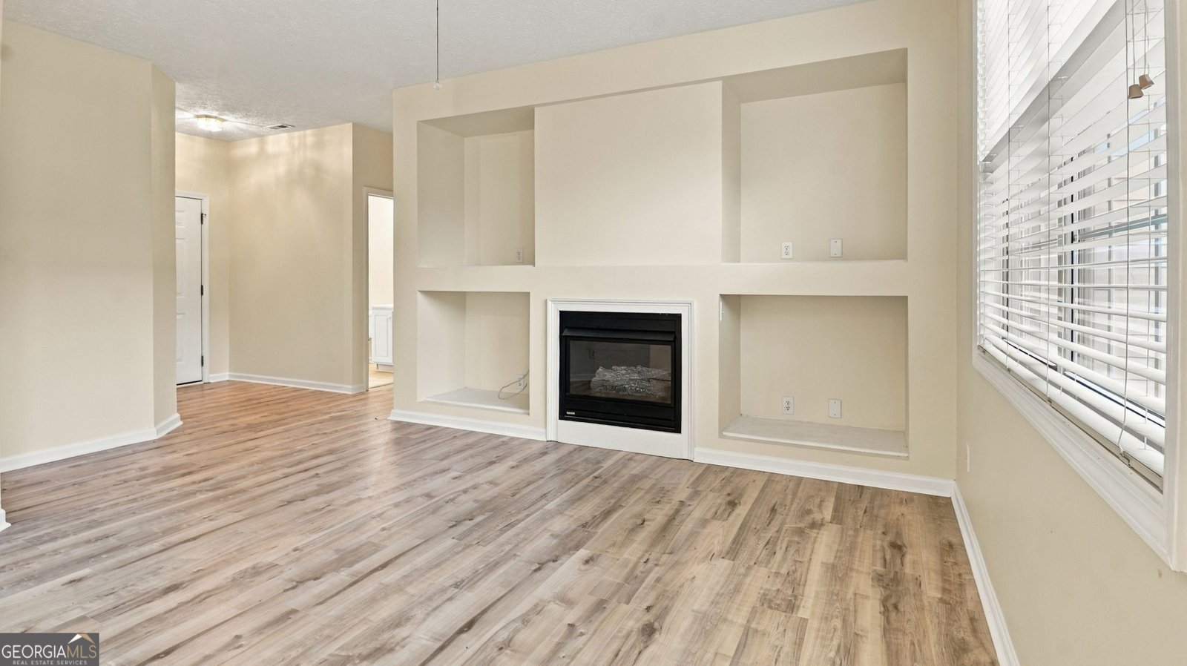
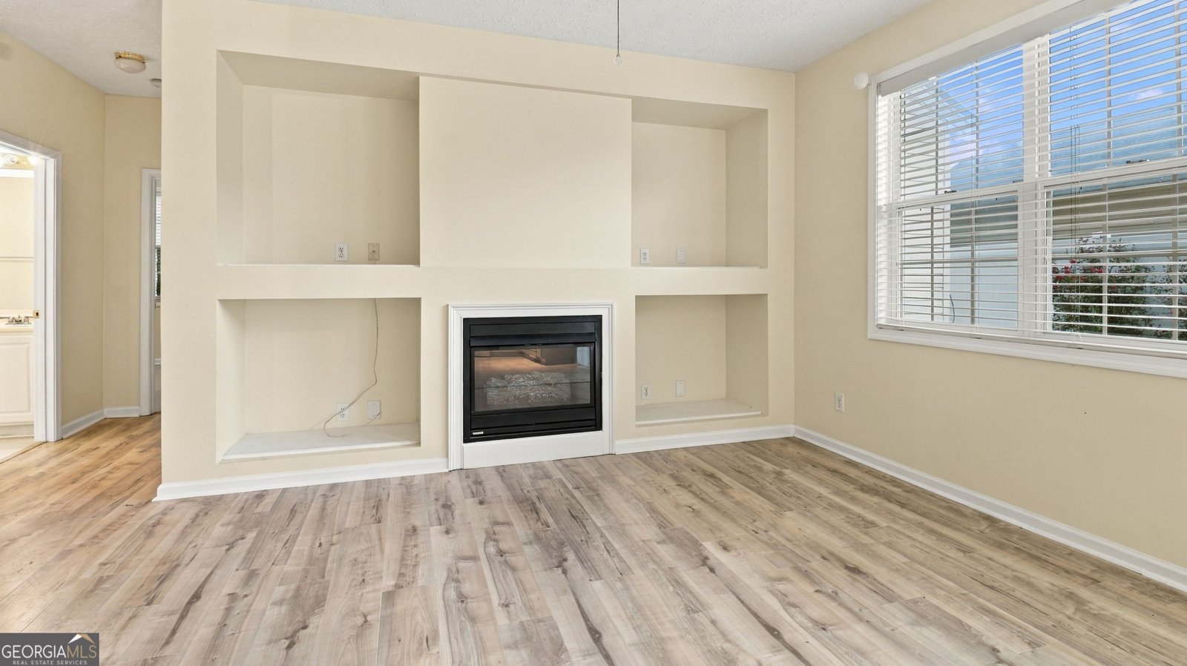
This stepless ranch offers the kind of easy, one-level living that's hard to find, and it shows pride of ownership from the moment you walk in. The open floor plan connects a fireside great room, dining area, and eat-in kitchen, giving you room to spread out or gather without feeling boxed in. The kitchen features white cabinetry, solid-surface counters, and a pantry, so it's as practical as it is pretty. The primary suite sits on its own side of the home and includes a generous layout, mirrored closet doors, and direct access to an updated bathroom with a walk-in shower. Two additional bedrooms are located on the opposite end in a smart split-bedroom design, giving everyone their own space and easy access to a second full bath. Step outside and you'll find a fully fenced courtyard with a charming brick patio, a private spot for morning coffee, evening wine, or weekend cookouts. A two-car garage with attic storage rounds out the practical perks. All of this sits just minutes from downtown Woodstock, with its shops, restaurants, and walking trails, and falls within the Woodstock Elementary, Middle, and High School zones. Low-maintenance living, thoughtful updates, and a location that puts you close to everything Woodstock has to offer. Come see it for yourself.
Discover this inviting 3-bedroom, 2-bath home located in the well established community of Stonecroft. Inside, the home offers 1,041 square feet of finished living space, giving plenty of room for everyday living and easy entertaining. The kitchen functions as the heart of the home with ample counter space, storage, and a natural connection to the main living areas. Open concept living and dining spaces create a comfortable setting for gatherings of all kinds. The outdoor space includes approximately 0.152 acres, ideal for gardening, outdoor activities, or simply enjoying the seasons. Practical parking available for multiple vehicles makes everyday living easier for households with multiple vehicles. Residents of Stonecroft enjoy a blend of neighborhood charm and easy access to everyday conveniences. With an asking price of $375,000, this property represents an appealing opportunity in the current market.
Show more
682 Bedford Court - Map & Directions
view in Google Maps
Facts & features
School District Information
High School
Middle School
Elementary School
Additional Information about
Stonecroft
Association
Yes
Association Fee
$780
Association Fee Includes
Maintenance Grounds
Reserve Fund
Community Features
Street Lights
Sidewalks
Additional Information about
682 Bedford Court
County
Neighborhood
Year Built
1998
Appliances
Disposal
Gas Water Heater
Microwave
Refrigerator
Architectural Style
Ranch
Foundation
Slab
Construction Materials
Stone
Vinyl Siding
Cooling
Central Air
Flooring
Vinyl
Heating
Forced Air
Home Warranty
No
Interior Features
Bookcases
Walk-In Closet(s)
Kitchen Features
Pantry
Solid Surface Counters
Laundry Features
In Hall
Levels
One
Financing Available
Cash
Conventional
FHA
VA Loan
Patio and Porch Features
Patio
Selling Status
Resale
Roof
Composition
Rooms
Great Room
Security Features
Smoke Detector(s)
Sewer Type
Public Sewer
Total Finished Area
1,041
Total Fire Places
1
Utilities
Cable Available
Electricity Available
Natural Gas Available
Underground Utilities
Water Available
Water Source
Public
Window Features
Double Pane Windows
Land Information
Lot Size
Less than .5 Acres
Lot Features
Cul-De-Sac
Lot Size Estimated
0.152
Fencing
Privacy
Back Yard
Fenced
Garages and Parking Information
Parking Total
2
Parking Features
Garage
Tax Information
Taxes
$657
Tax Year
2025
Tax ID Number
15N18G-00000-098-000
Show more
listed by real estate agent dawn richardson and epique realty